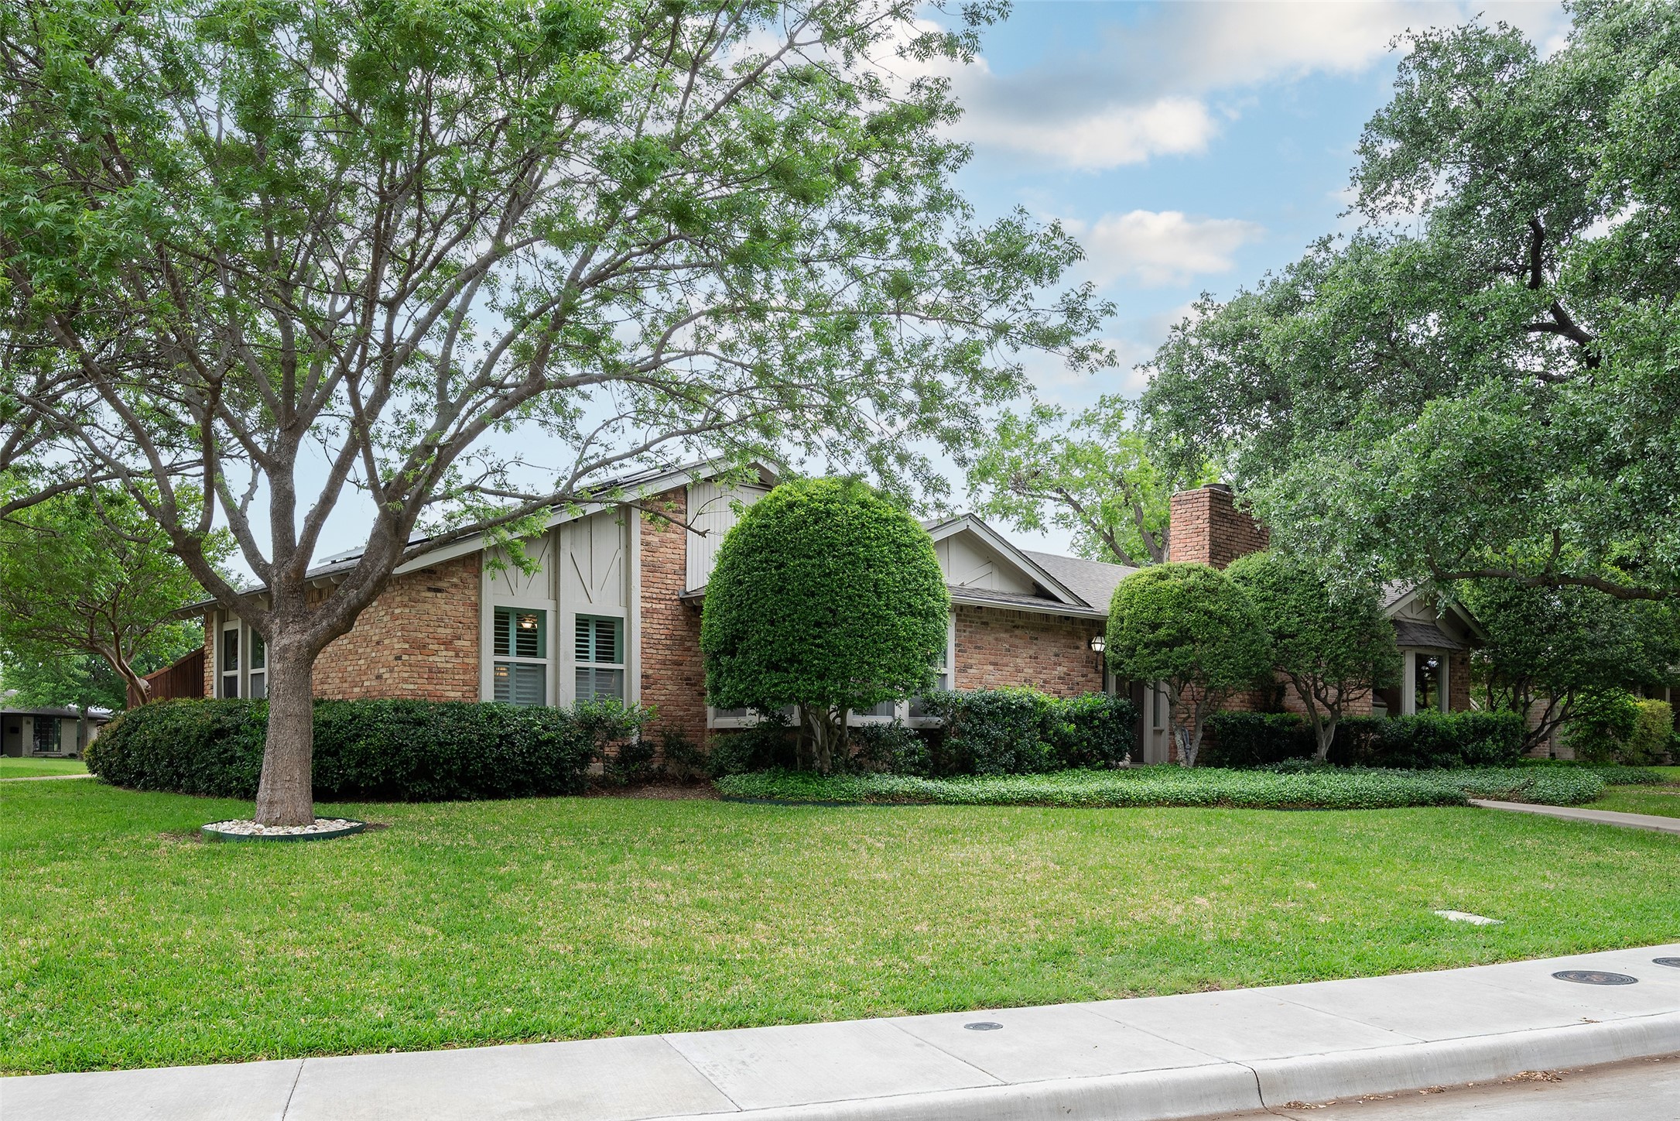
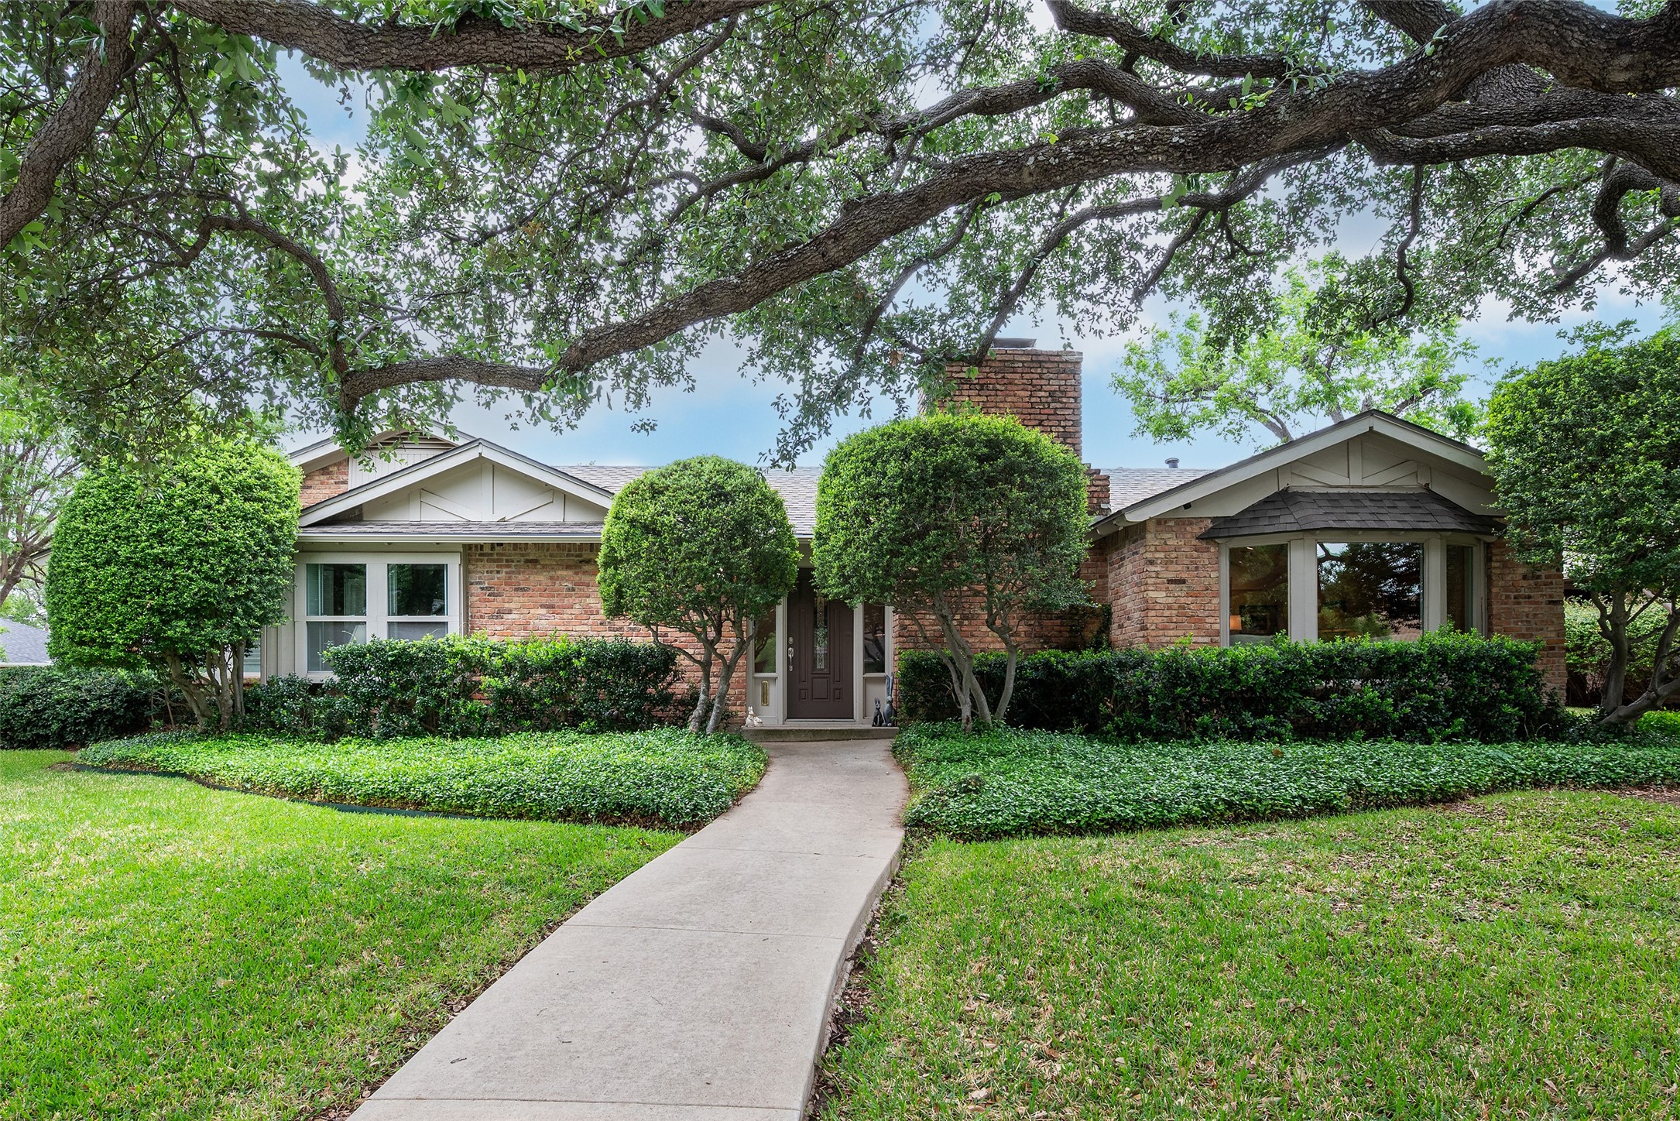
Single-story brick home framed by mature trees, with clipped hedges and a curved walkway to the front door.
Single-story brick home with light trim, mature trees, and a broad front lawn.
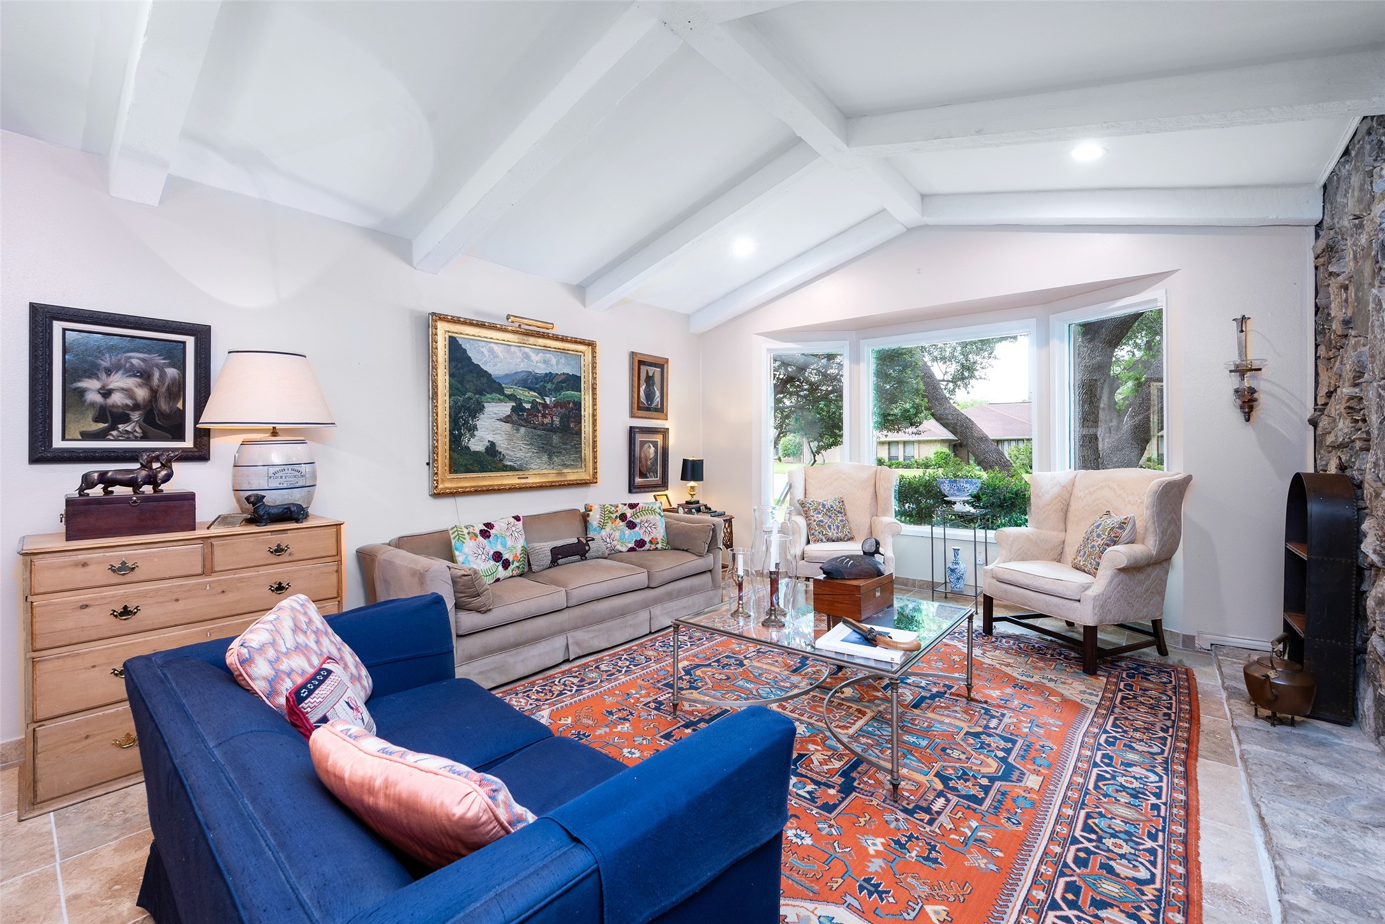
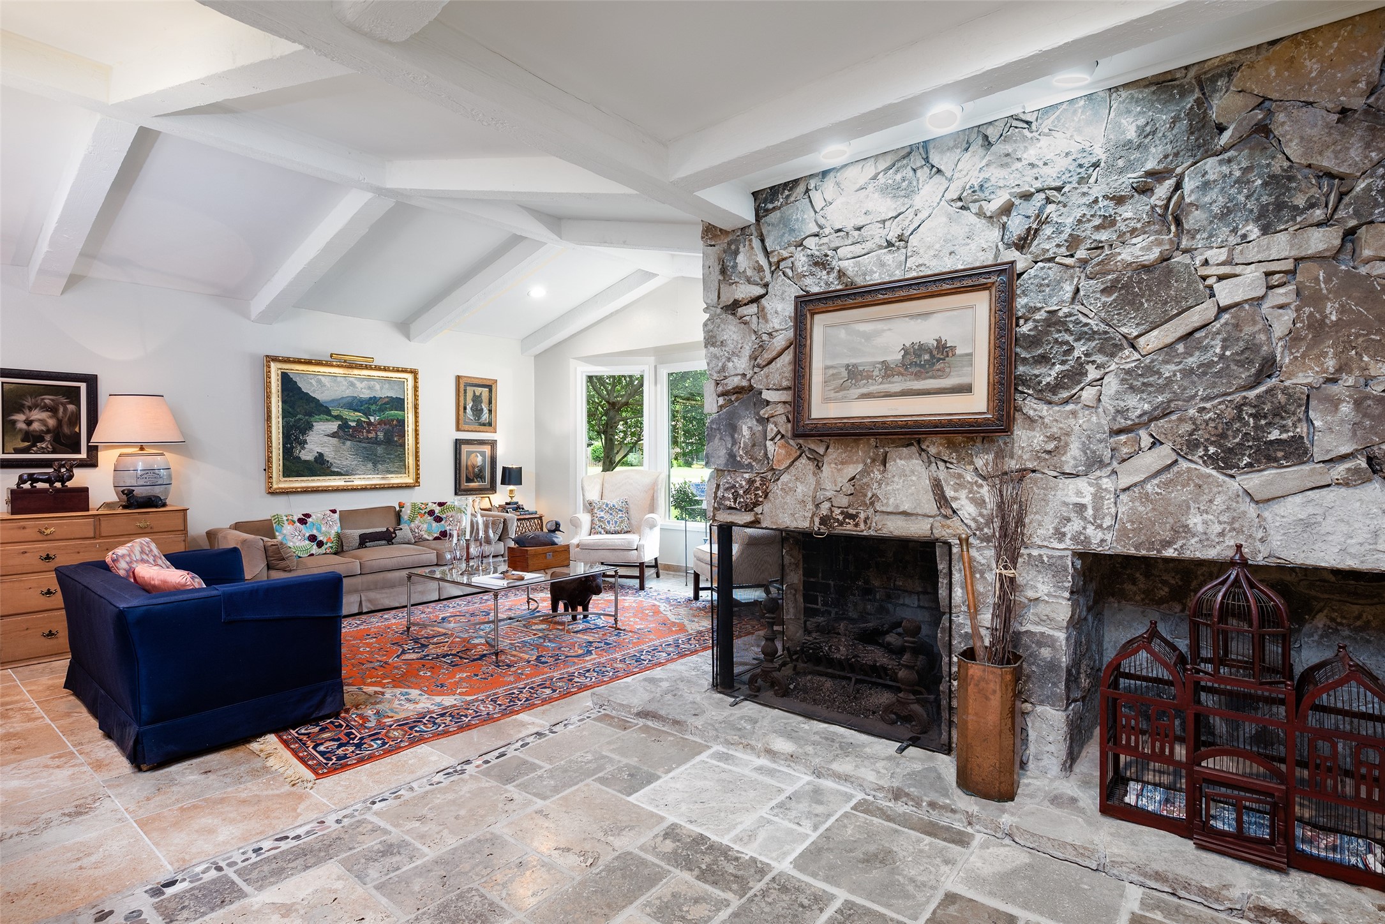
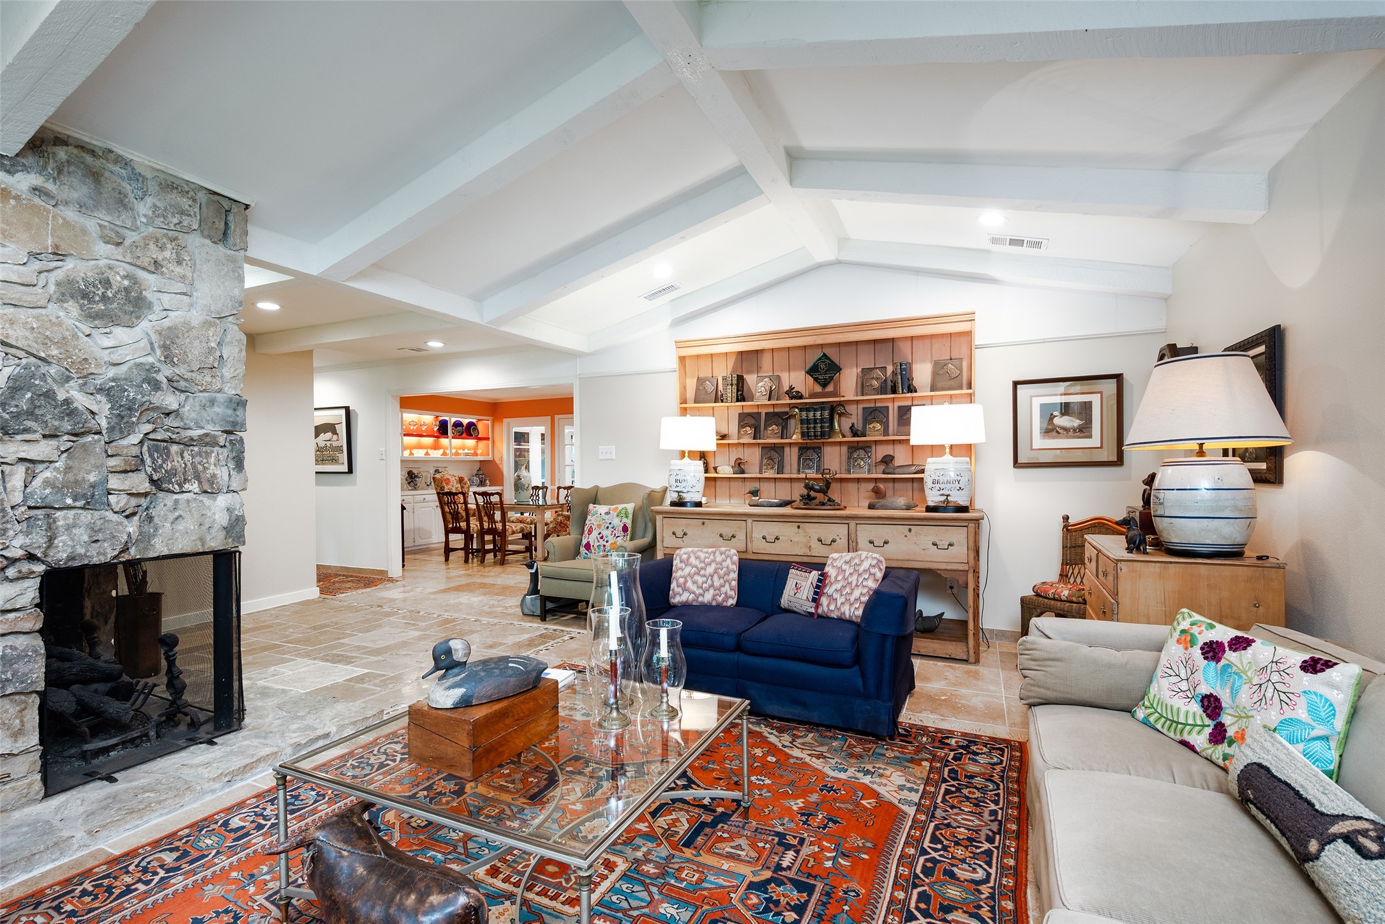
Living room with white ceiling beams, a stone fireplace, large windows, and a colorful patterned rug.
Living room with a massive stone fireplace, exposed beams, and a colorful rug.
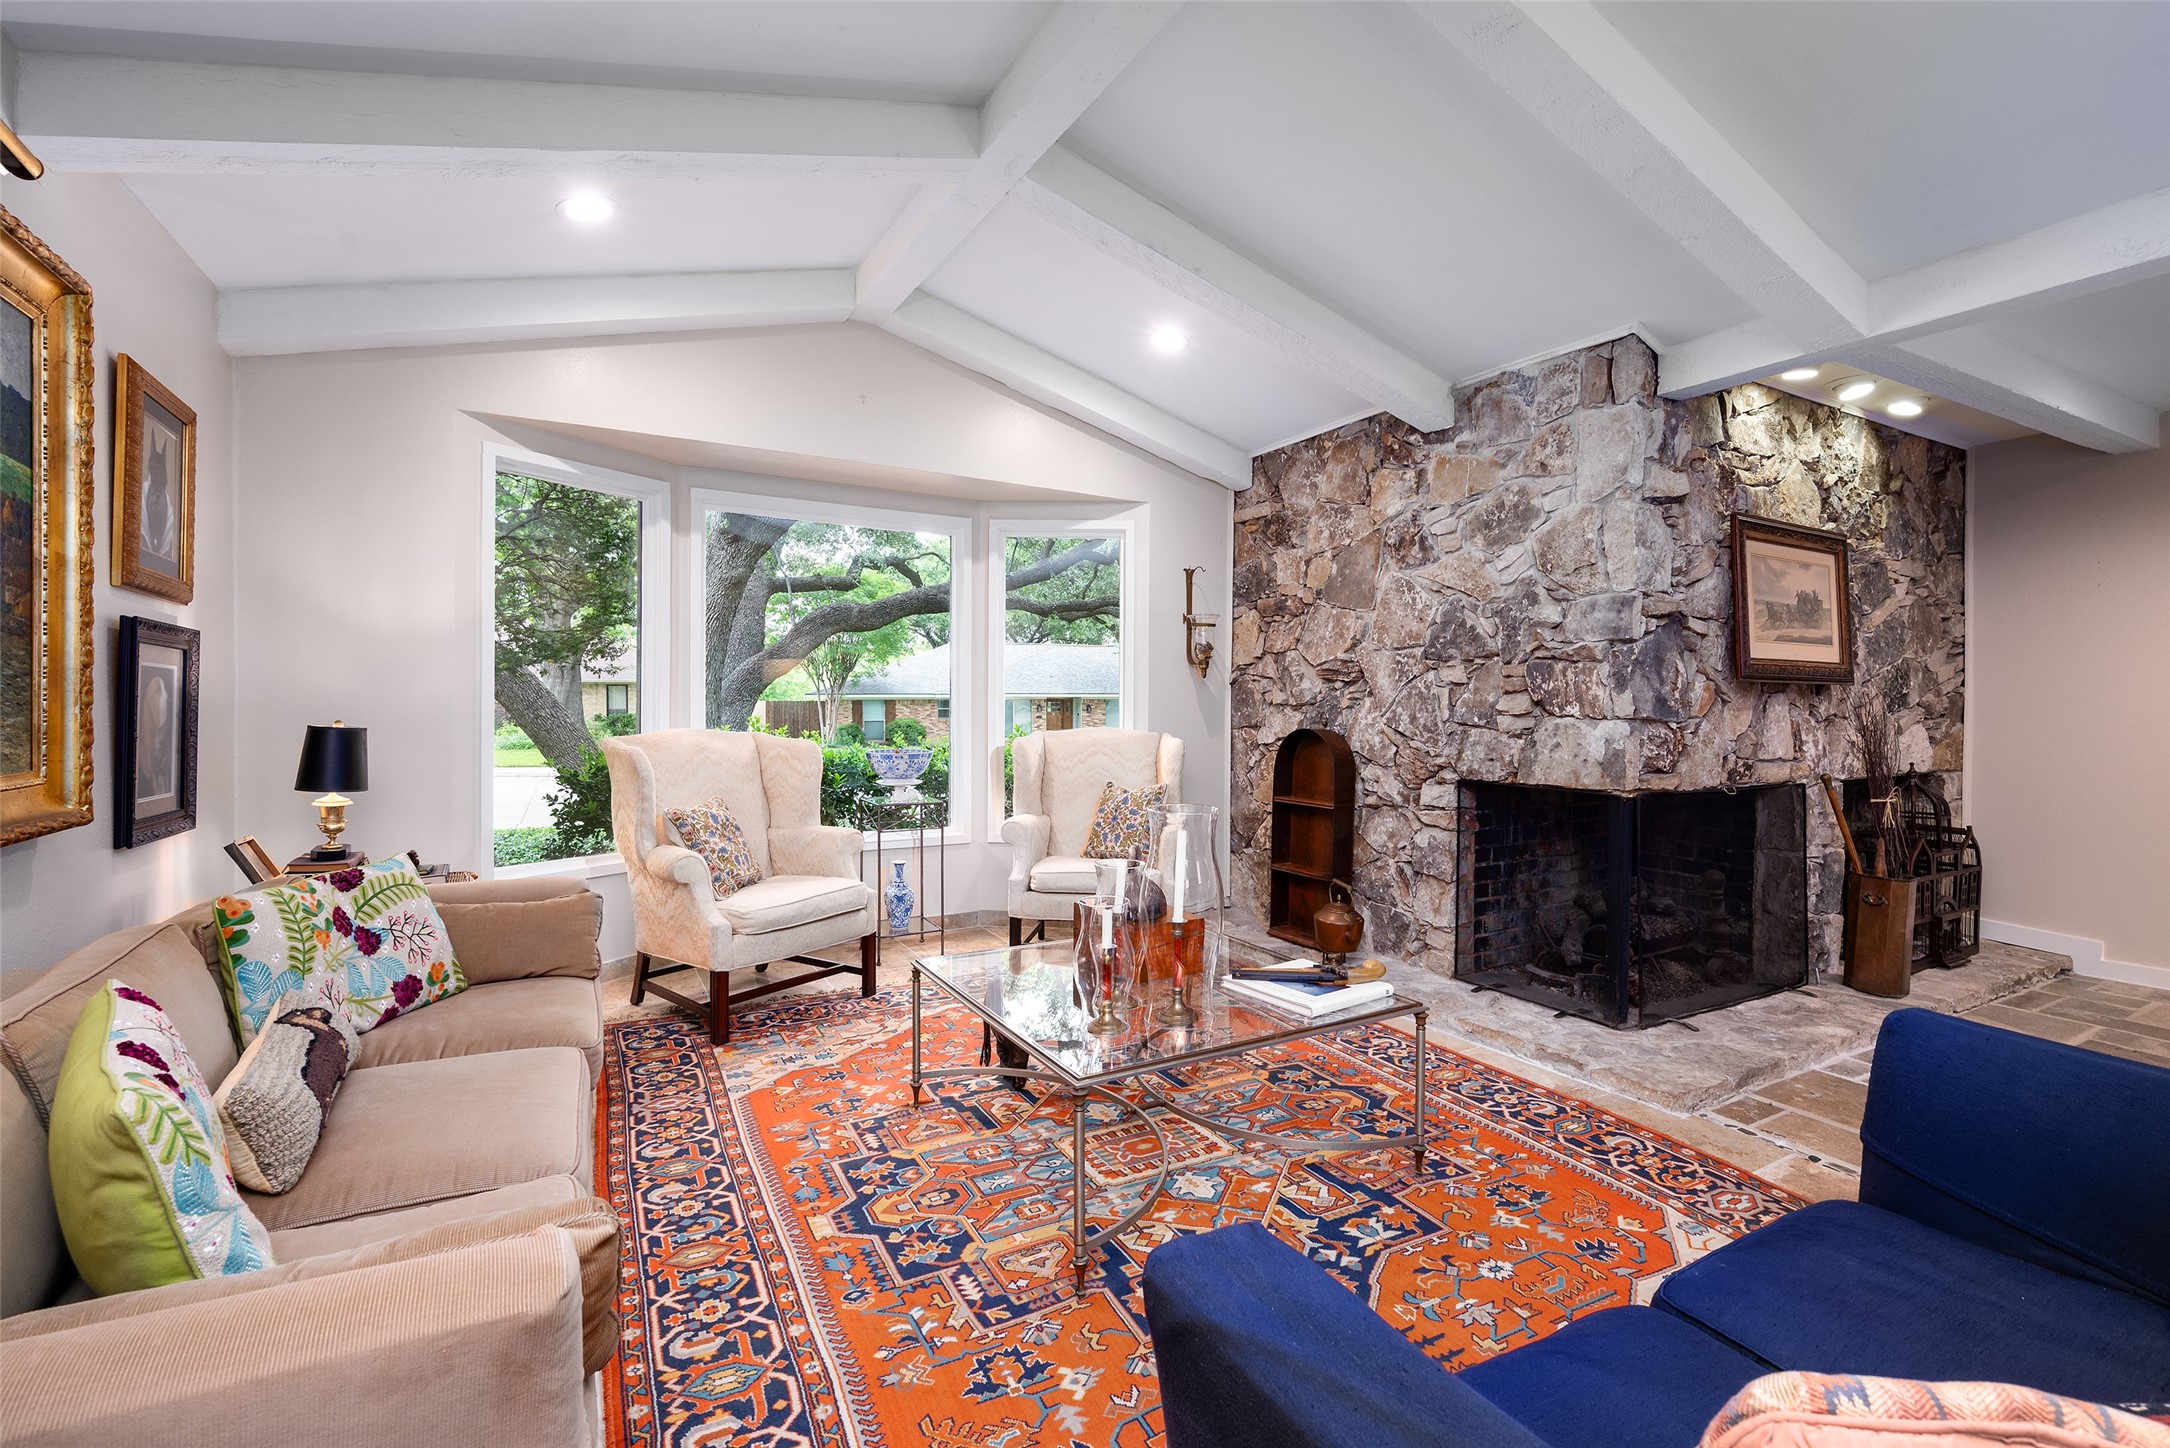
Living room with a vaulted ceiling, large windows, stone fireplace, and colorful patterned rug.
Living room with a stone fireplace, vaulted beamed ceiling, and colorful rug.
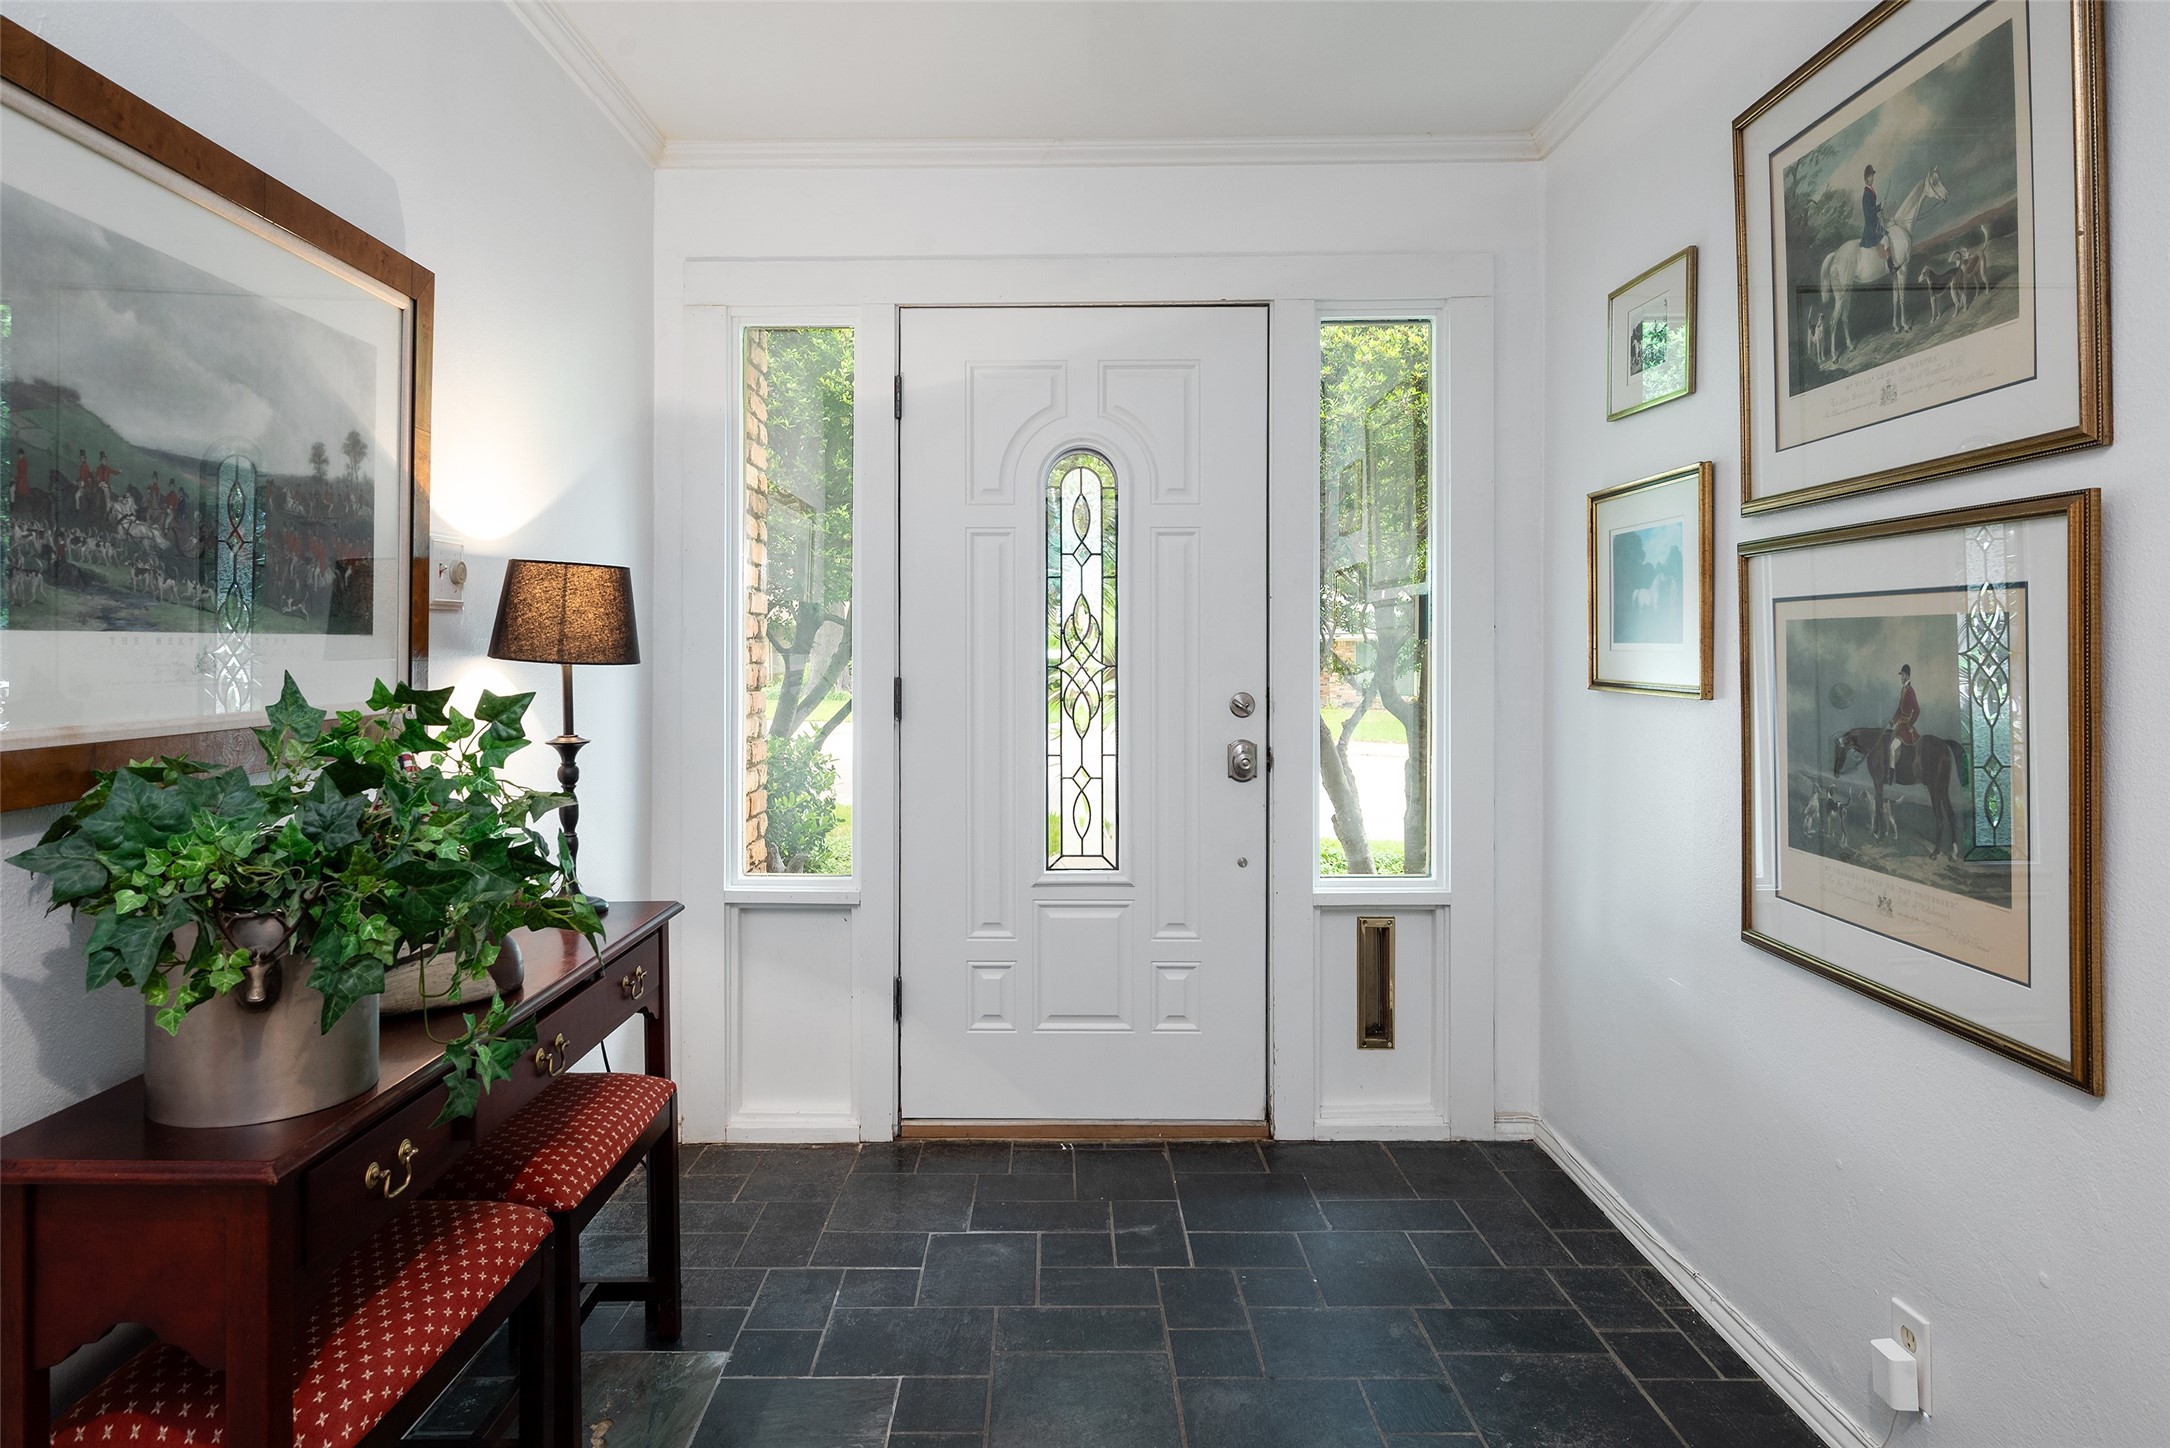
Home entryway with a white decorative-glass front door, slate tile floor, and wooden console with a leafy plant.
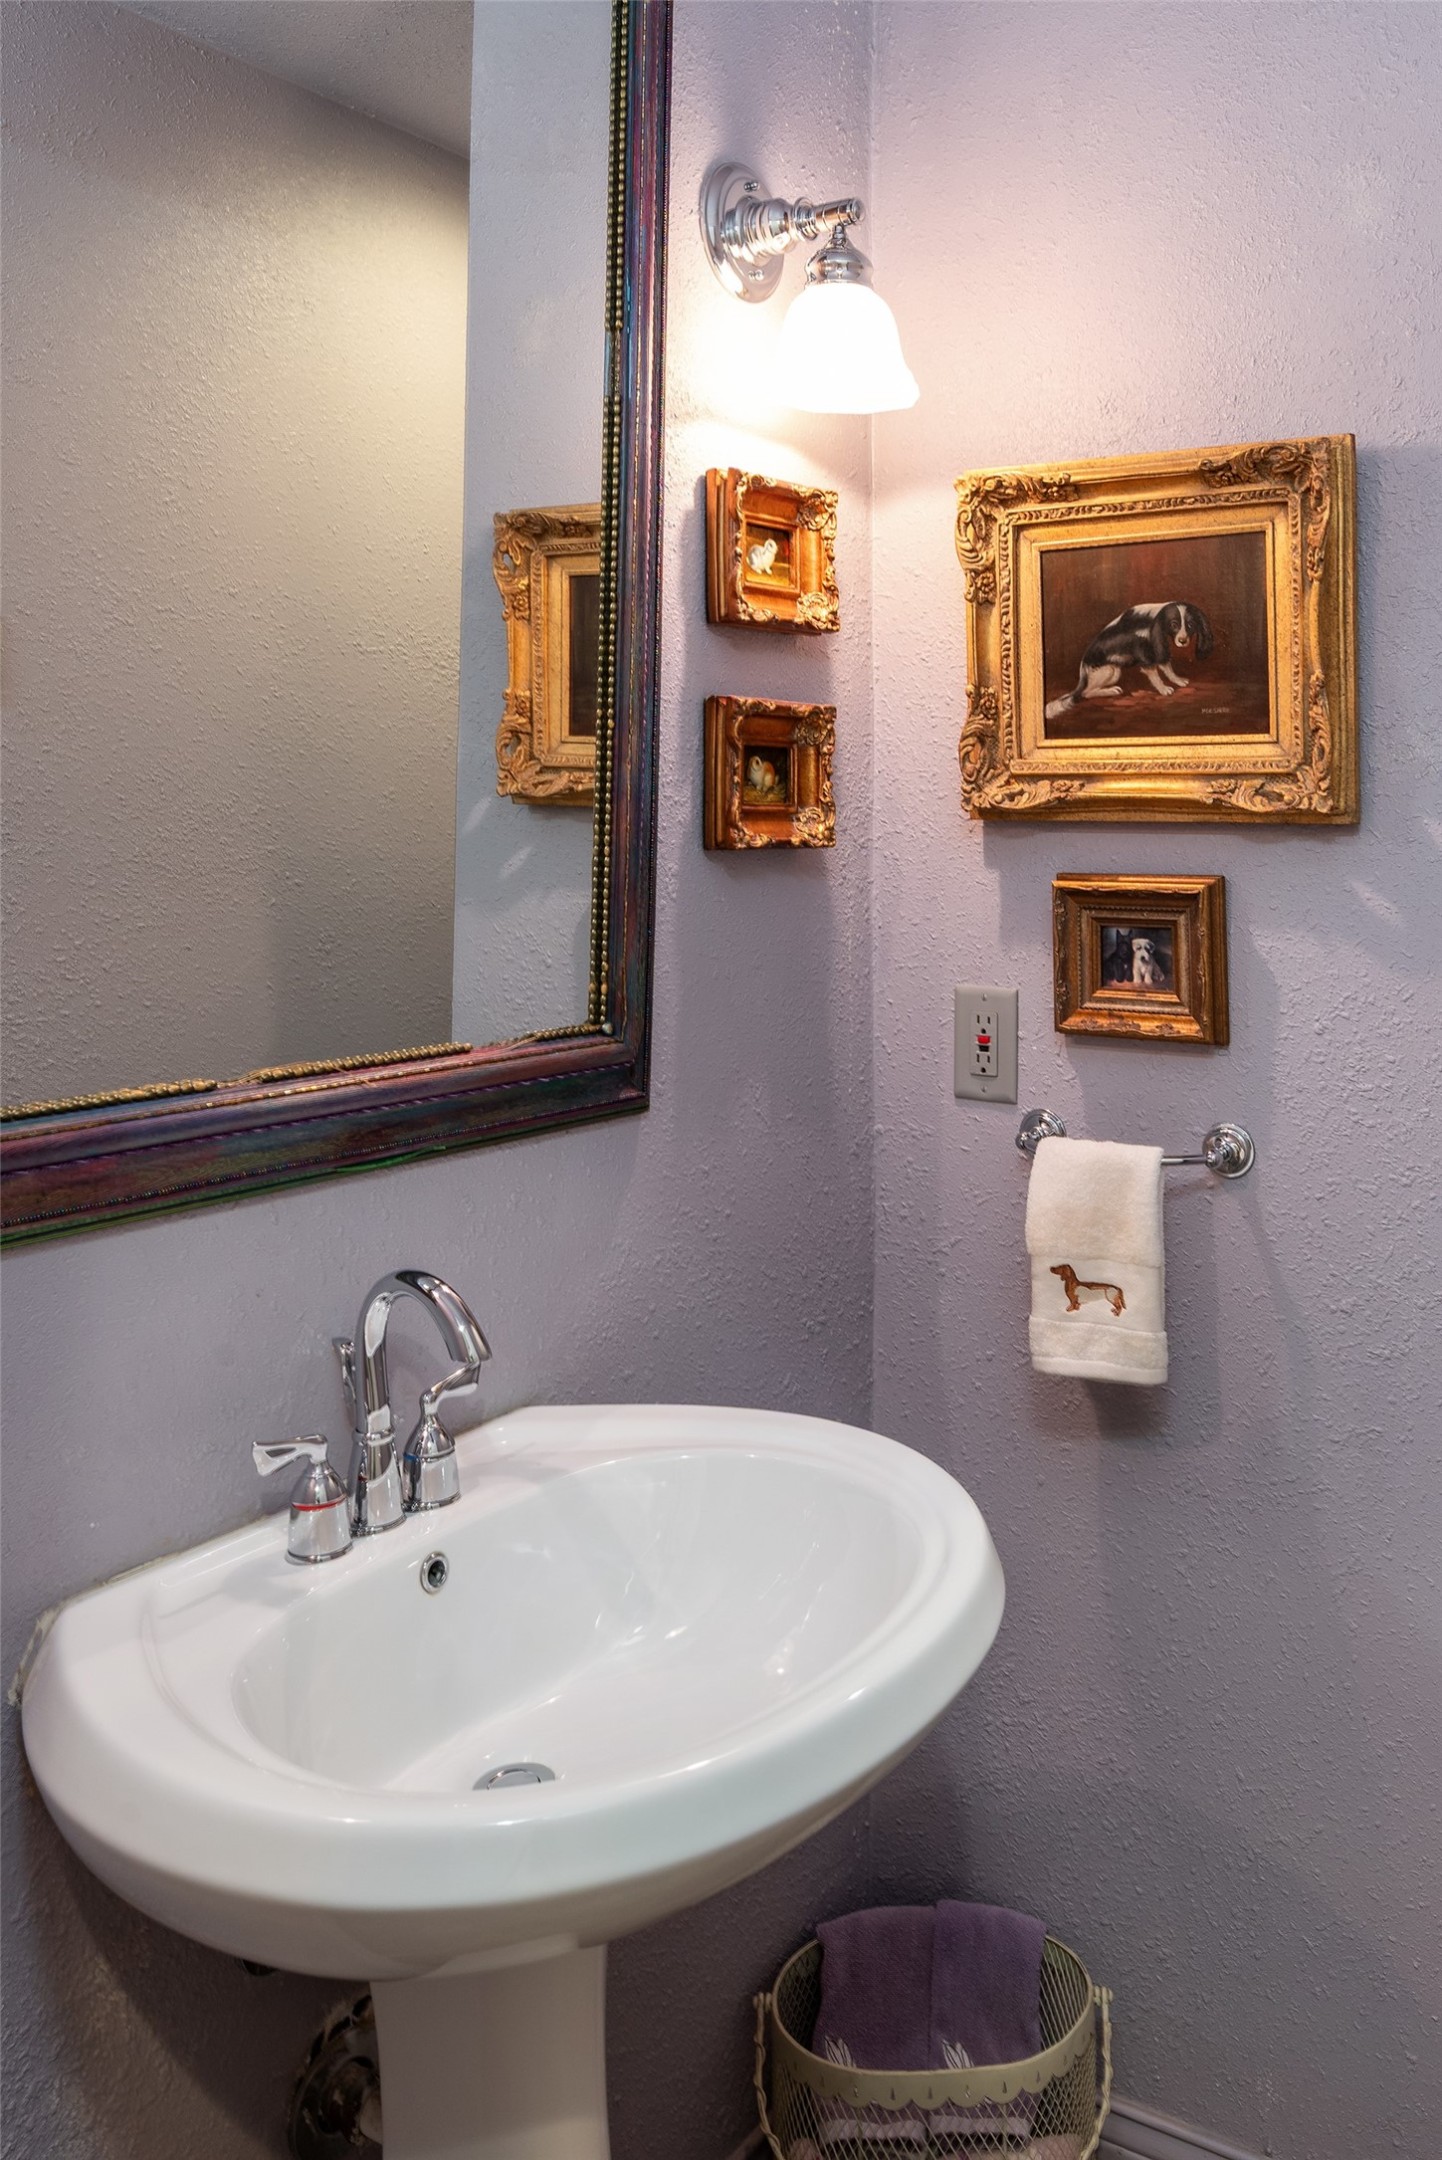
Bathroom pedestal sink beneath a large framed mirror, with dog artwork and a dachshund towel.
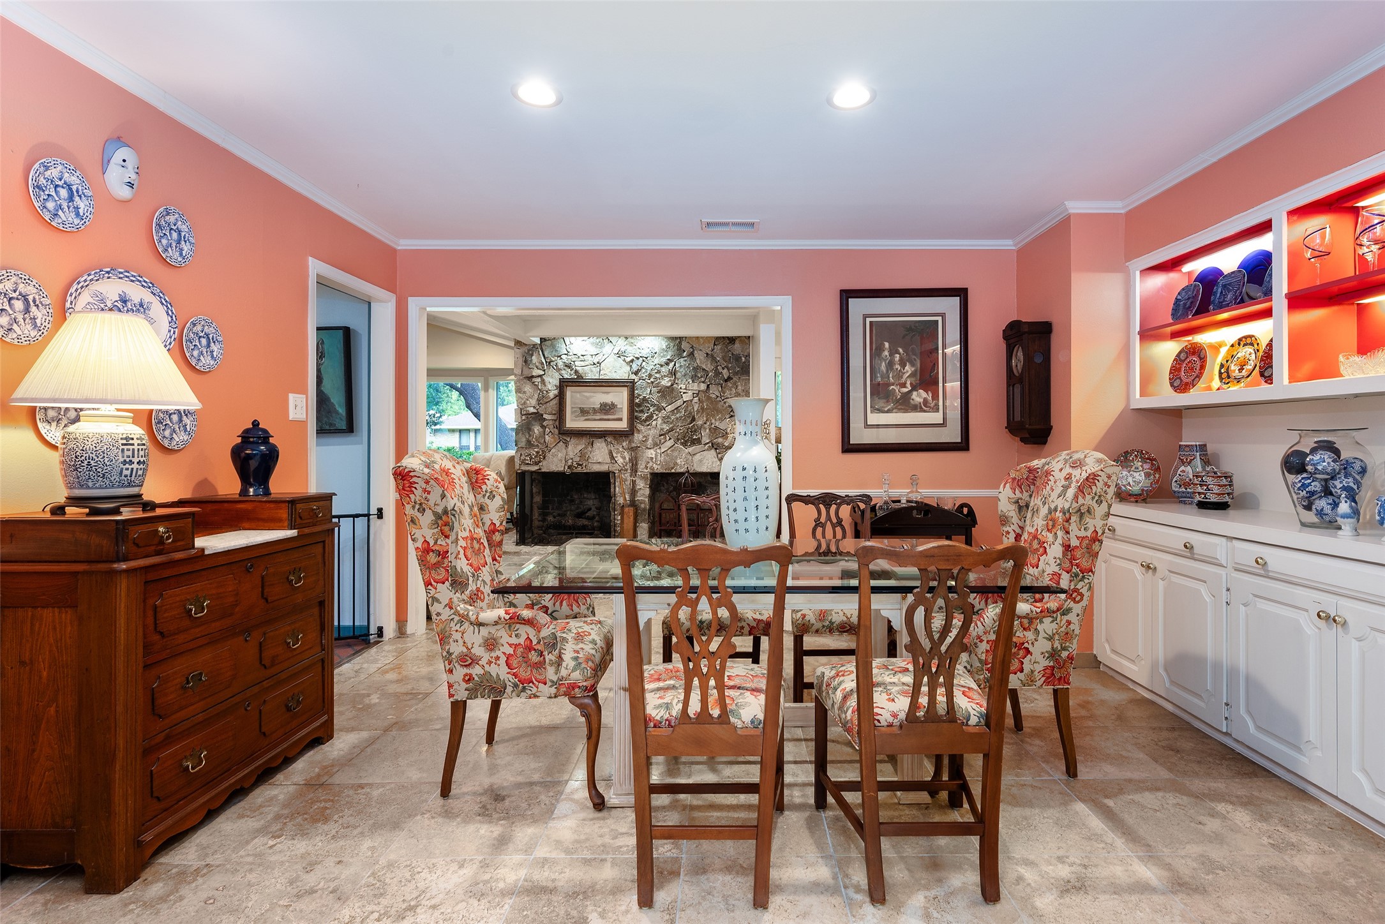
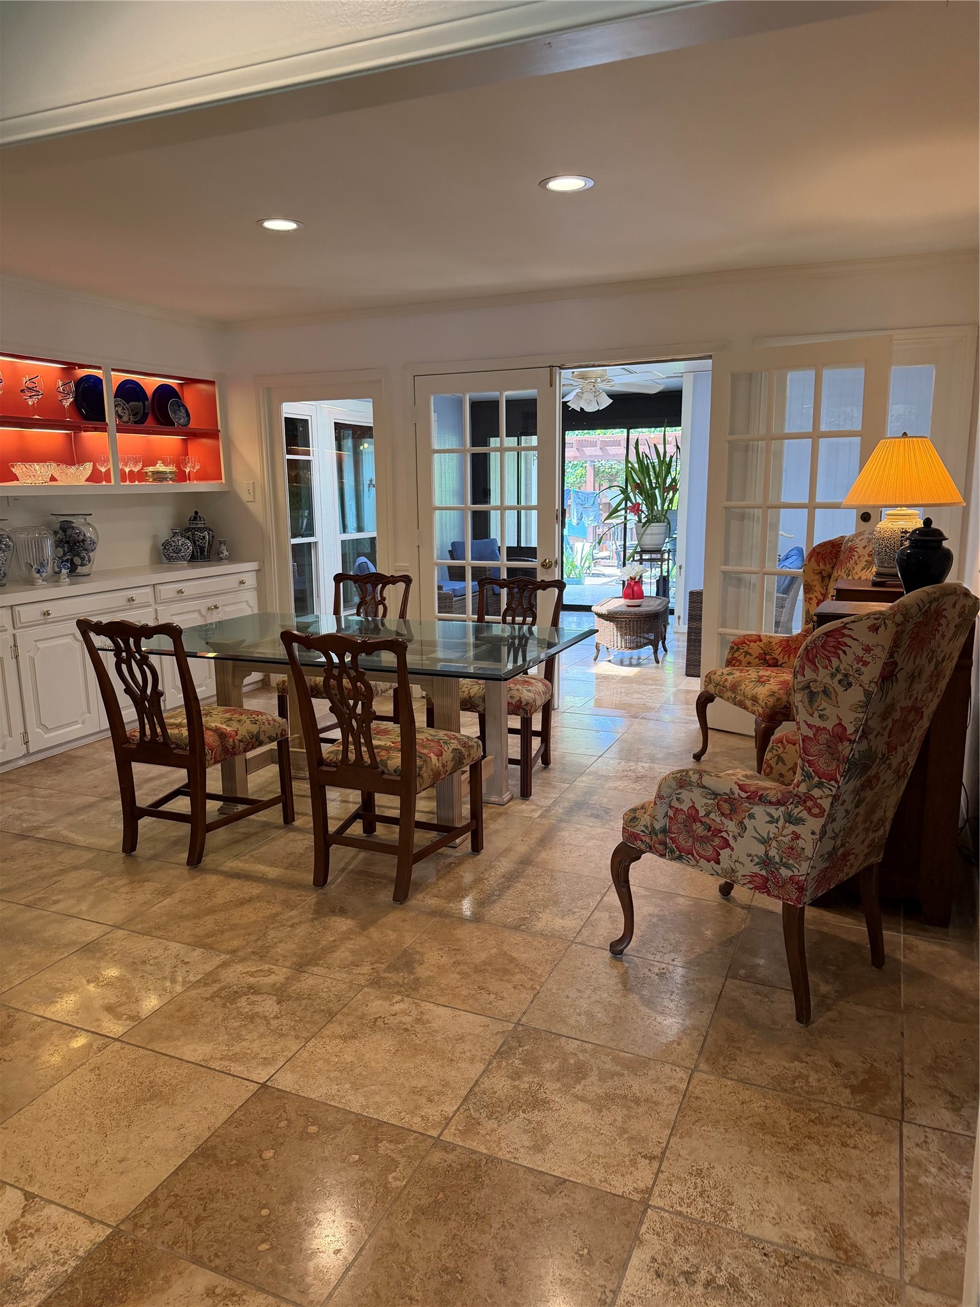
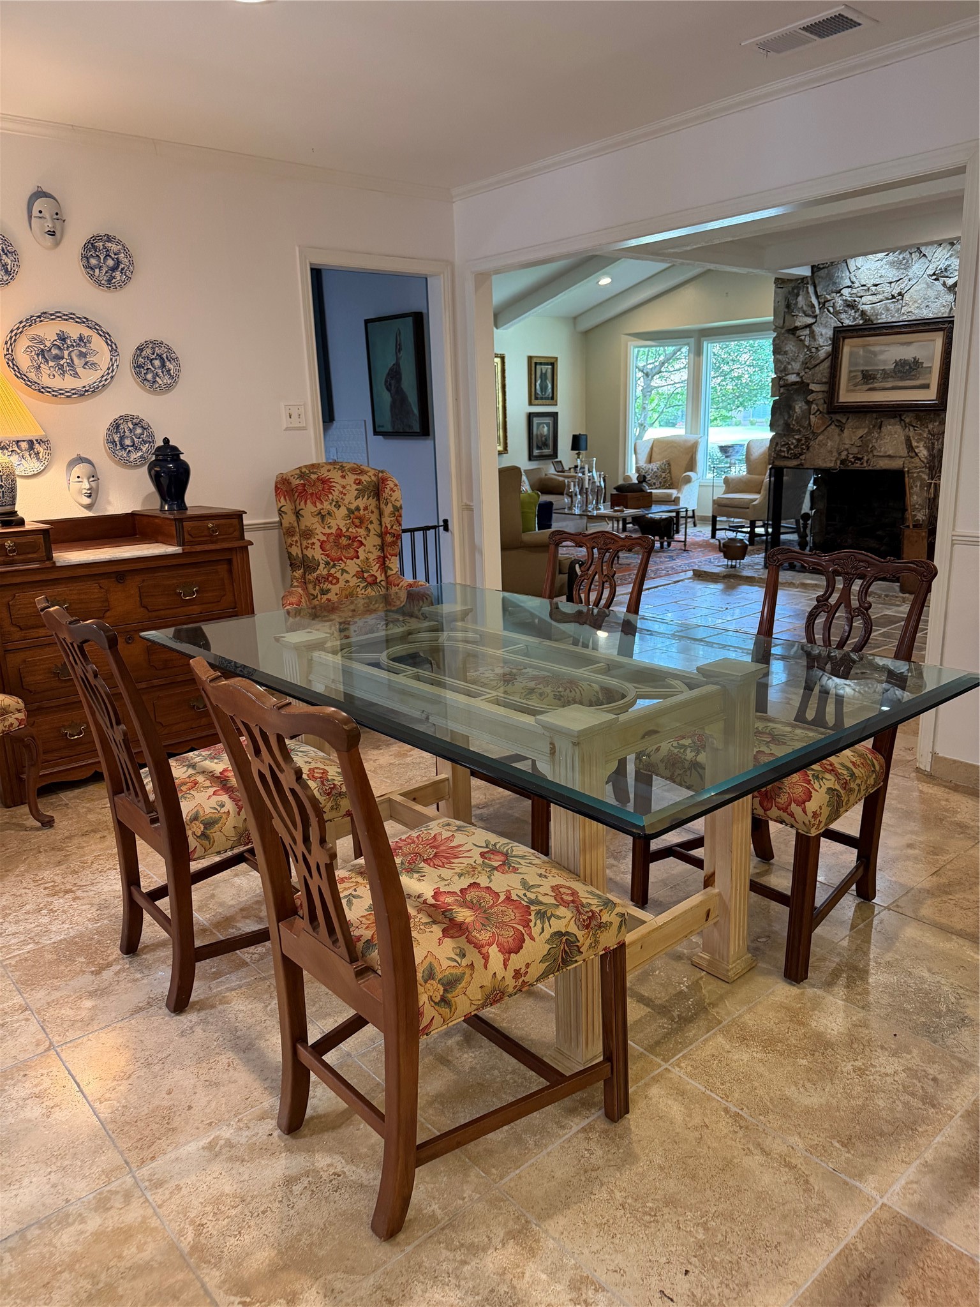
Dining room with floral chairs, glass-top table, display cabinets, and a stone fireplace beyond.
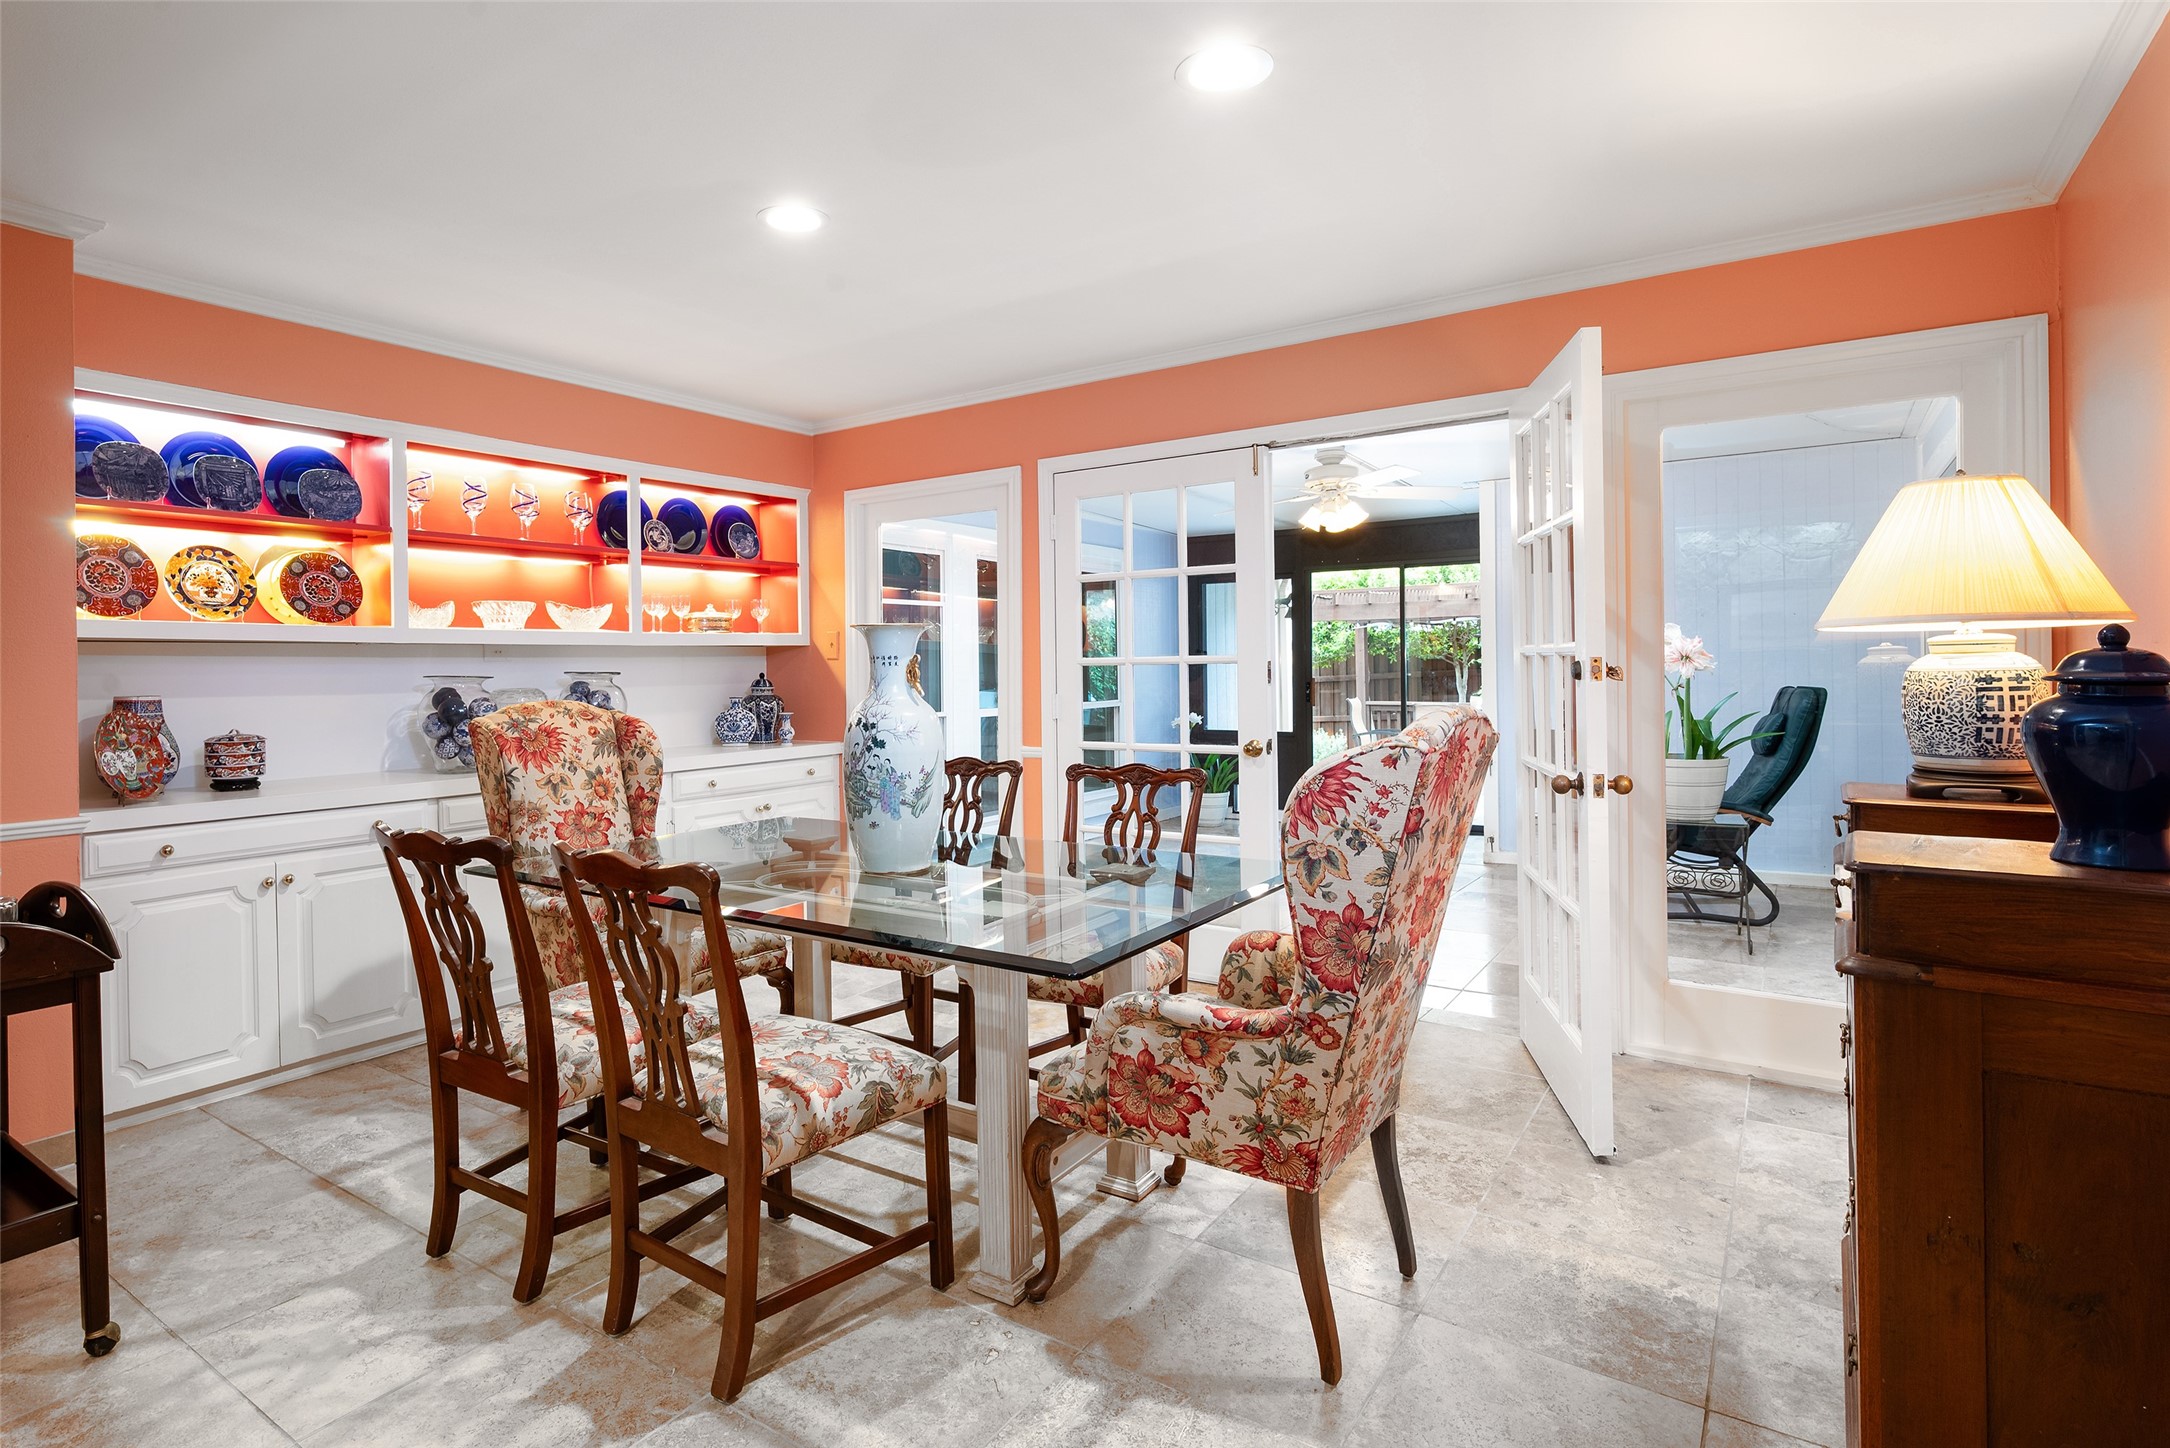
Dining room with a glass-top table, floral armchairs, illuminated display shelves, and doors opening to a patio.
Dining room with a glass-top table, floral chairs, and illuminated display shelves against coral-orange walls.
Dining room with a glass-top table and floral chairs, opening to a living room with a stone fireplace.
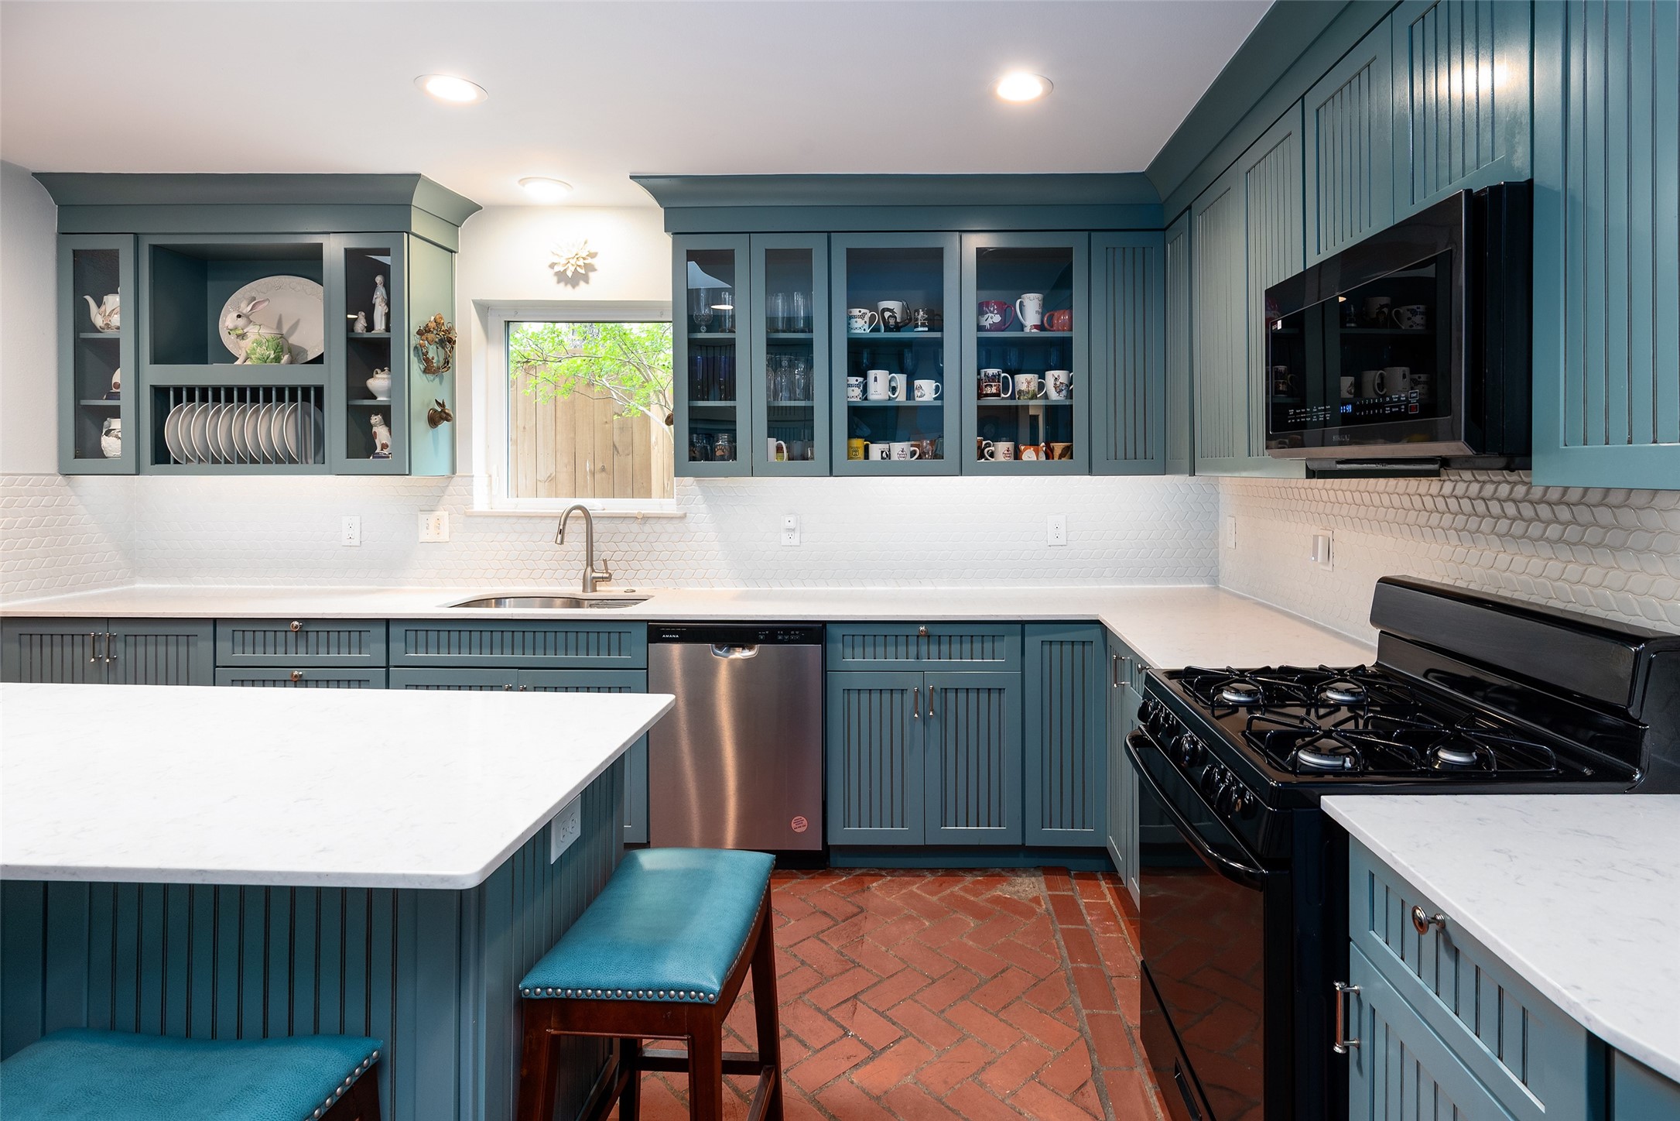
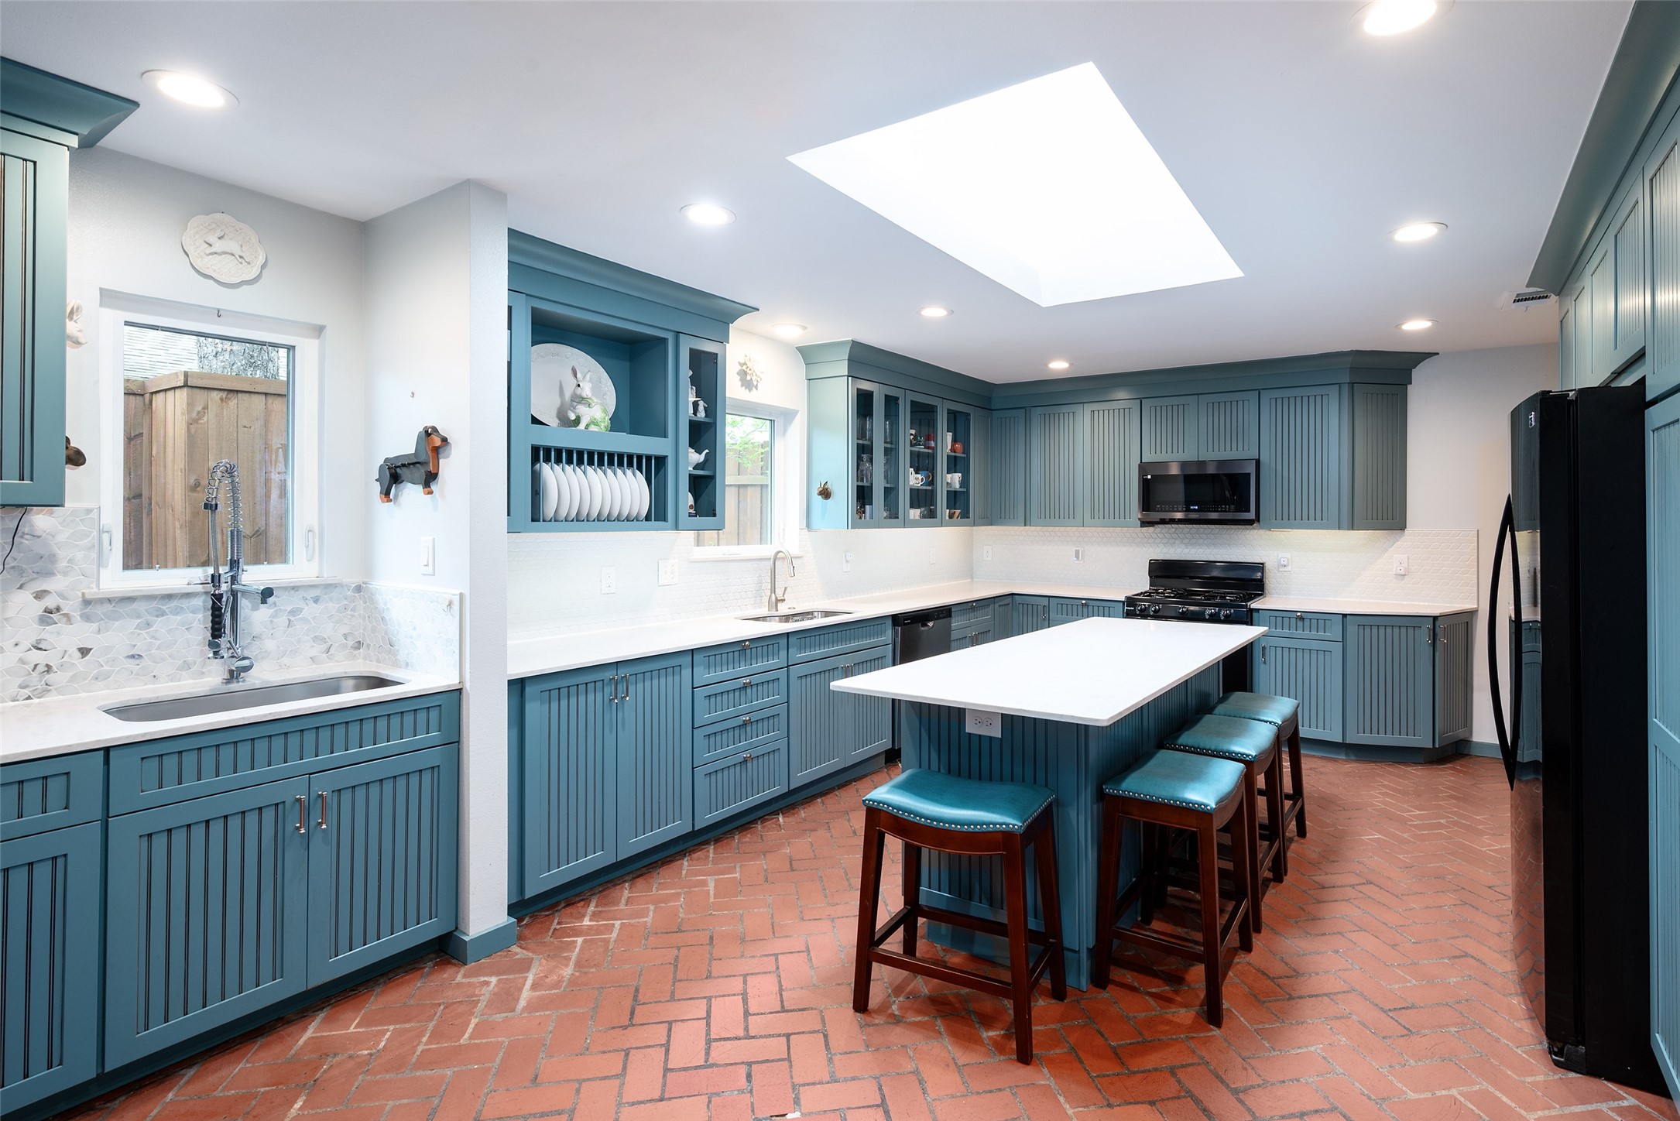
Kitchen with teal cabinetry, white counters, terracotta tile floors, and a black gas range.
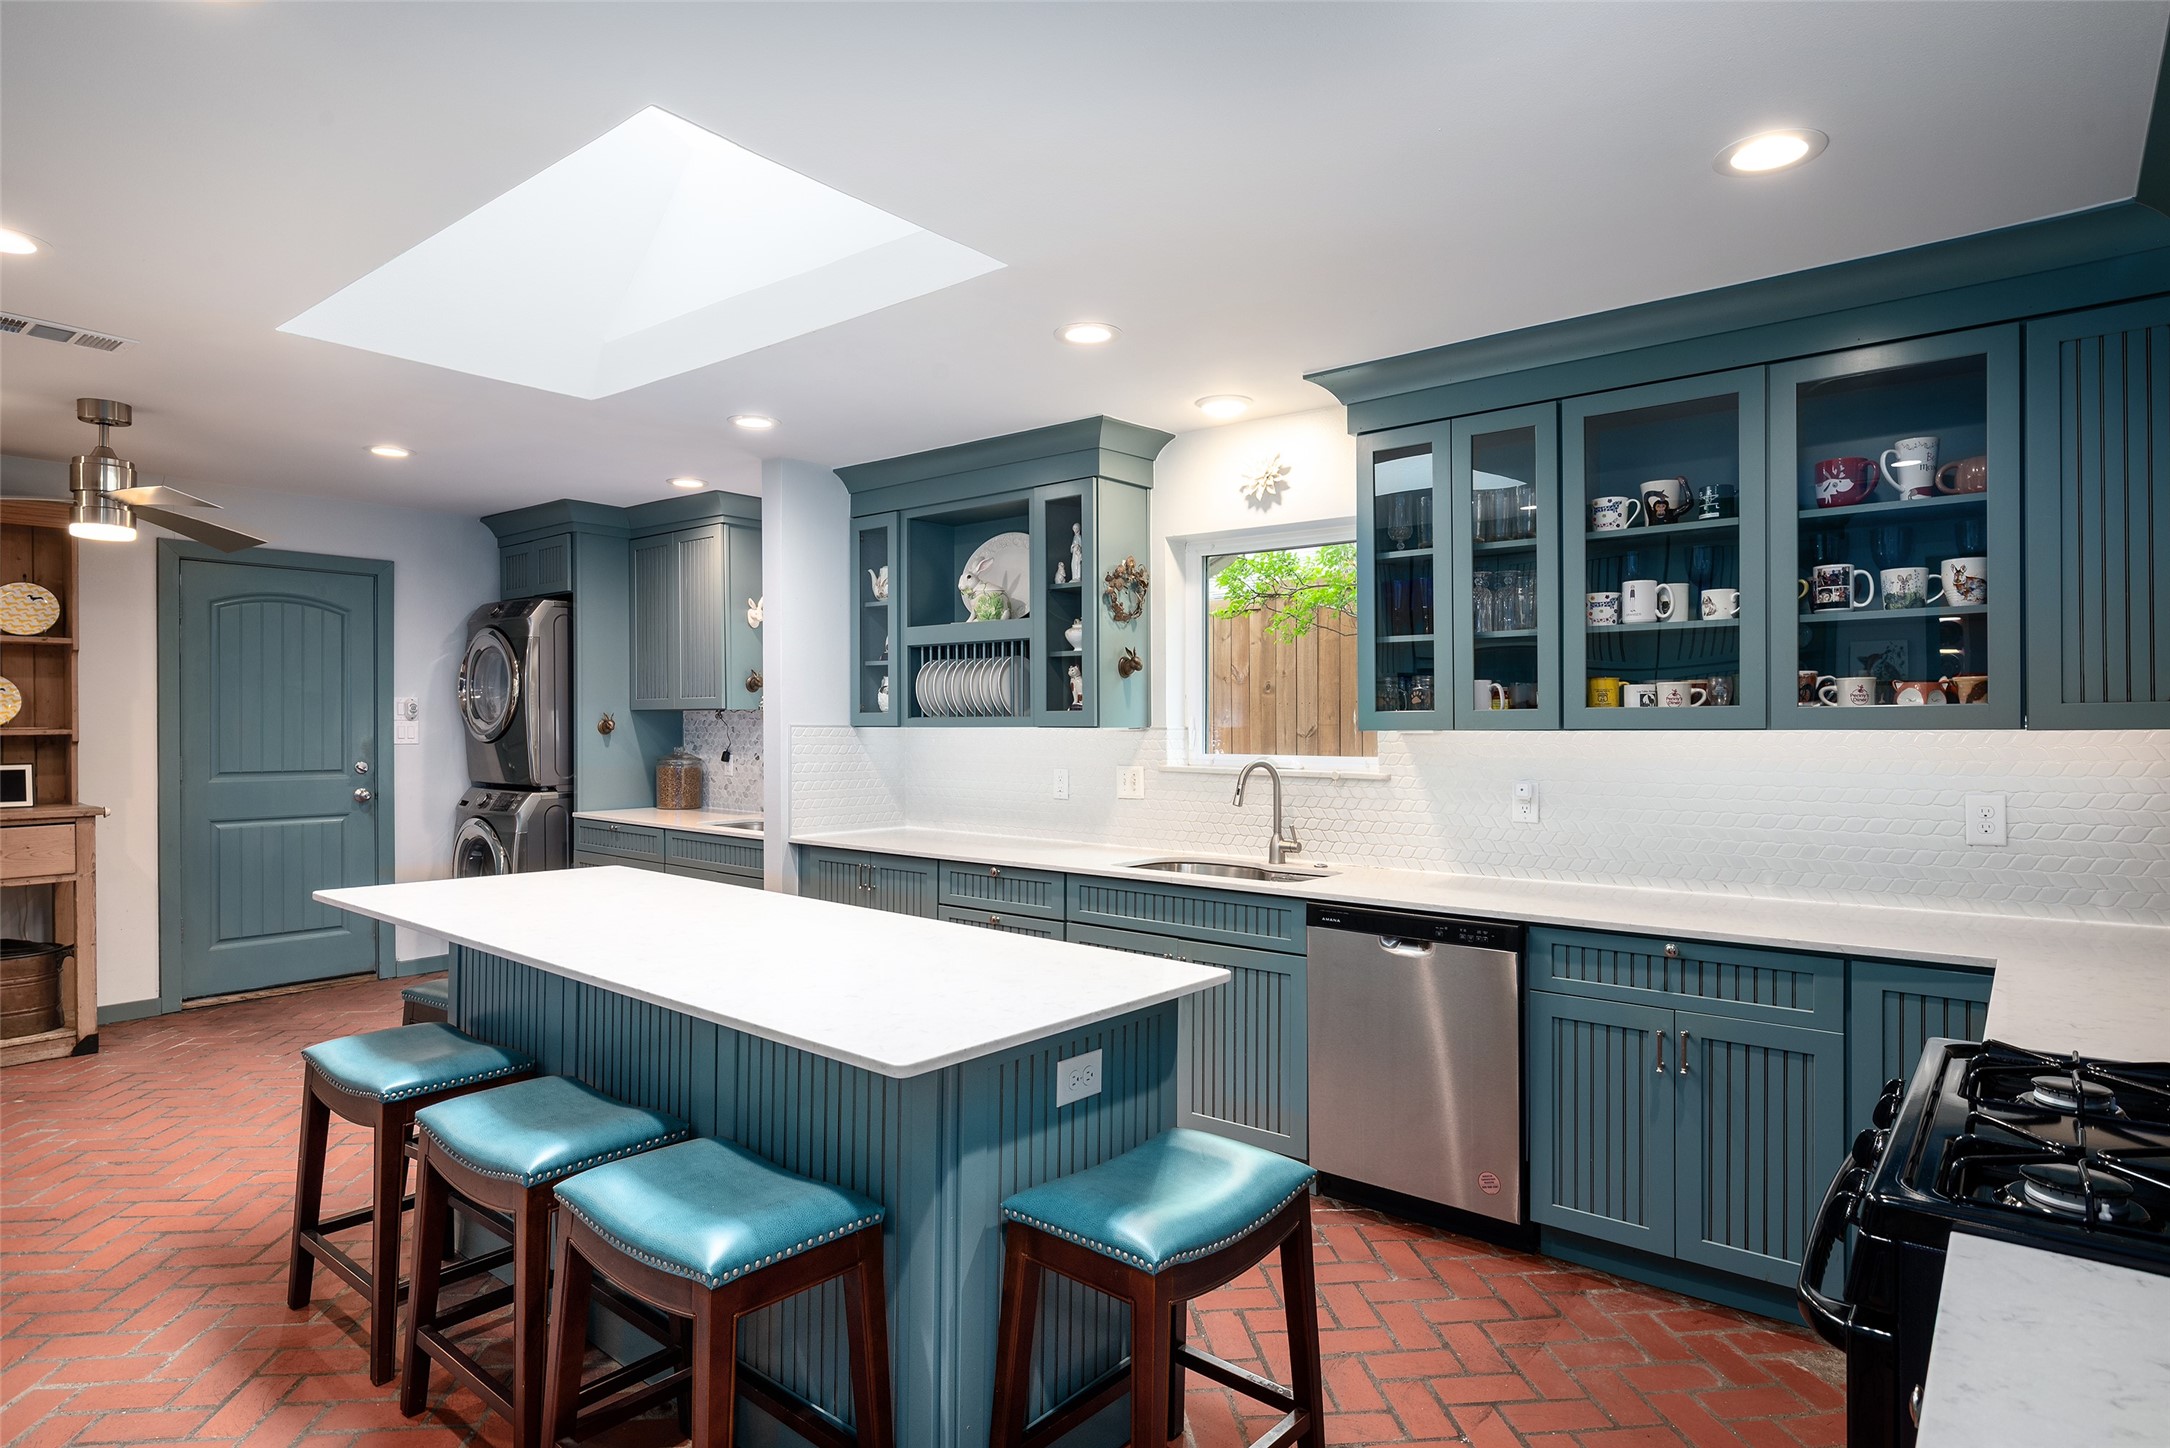
Kitchen with teal cabinetry, a white island, brick floors, and washer and dryer.
Kitchen with blue paneled cabinets, brick flooring, and a white island beneath a large skylight.
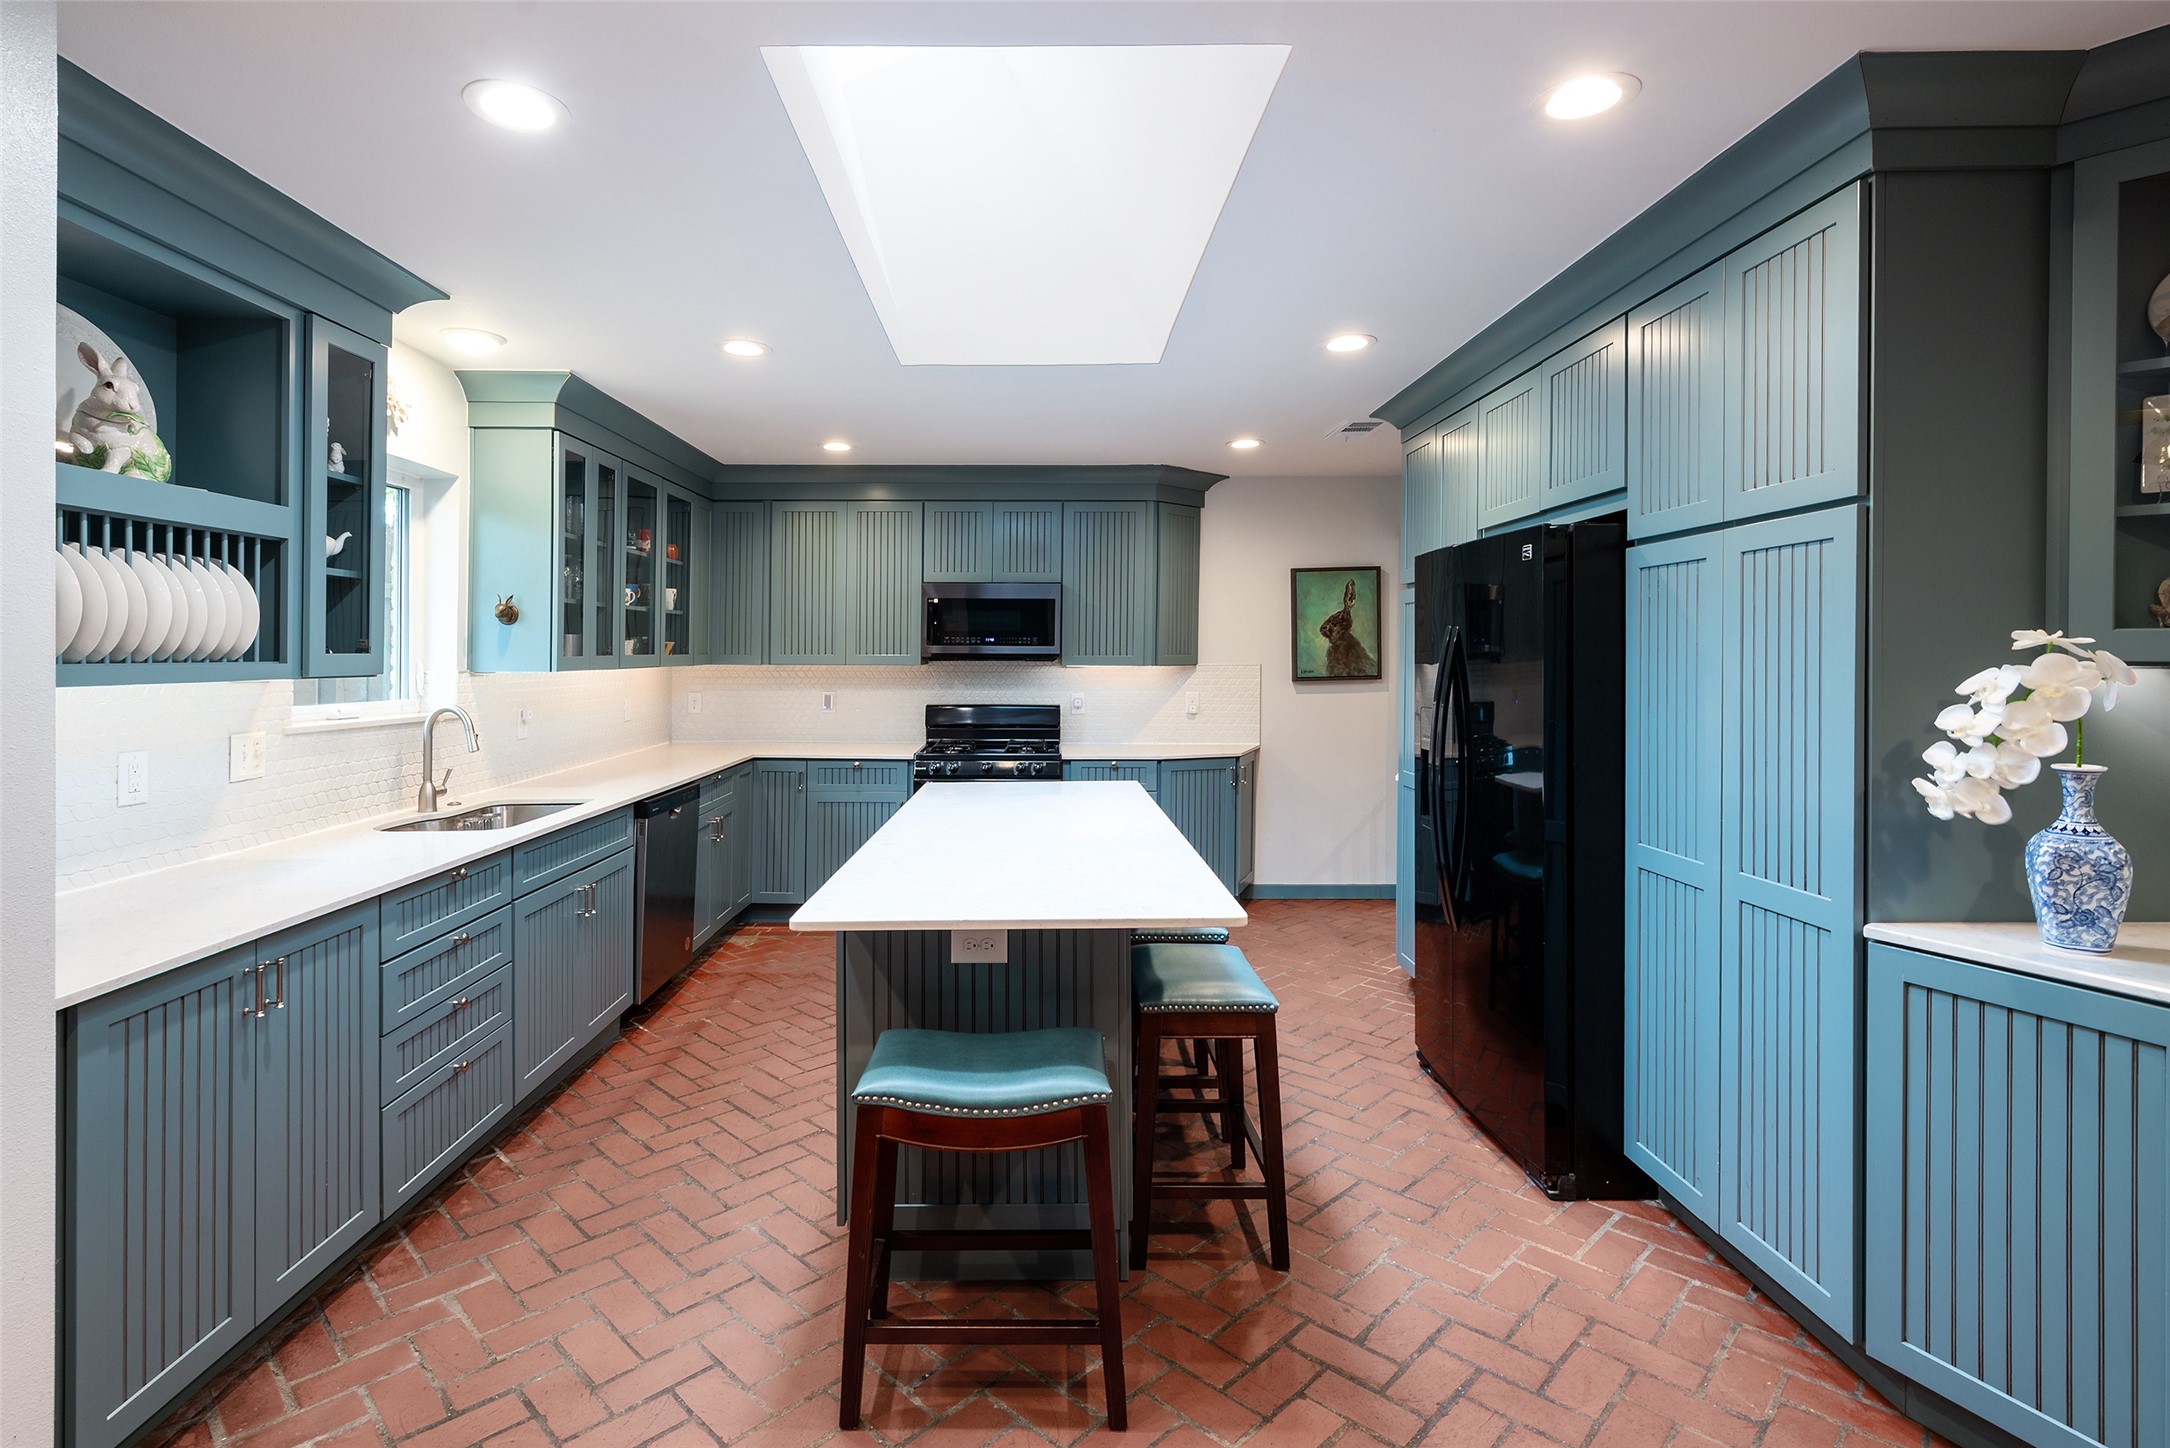
Kitchen with blue-gray cabinetry, central island, black appliances, and a red brick floor.
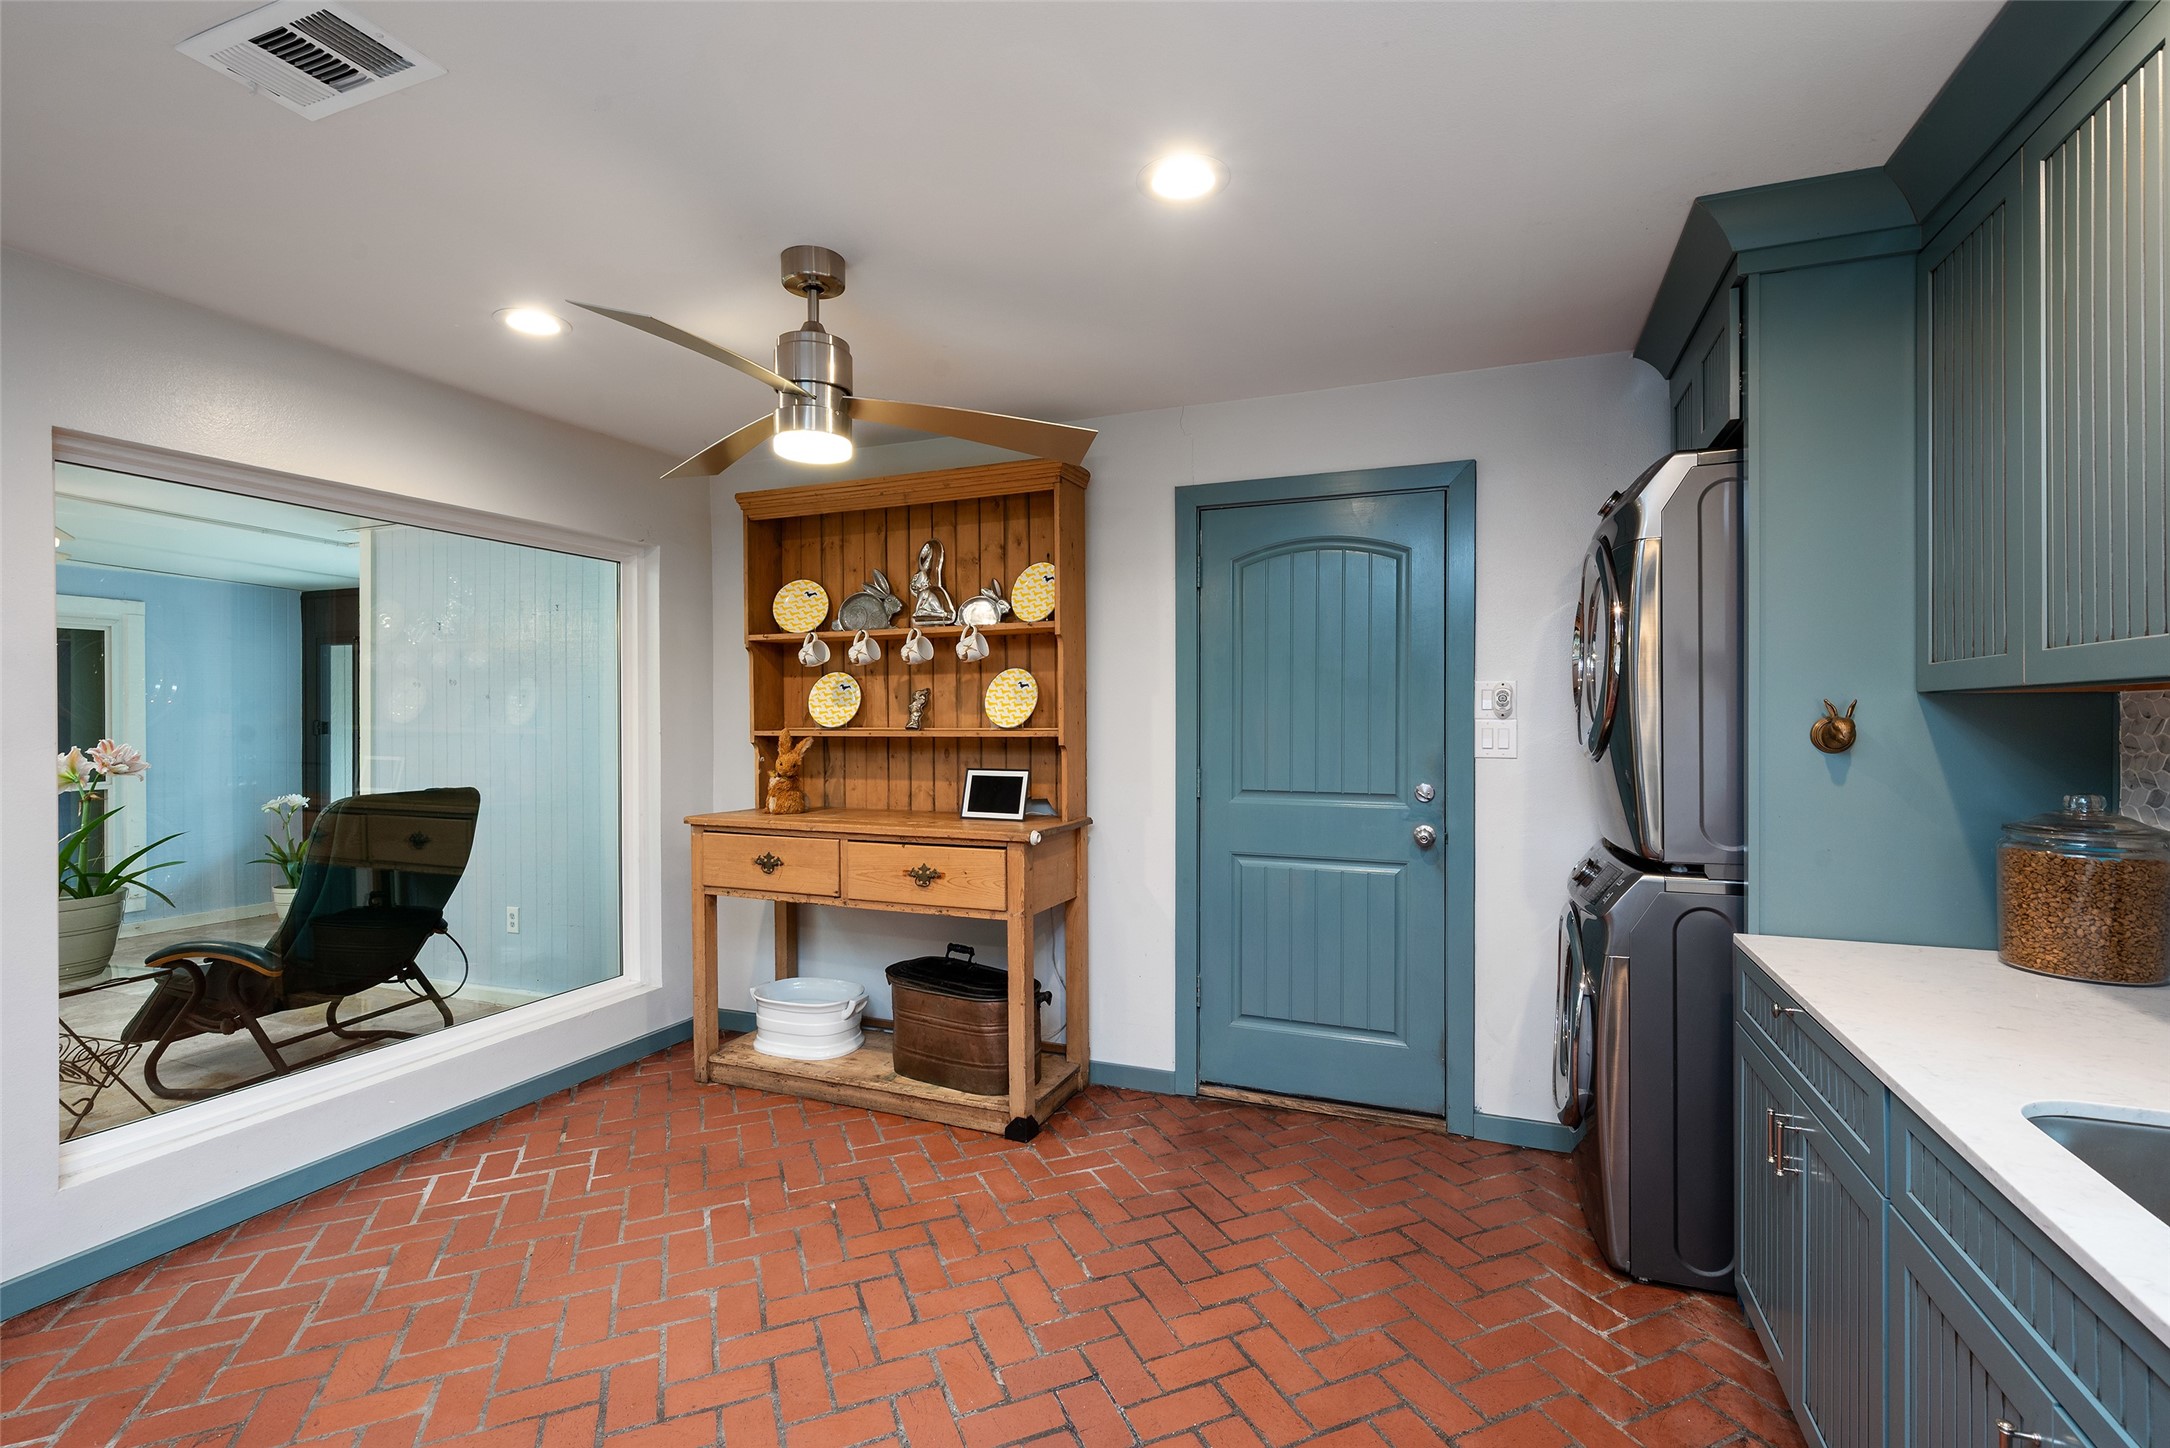
Laundry room with teal cabinets, stacked washer and dryer, and brick herringbone floor.
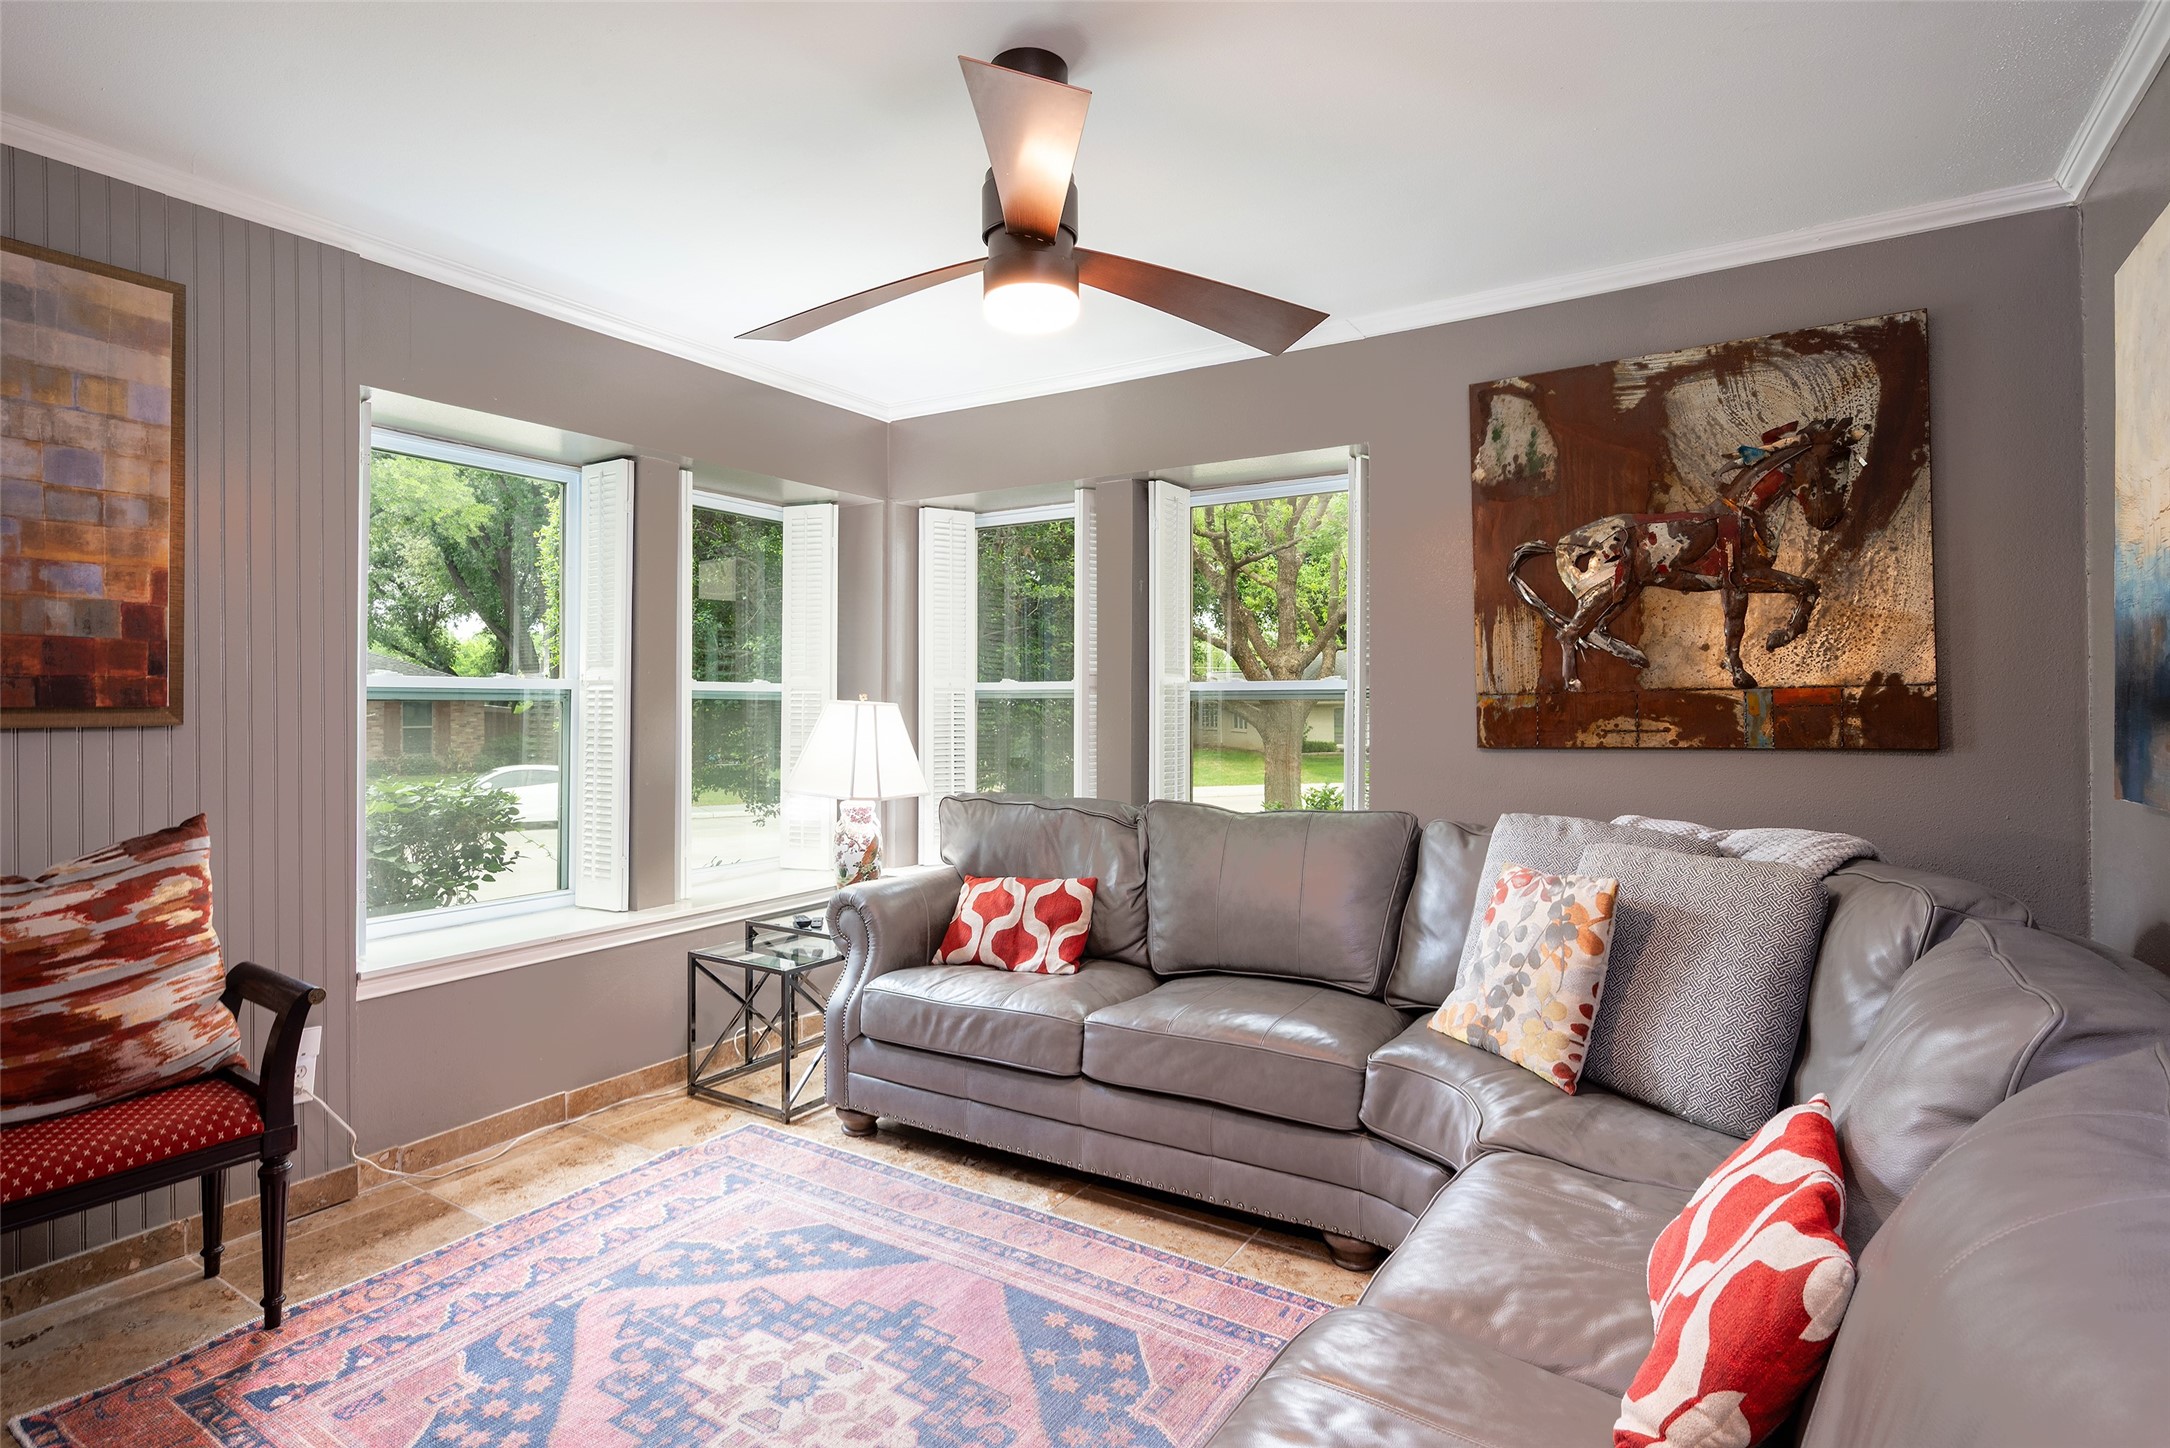
Living room with a gray sectional, patterned rug, and corner windows overlooking trees.
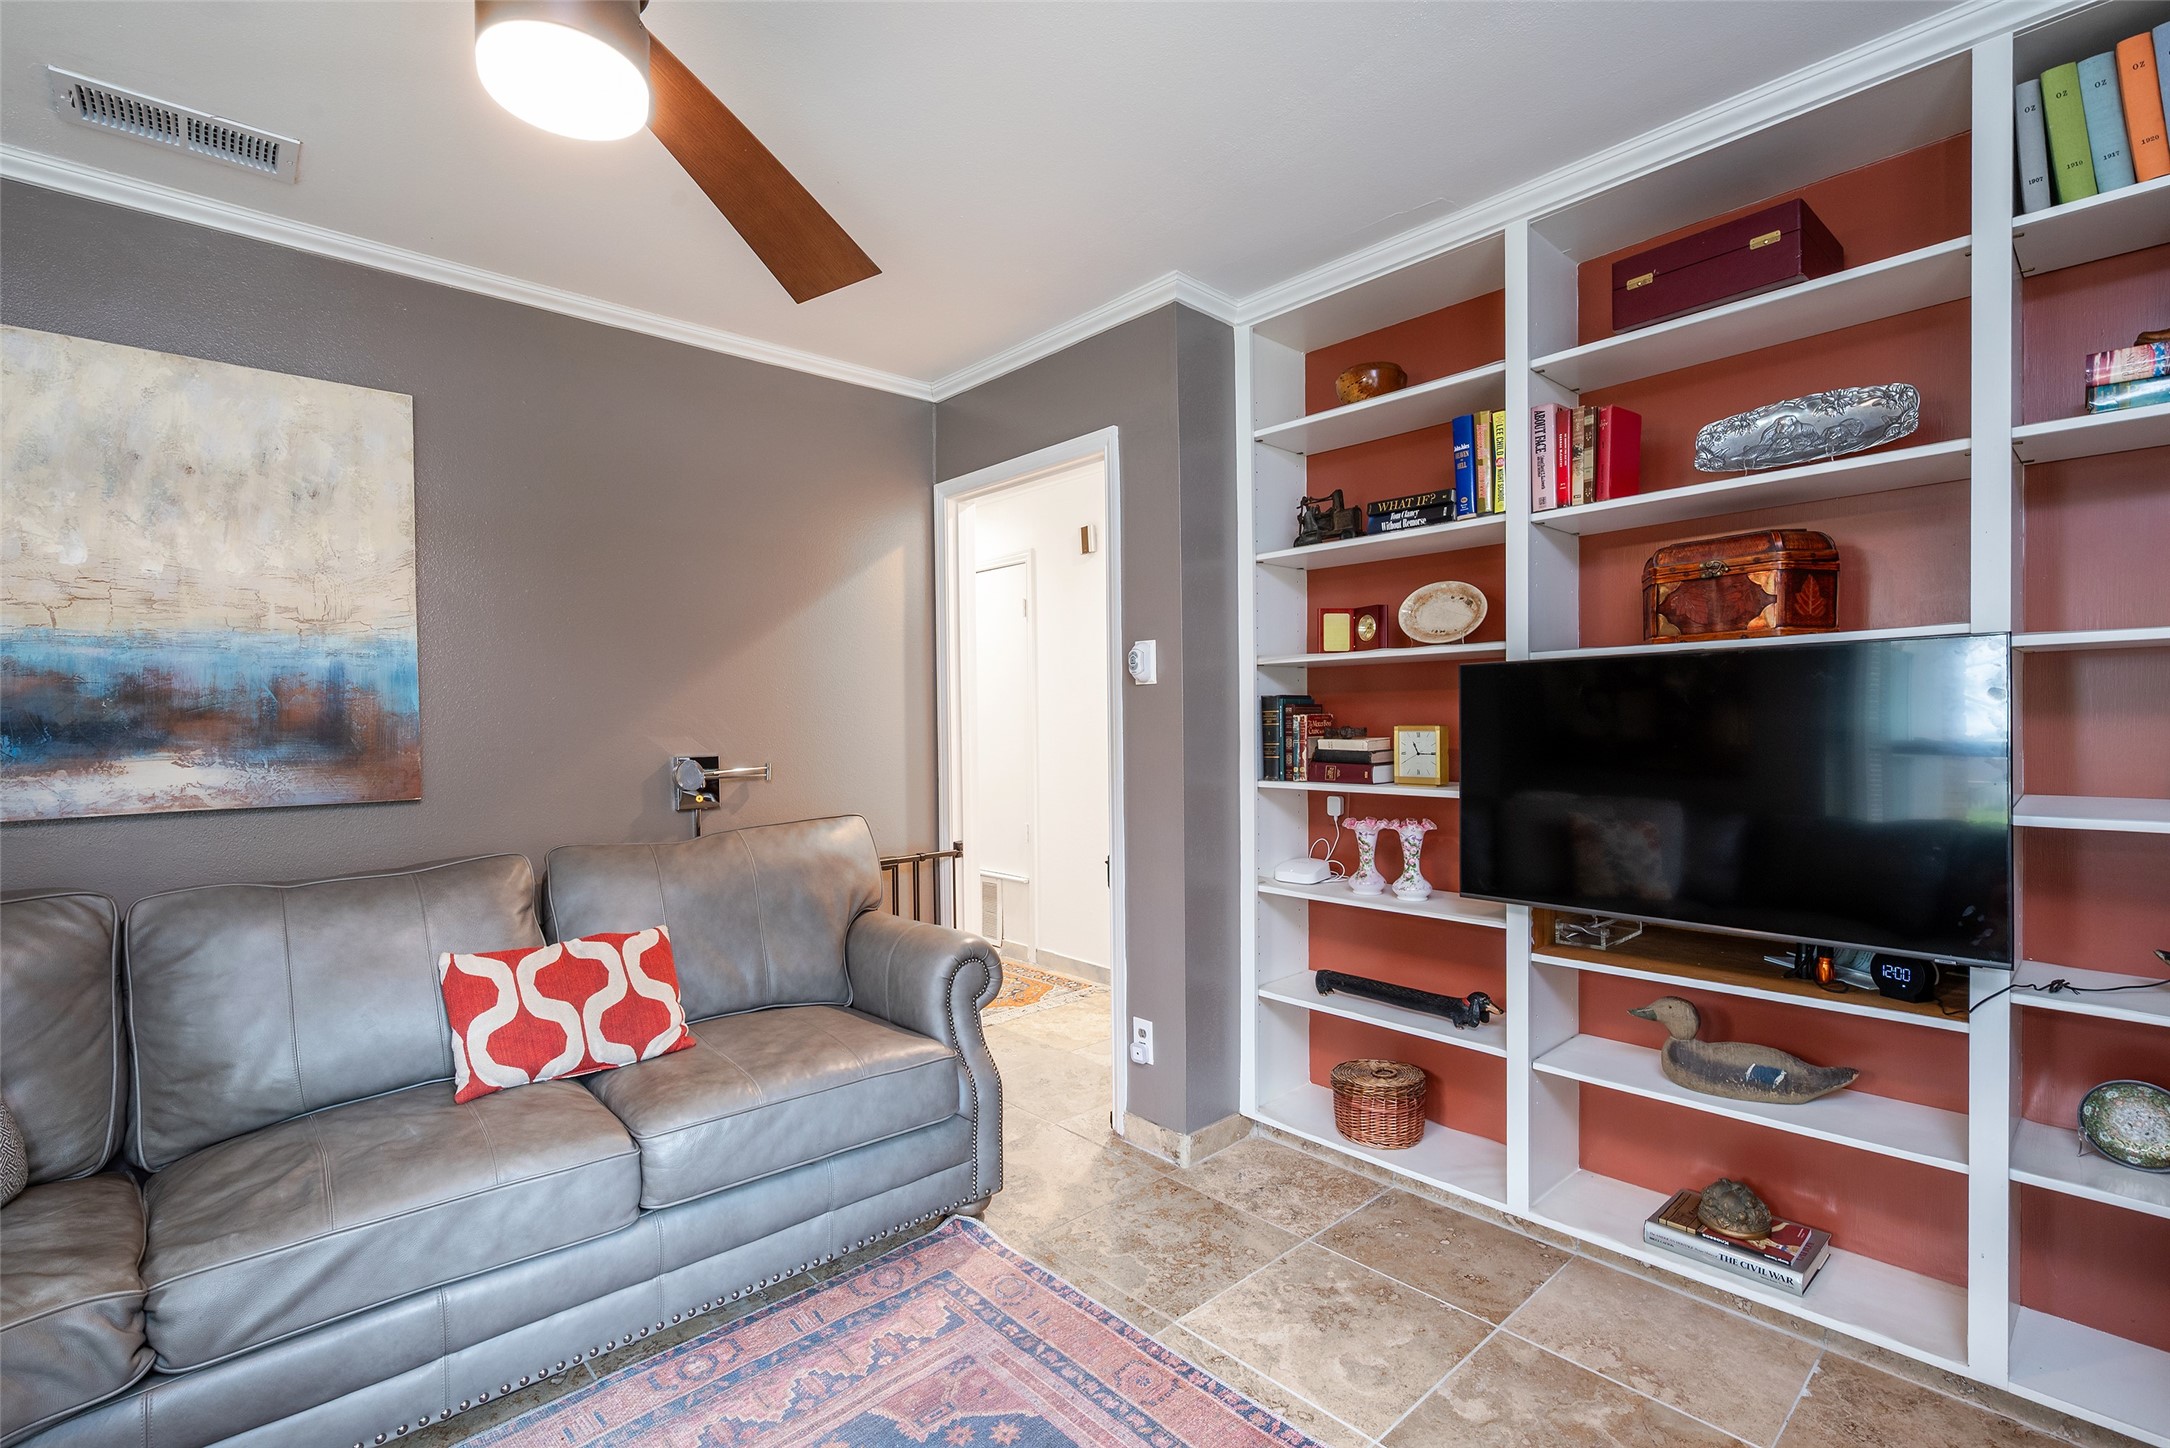
Living room with gray leather sofa, patterned rug, and built-in shelving around a large television.
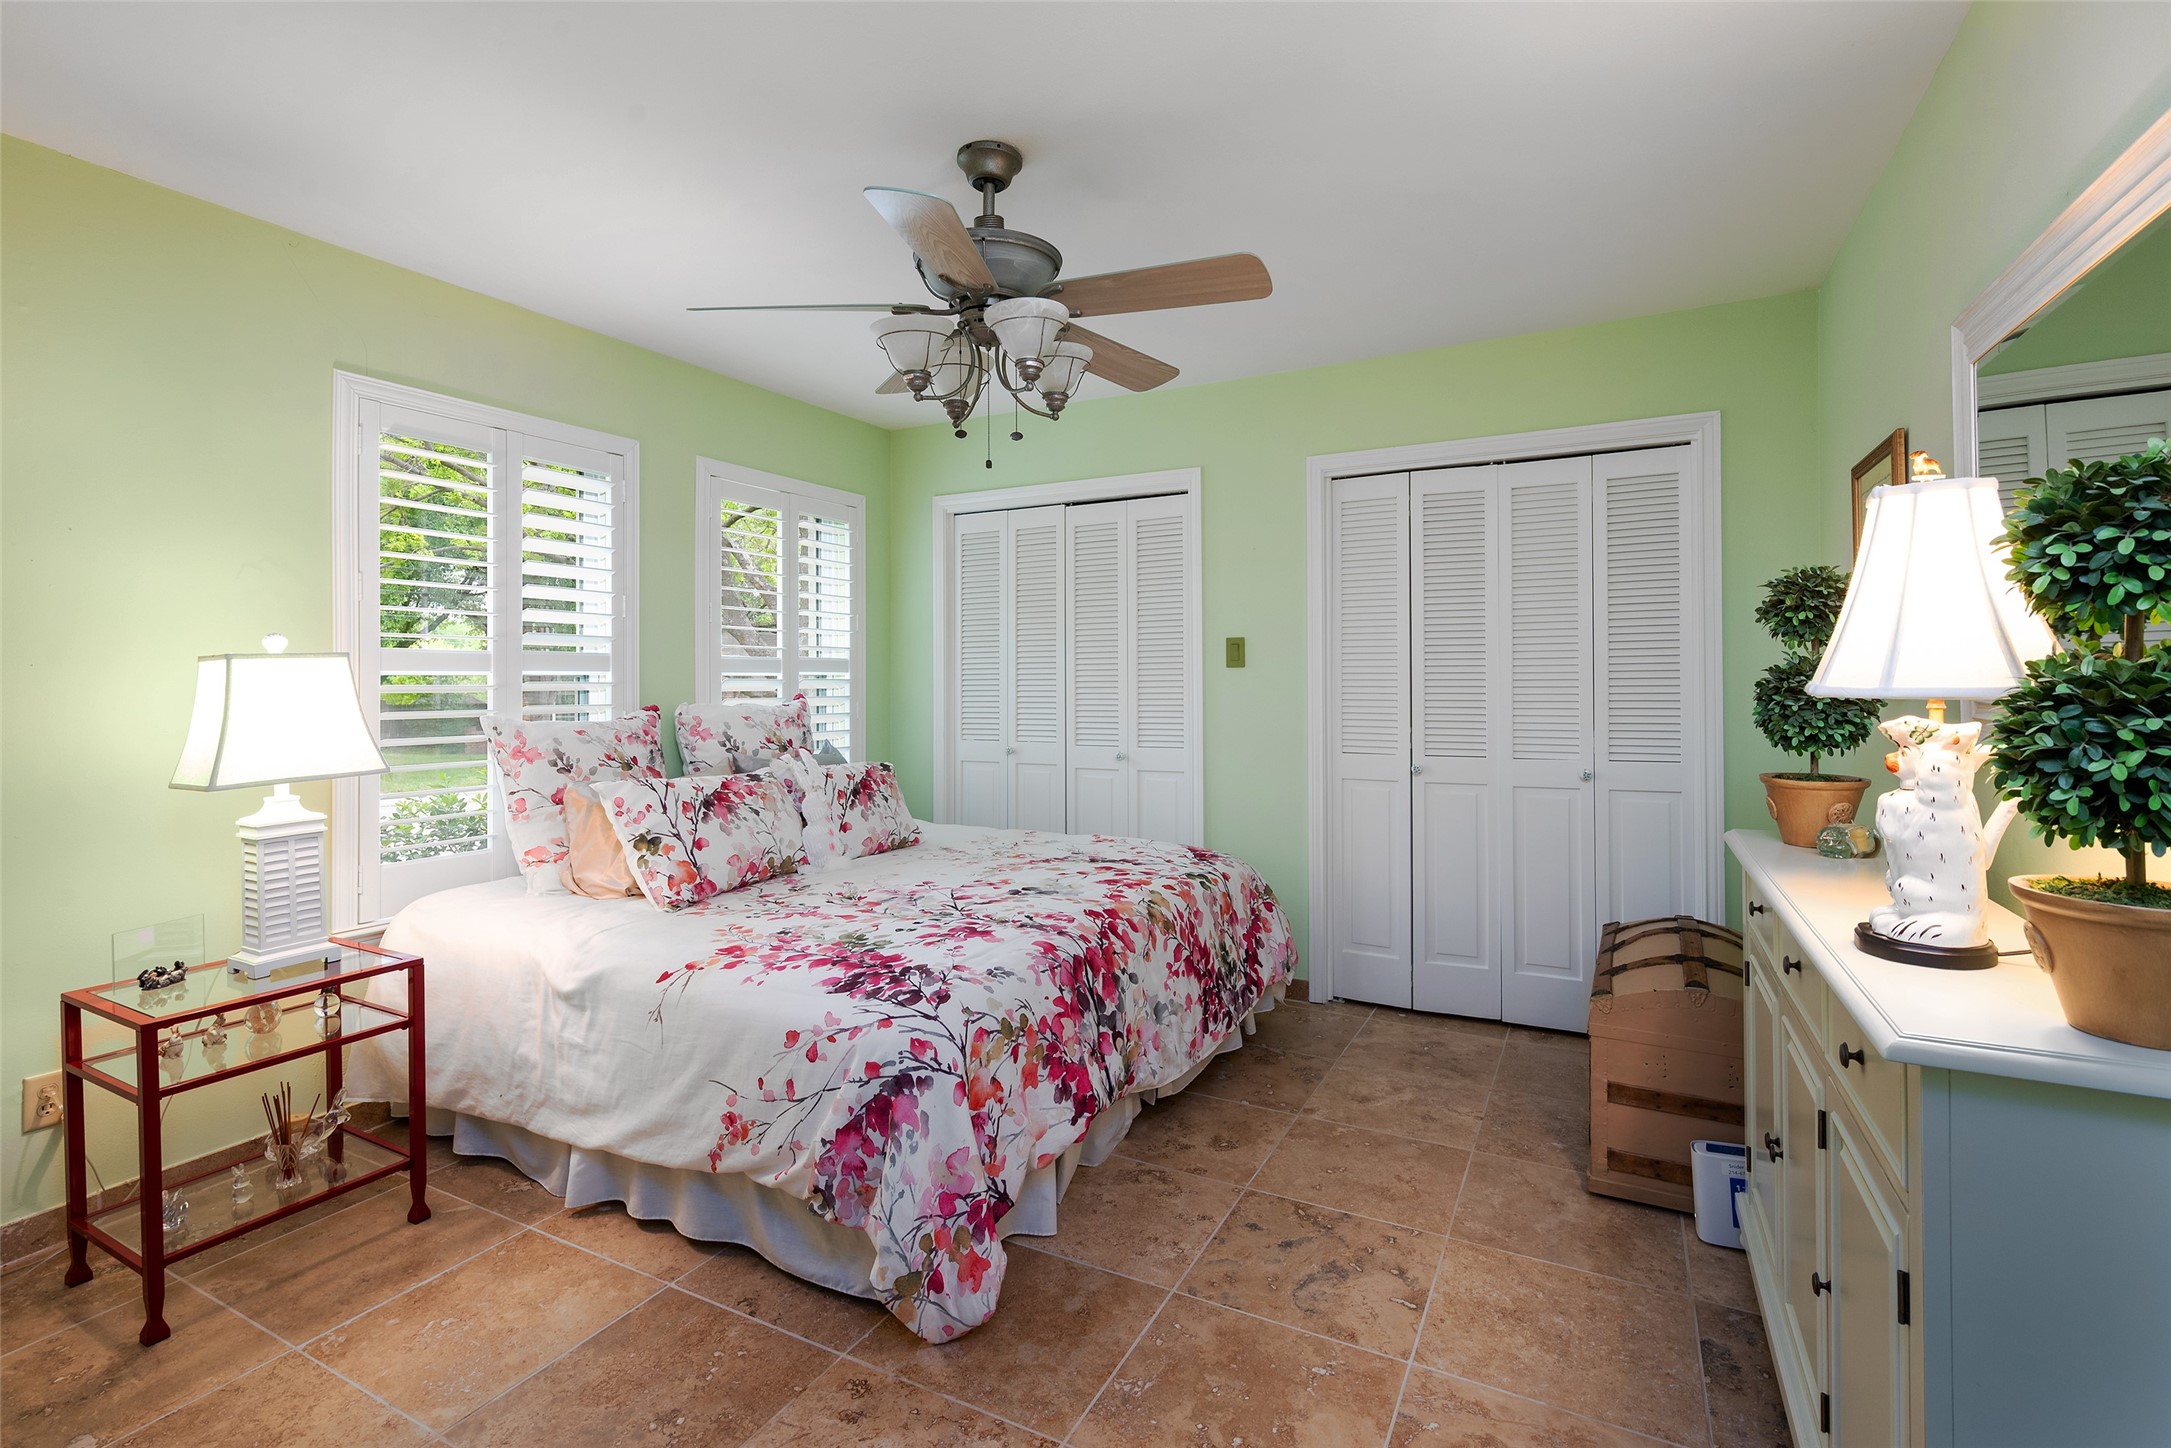
Bedroom with a floral bedspread, pale green walls, white shutters, and terracotta tile flooring.
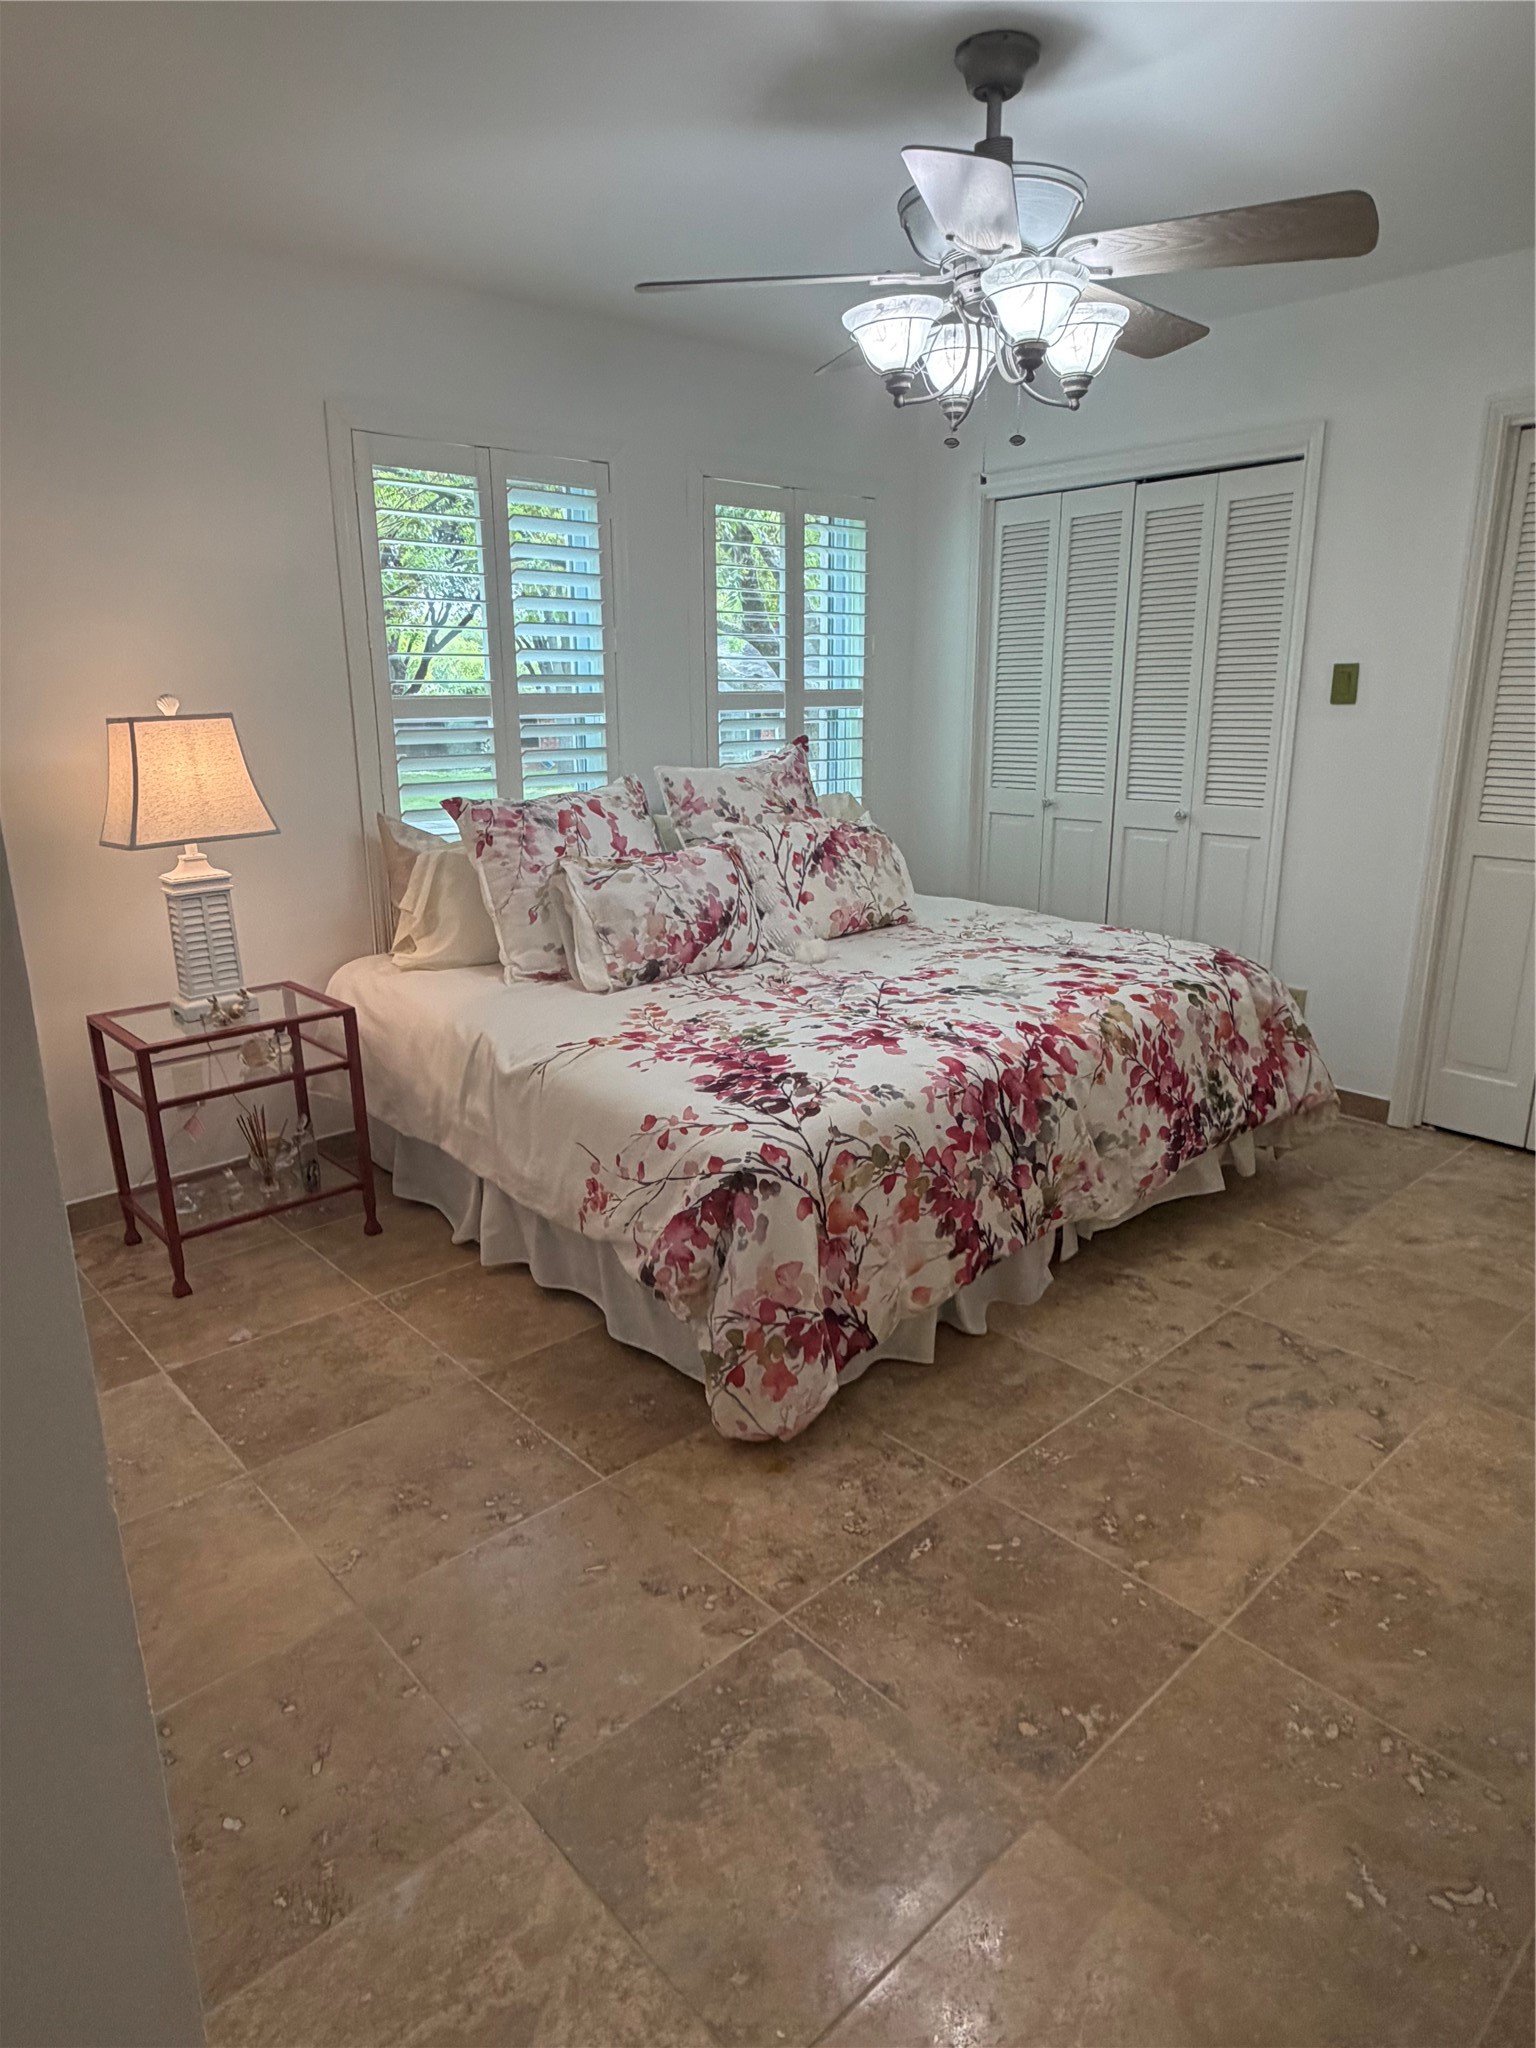
Bedroom with floral bedding, plantation shutters, louvered closet doors, and large brown tile flooring.
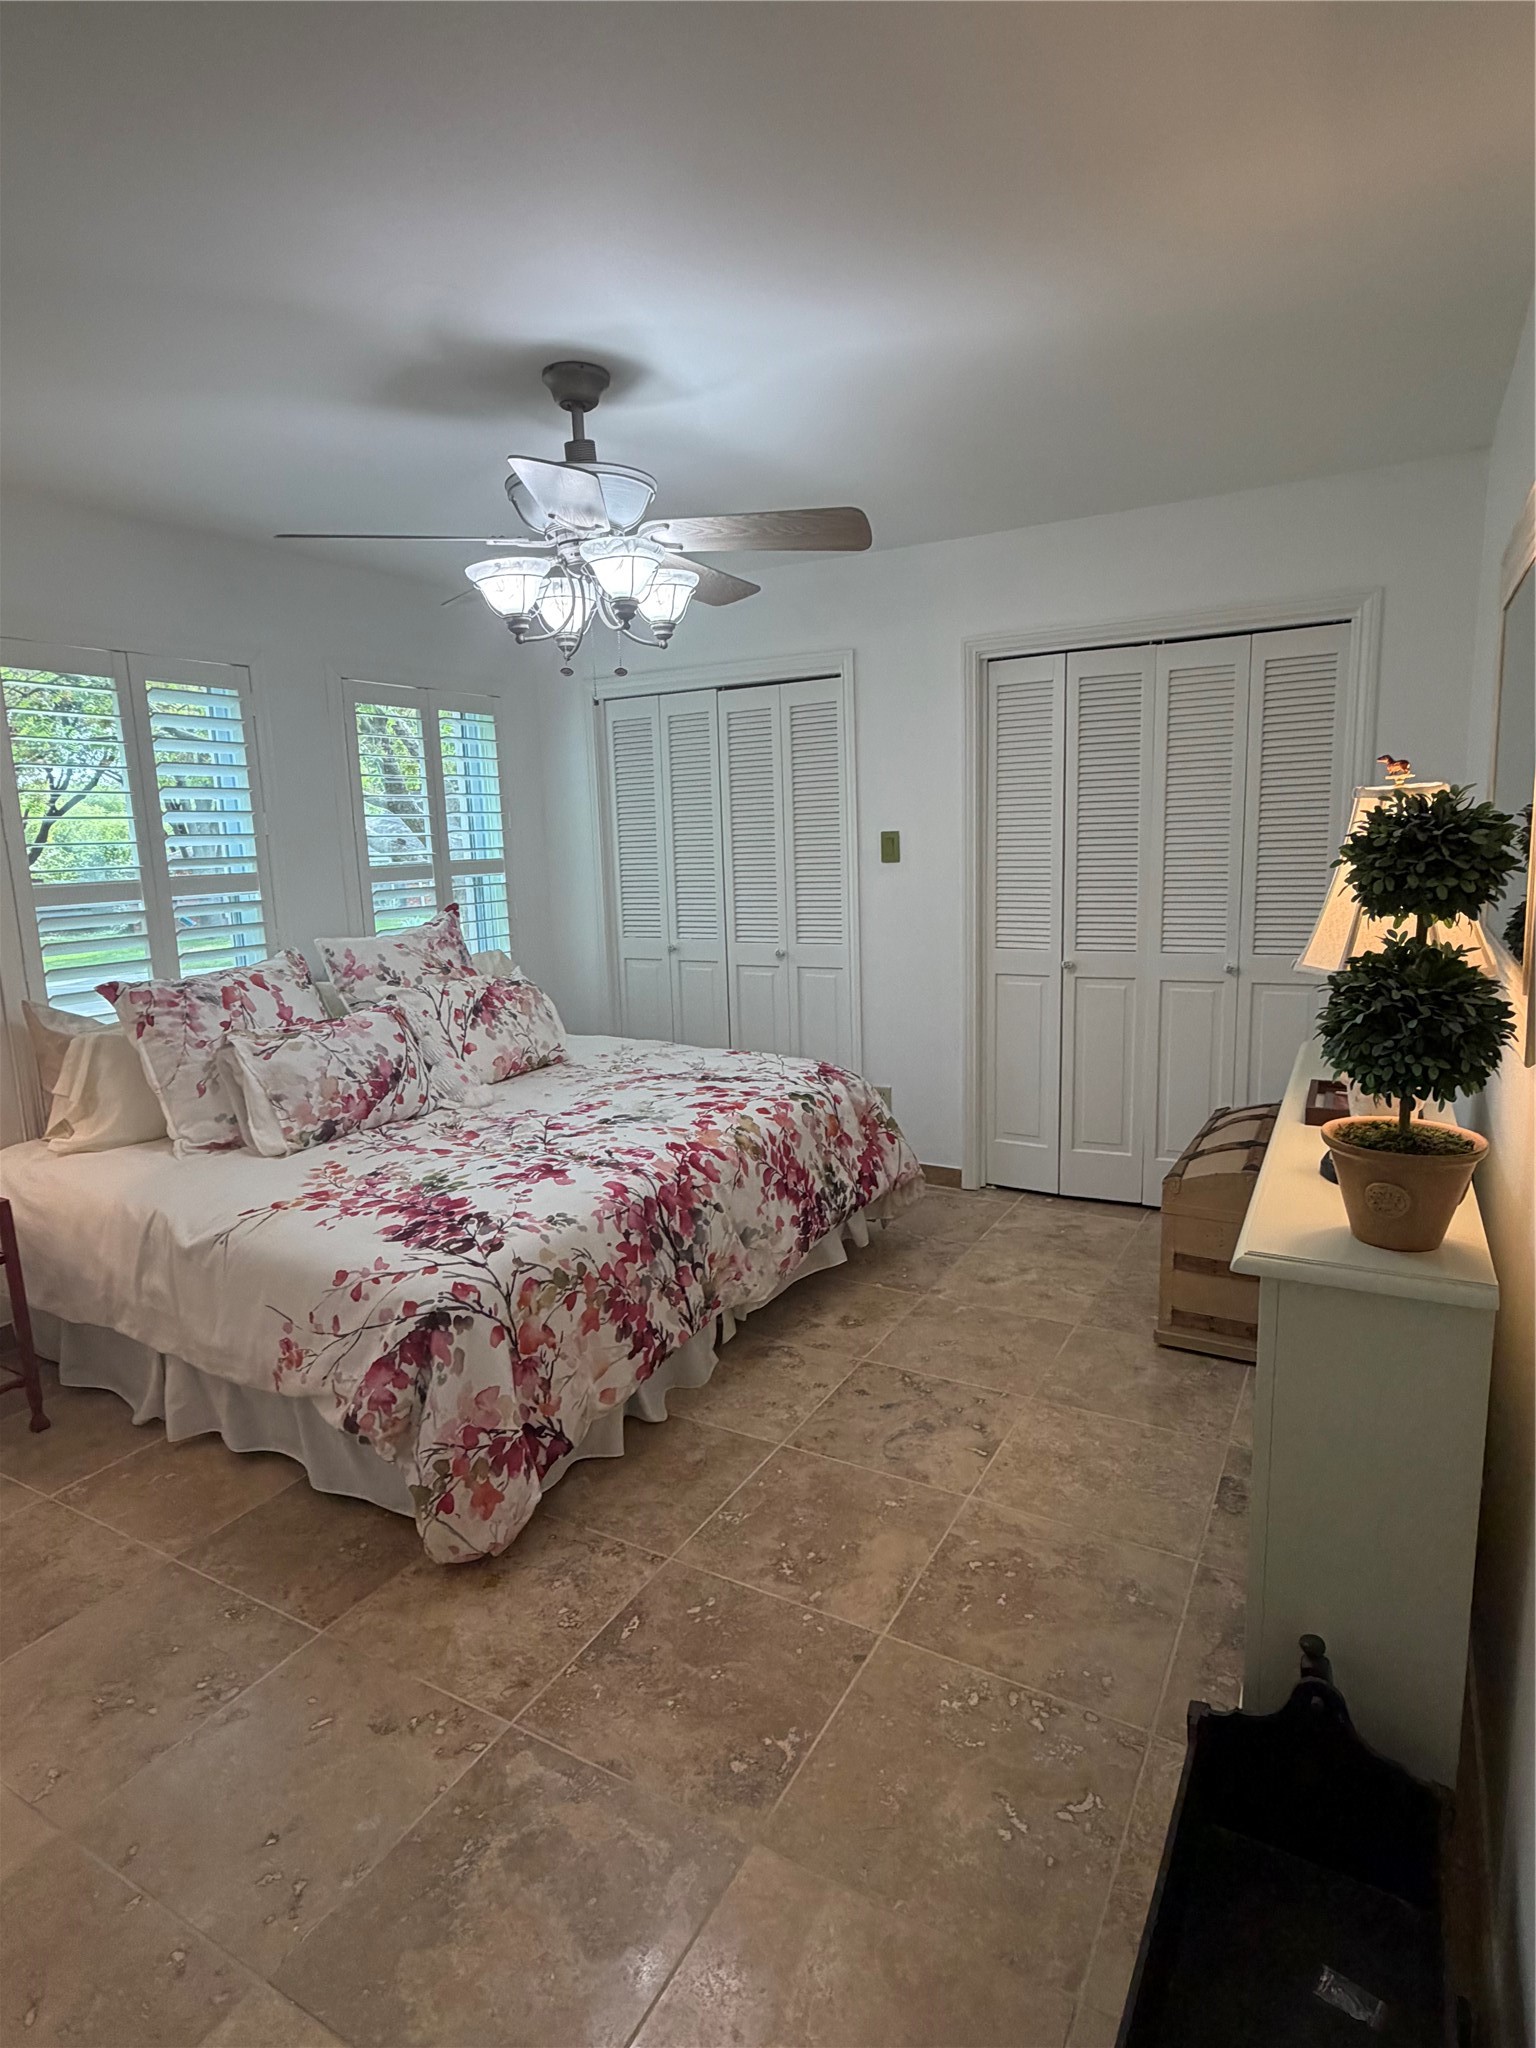
Bedroom with floral bedding, plantation shutters, and tan tile flooring.
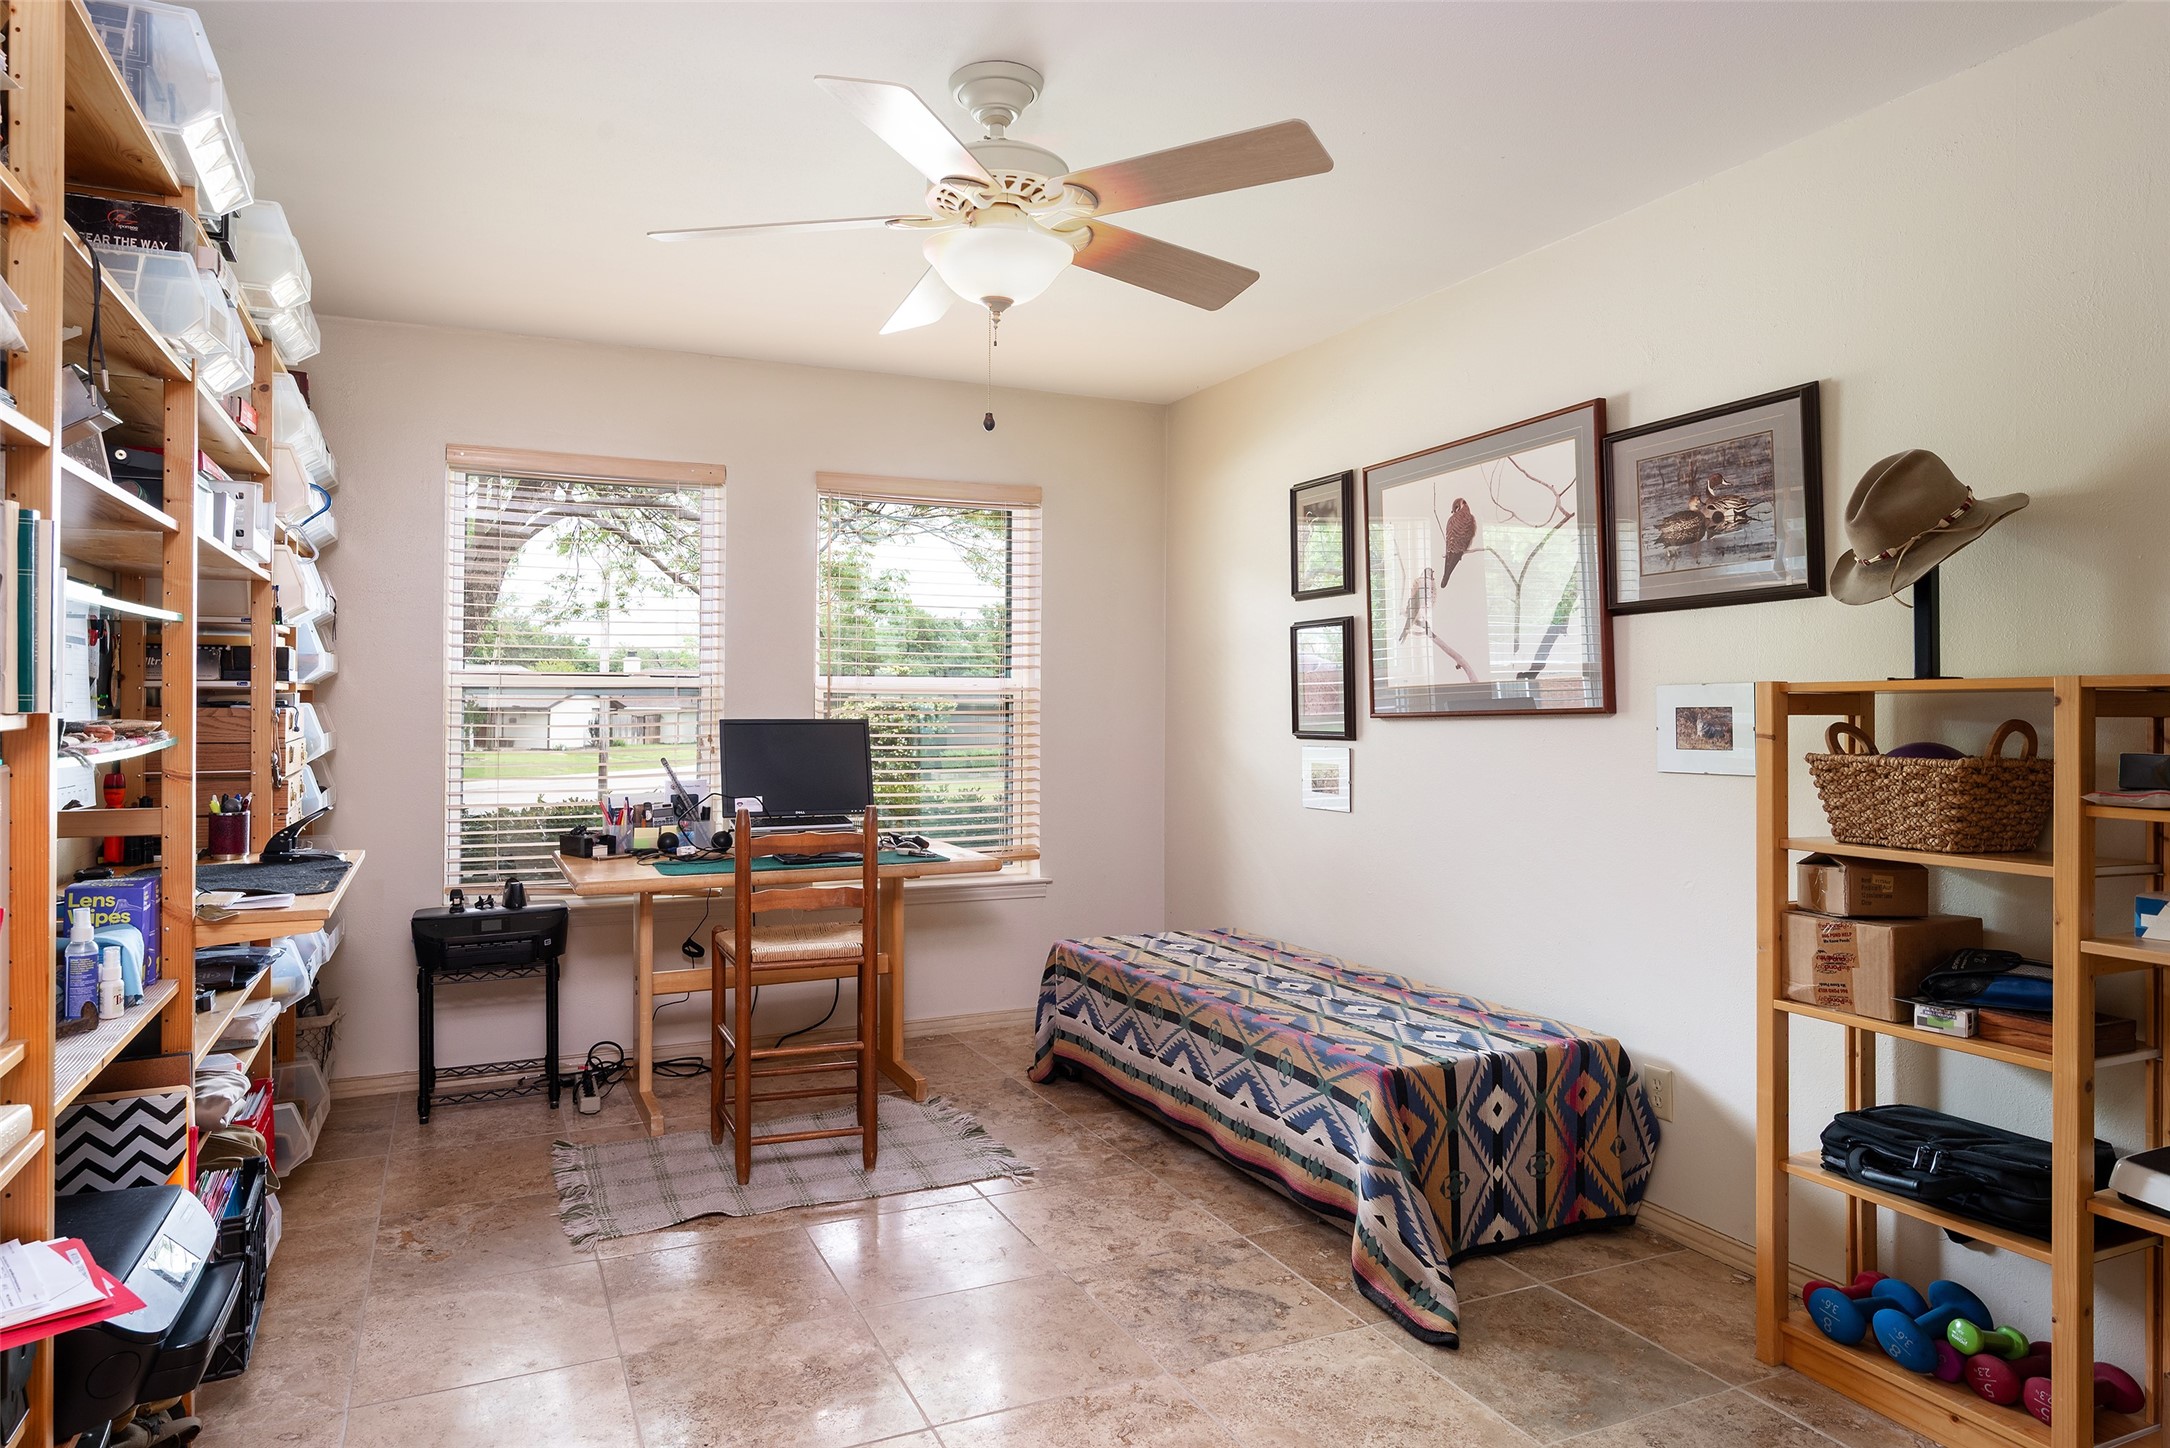
Bedroom and home office with a patterned single bed, desk between two windows, and extensive shelving.
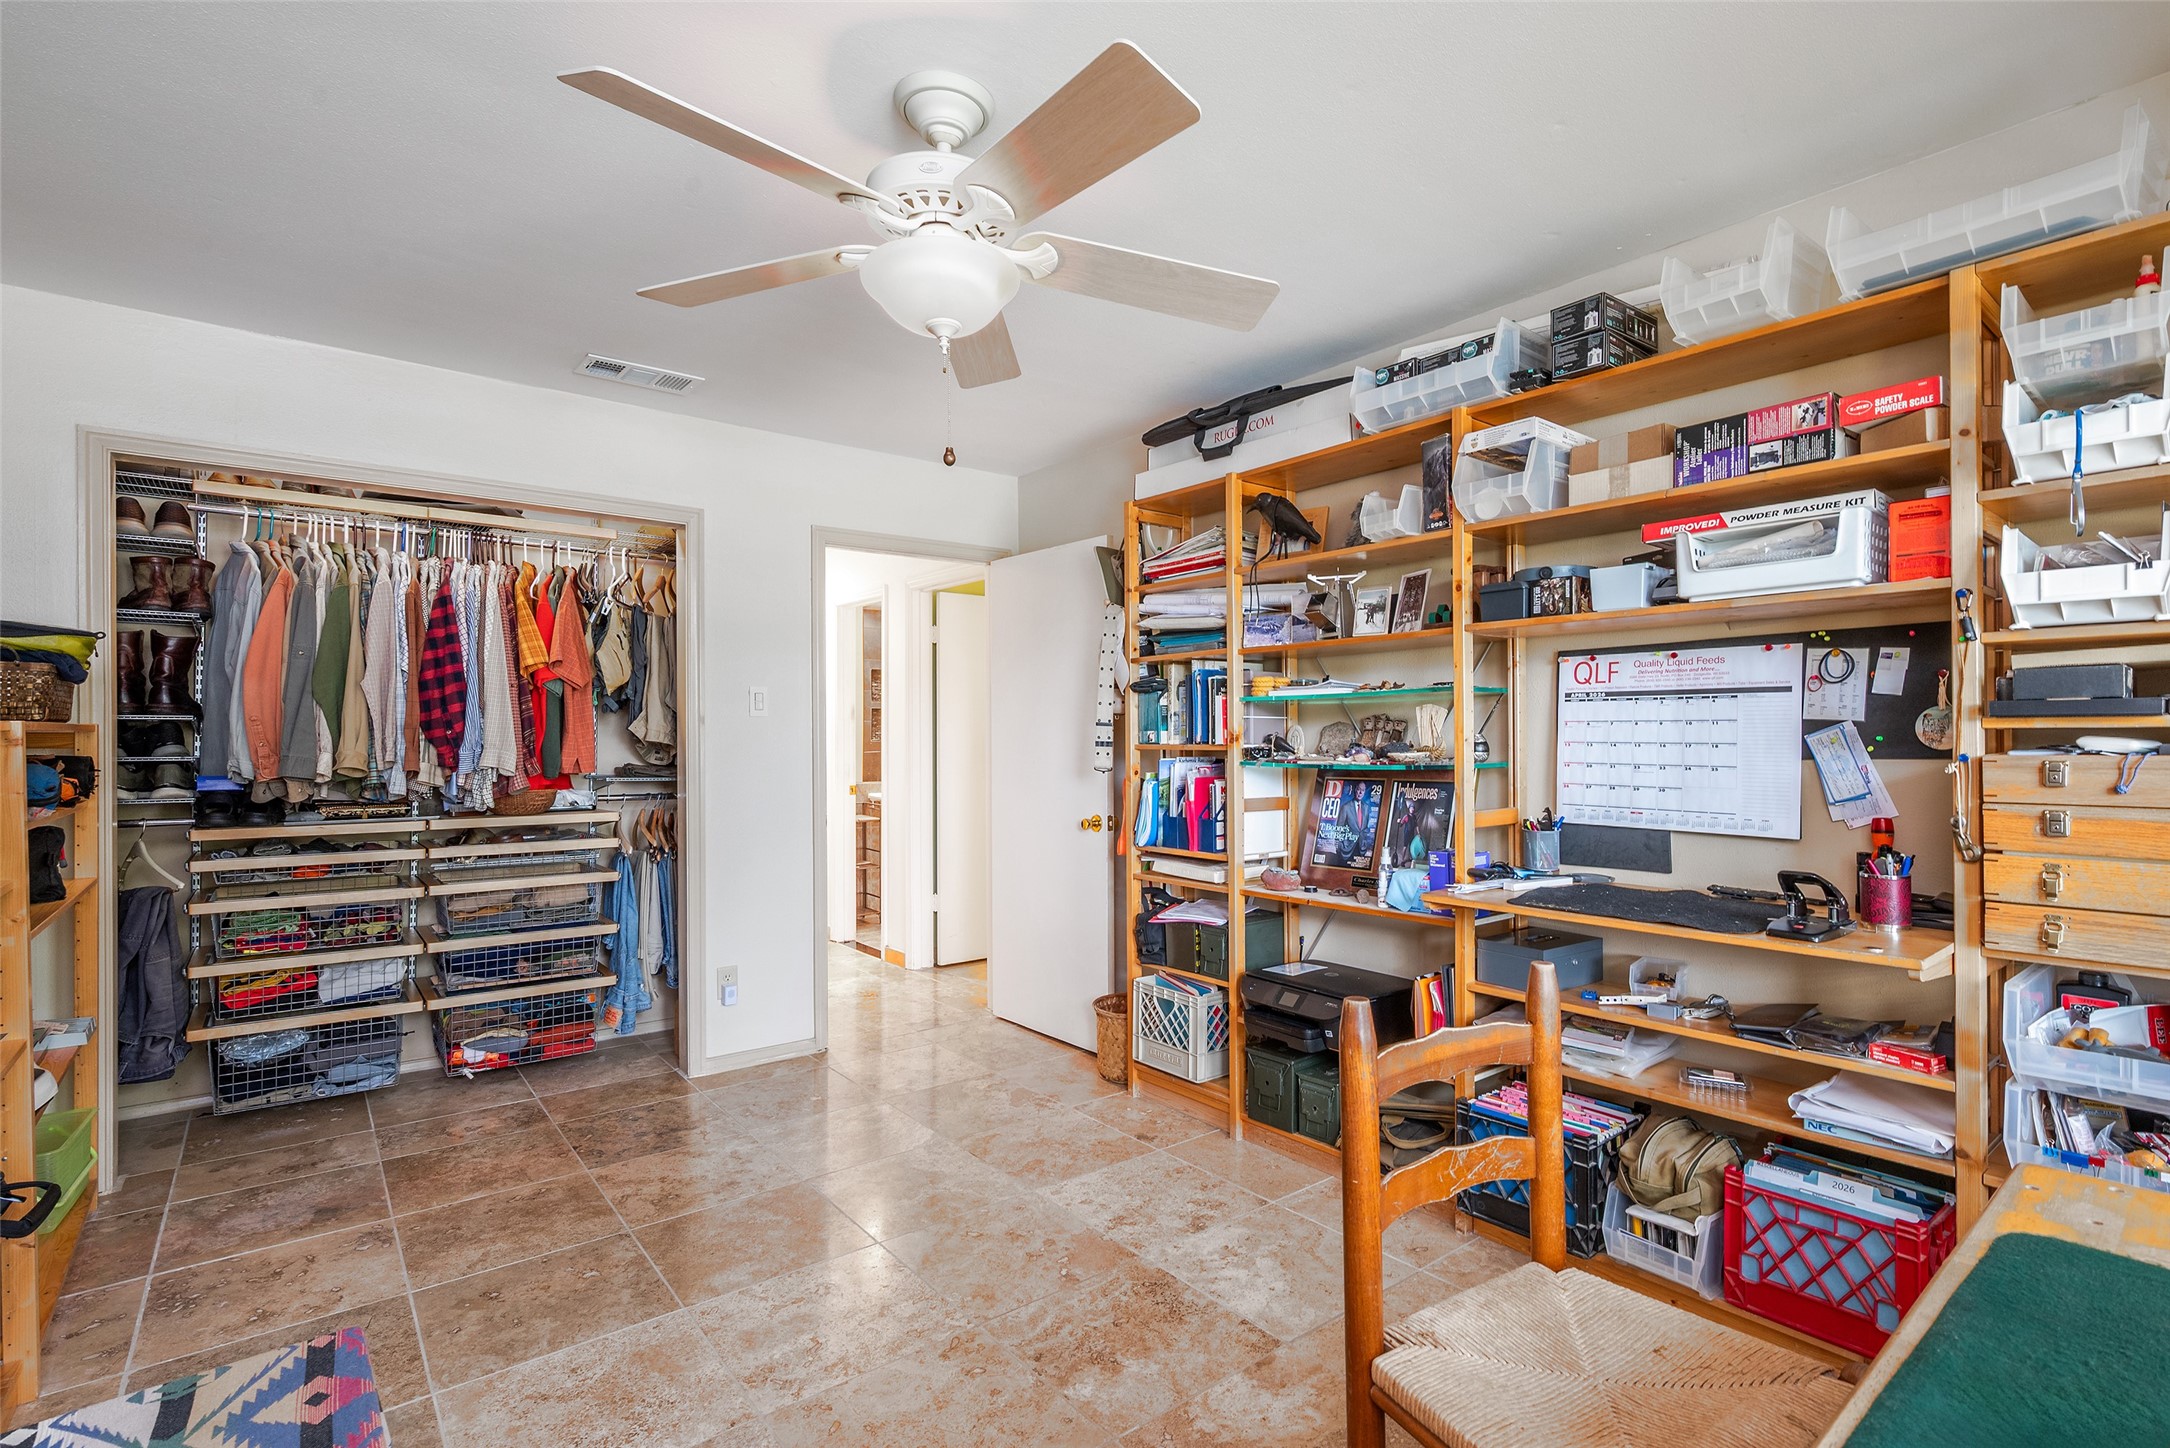
Home office with extensive wooden shelving, a desk, and an open closet filled with clothes.
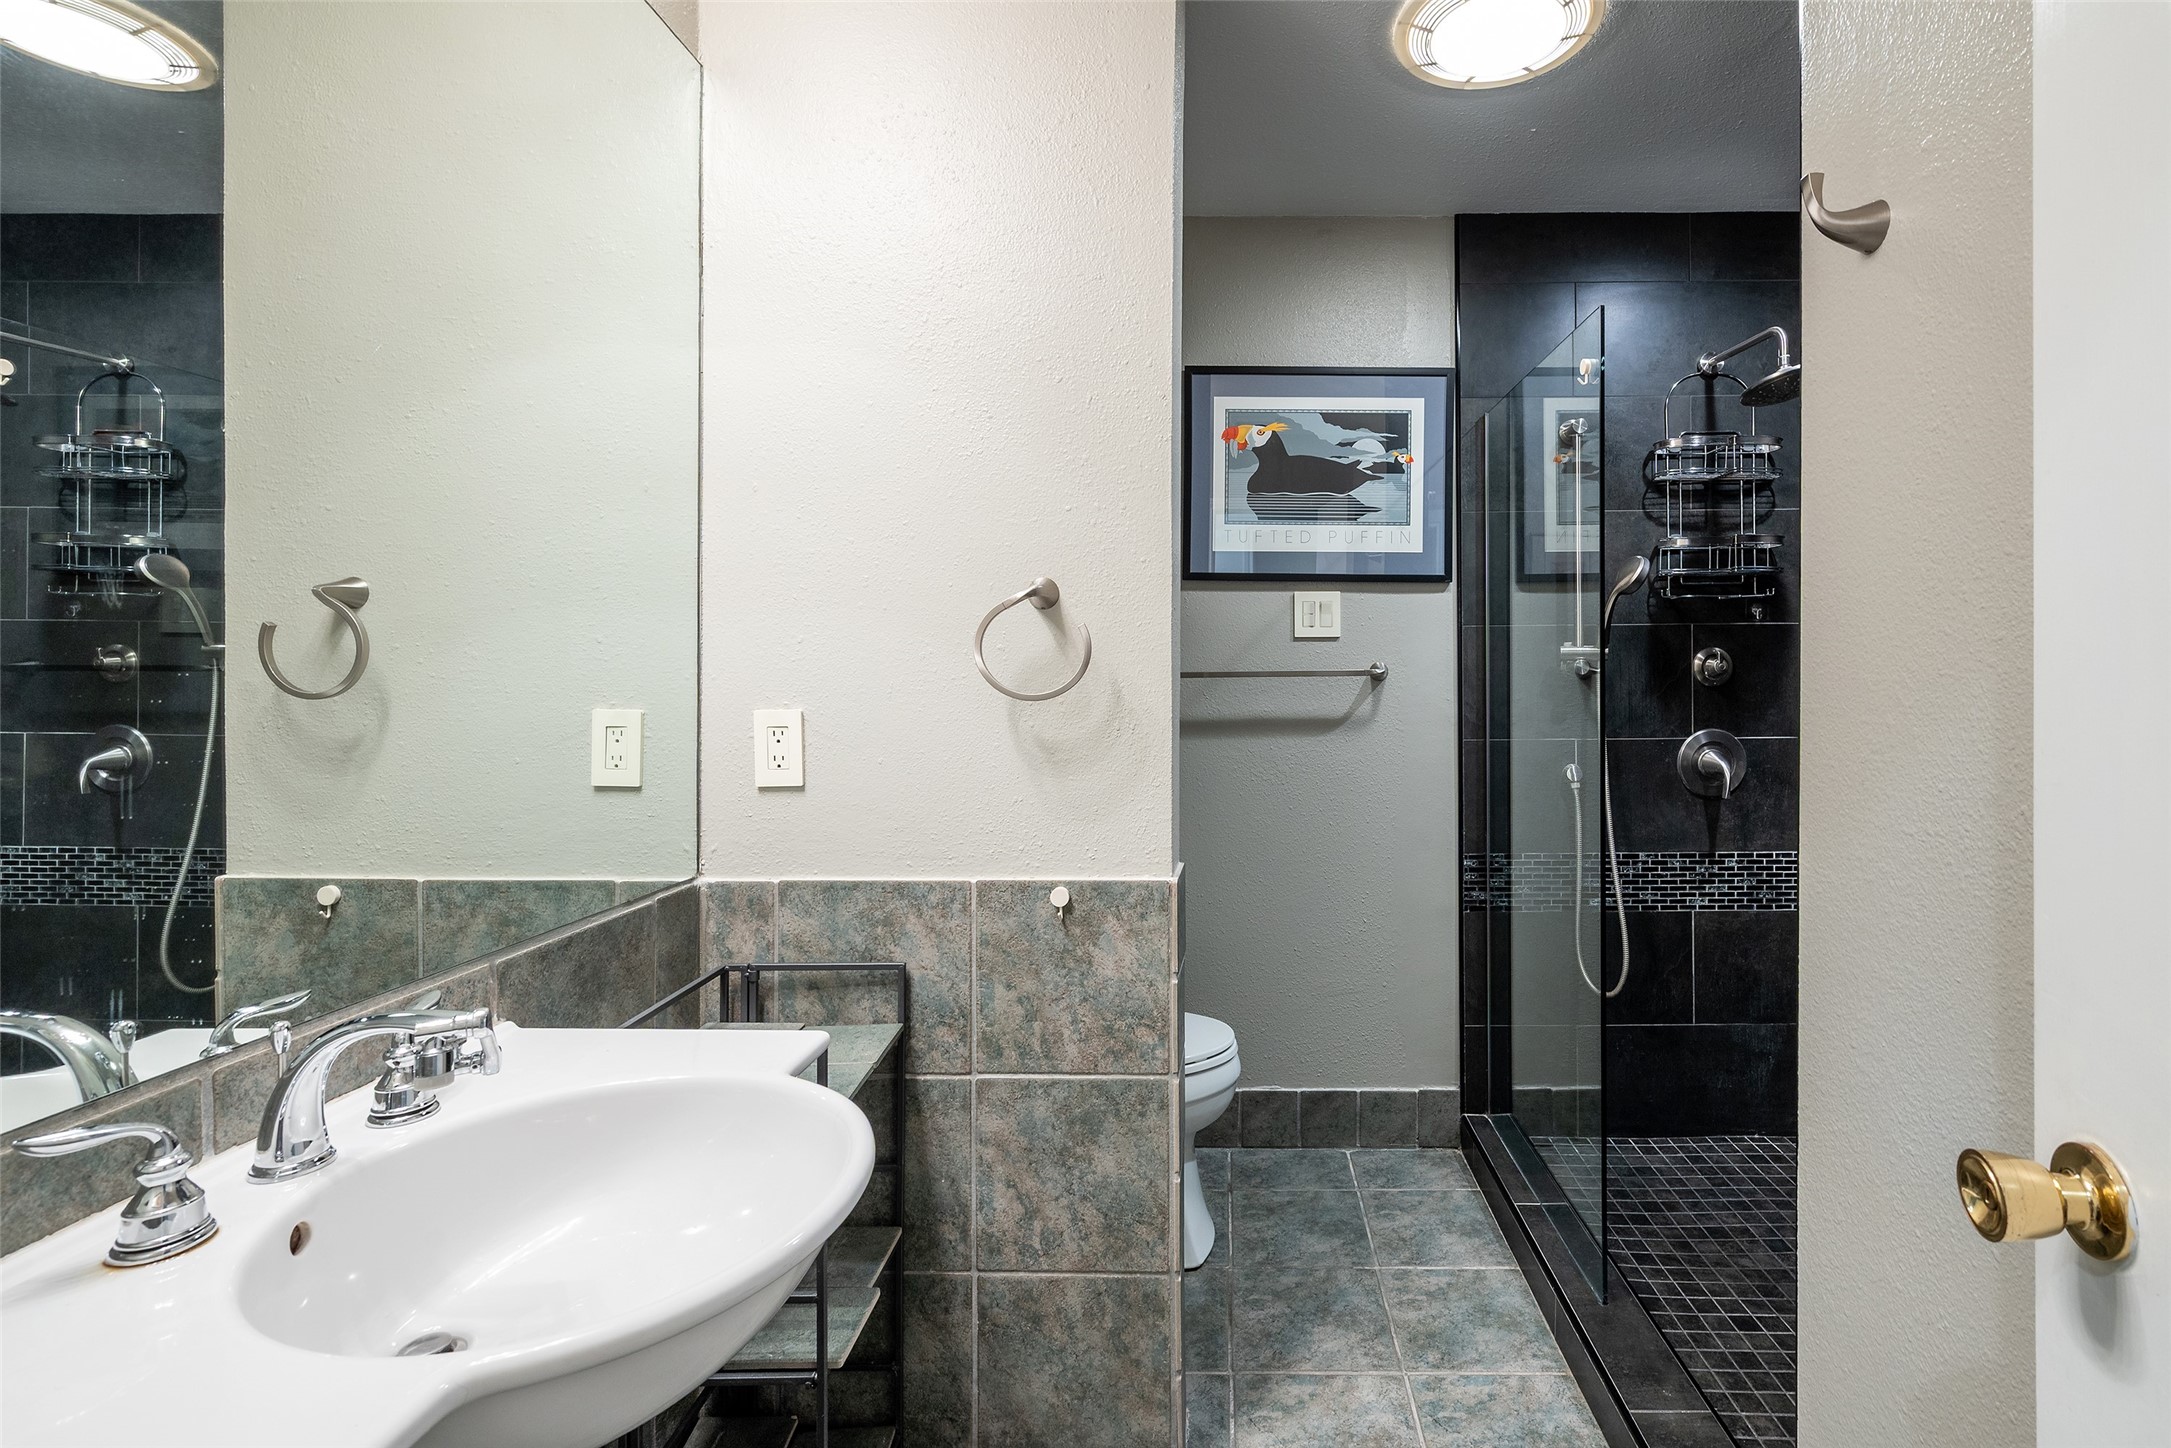
Bathroom with a glass-enclosed dark-tiled shower, wide mirror, and white sink.
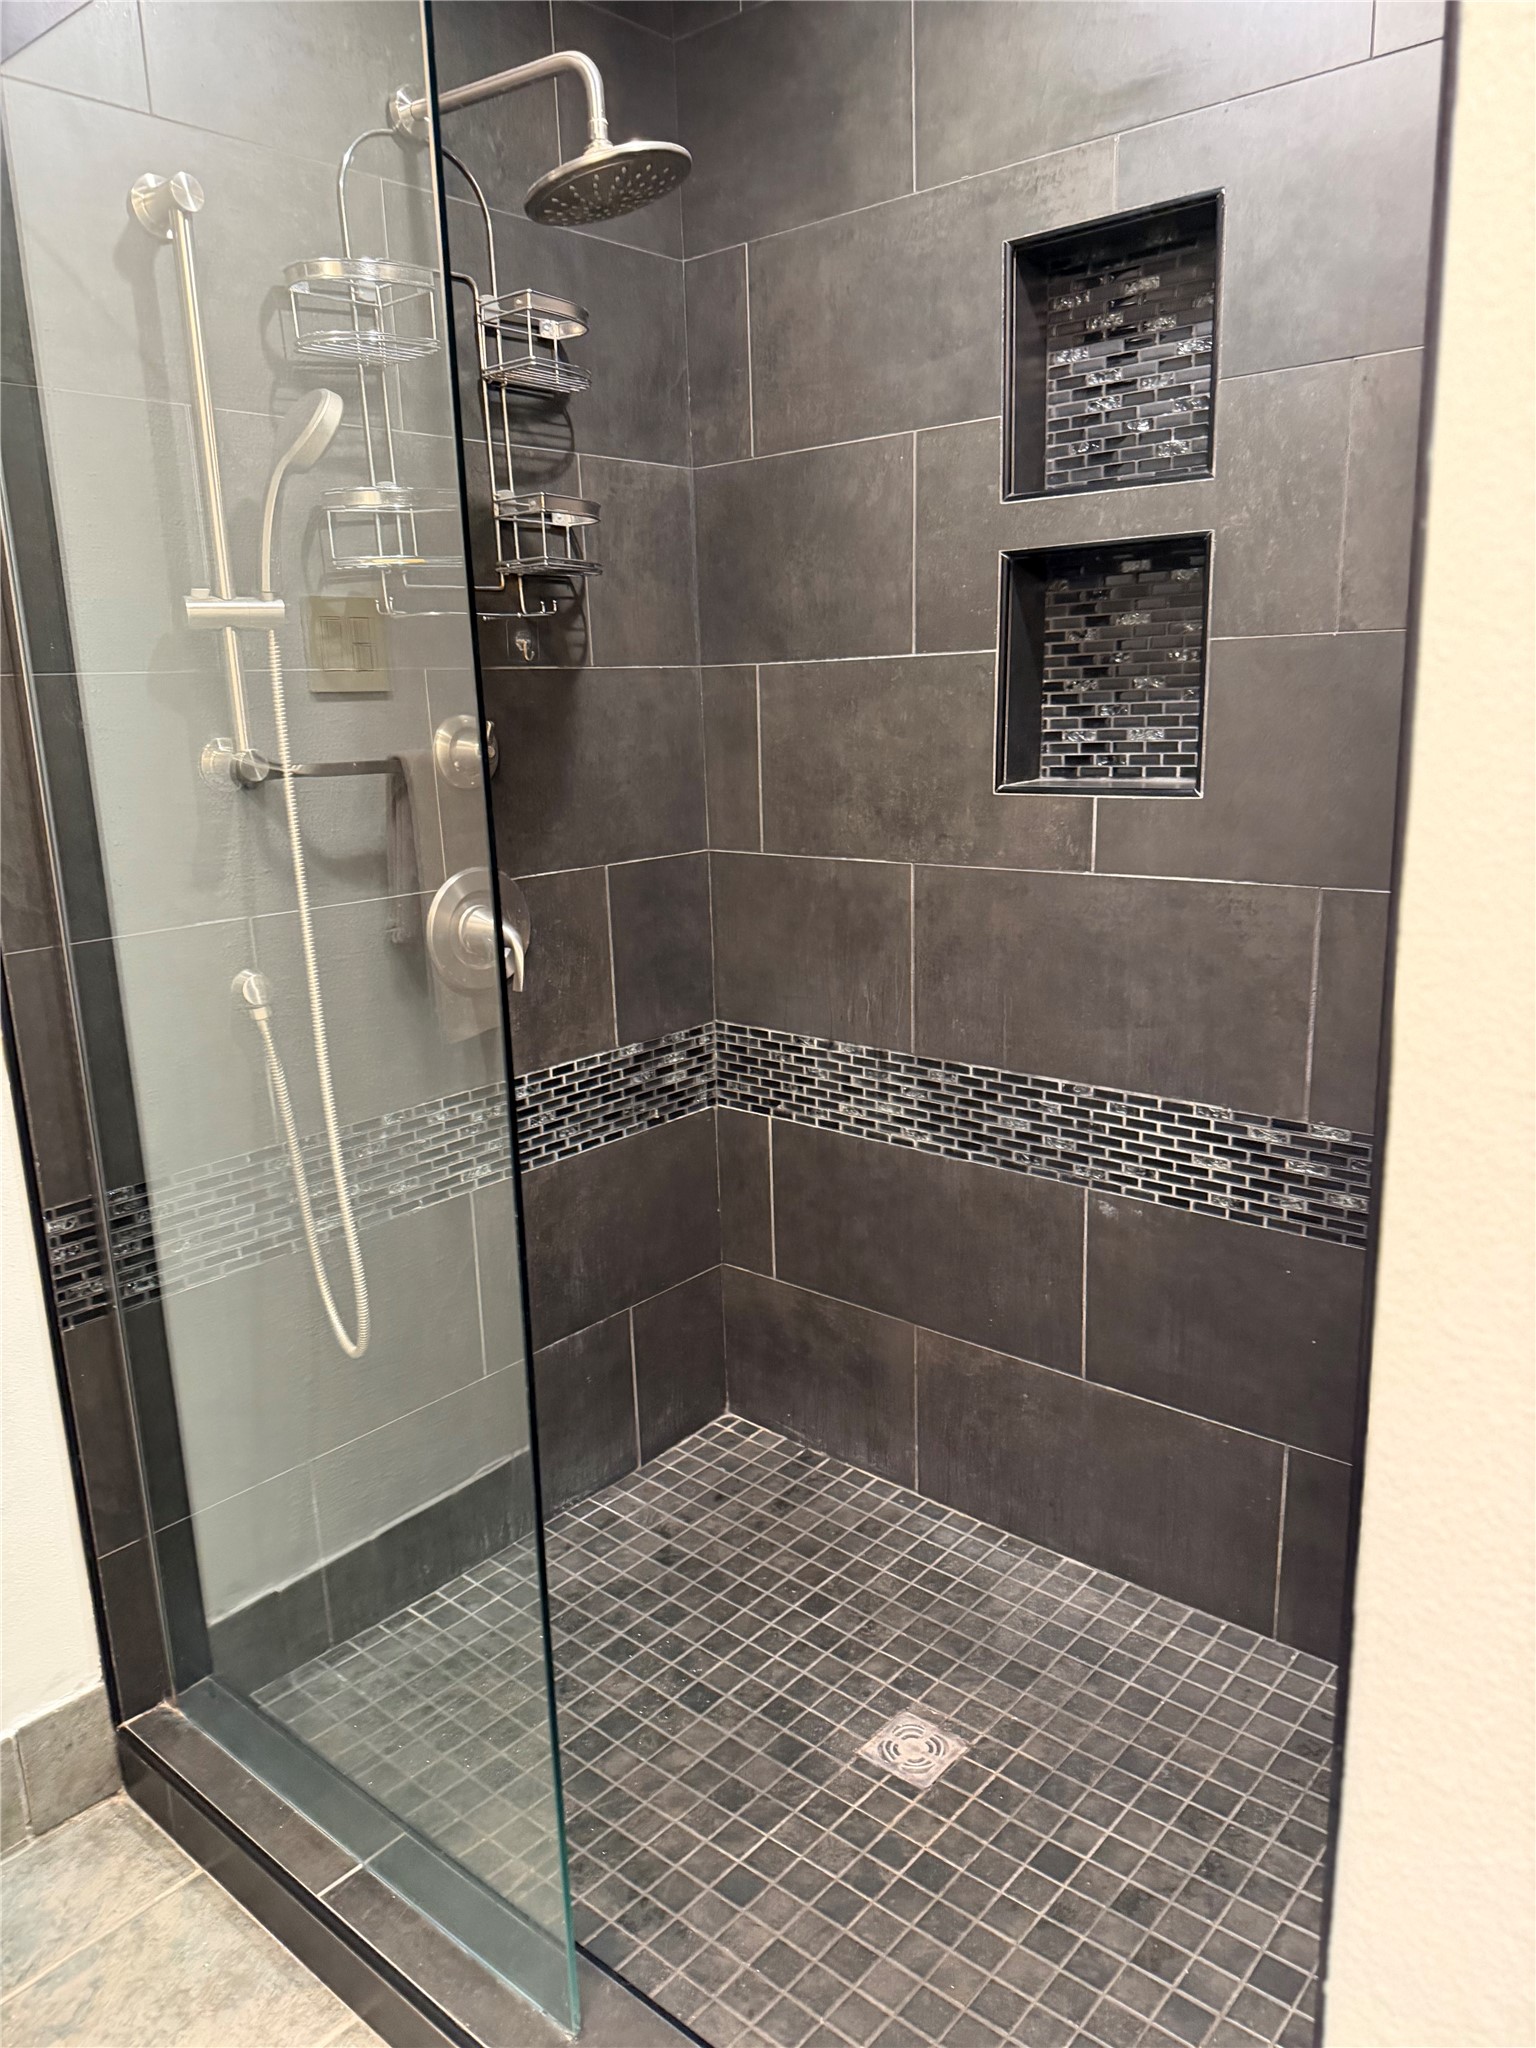
Walk-in shower with dark tile, two recessed niches, and rainfall and handheld showerheads.
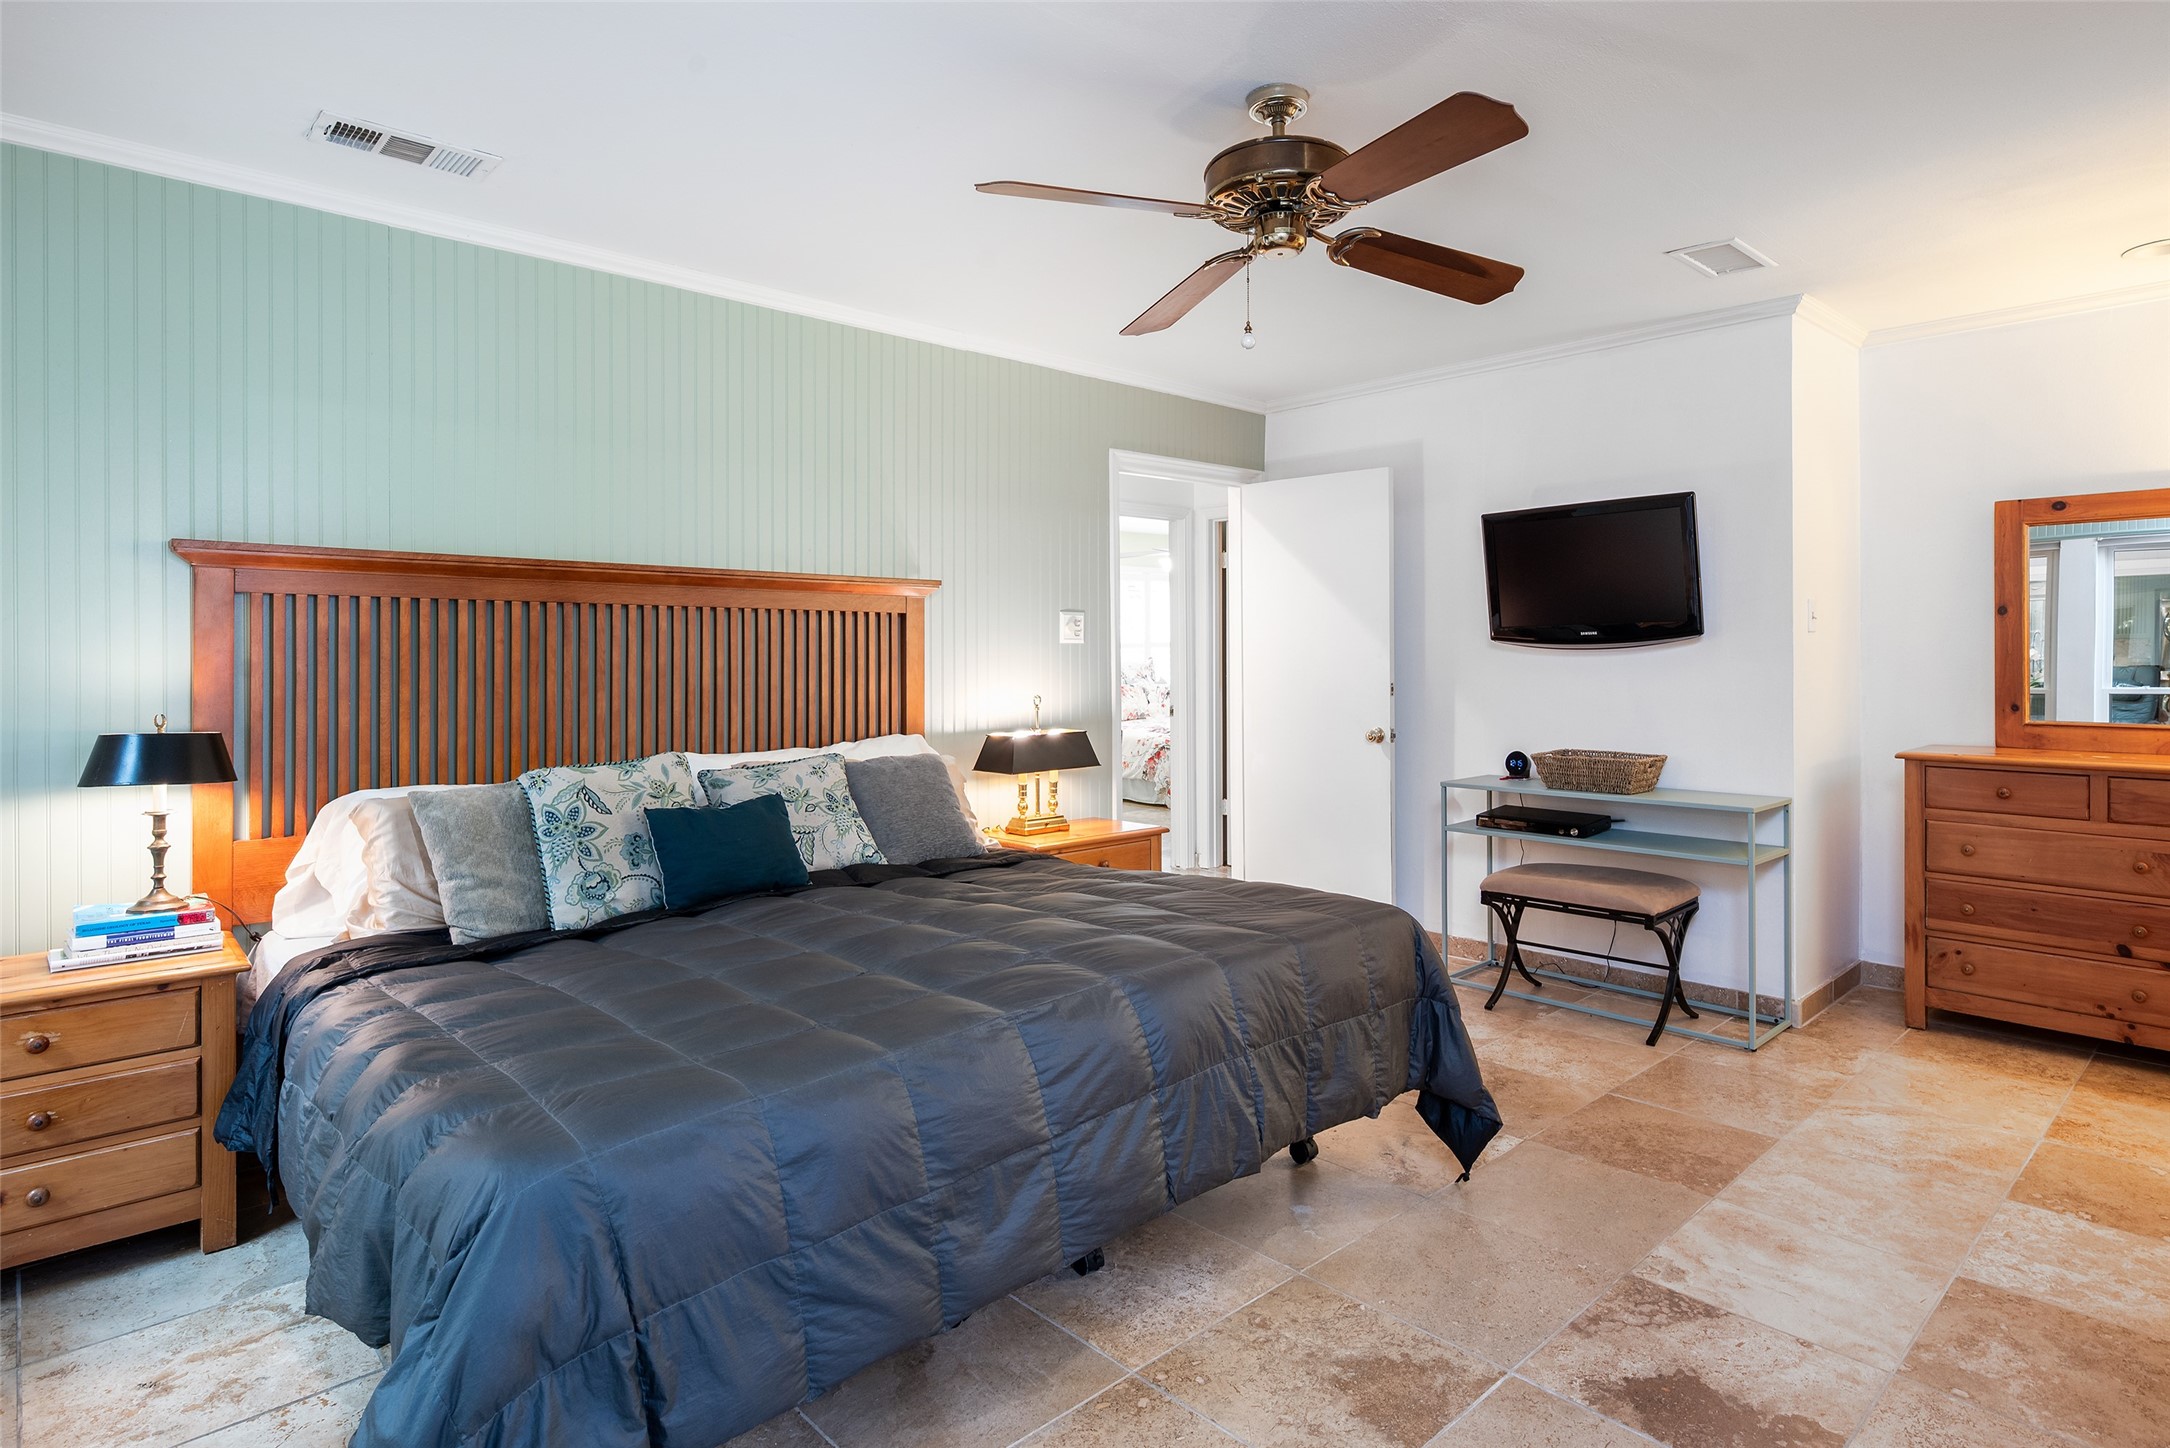
Furnished bedroom with a wooden slatted headboard, pale green paneled wall, and tan tile floor.
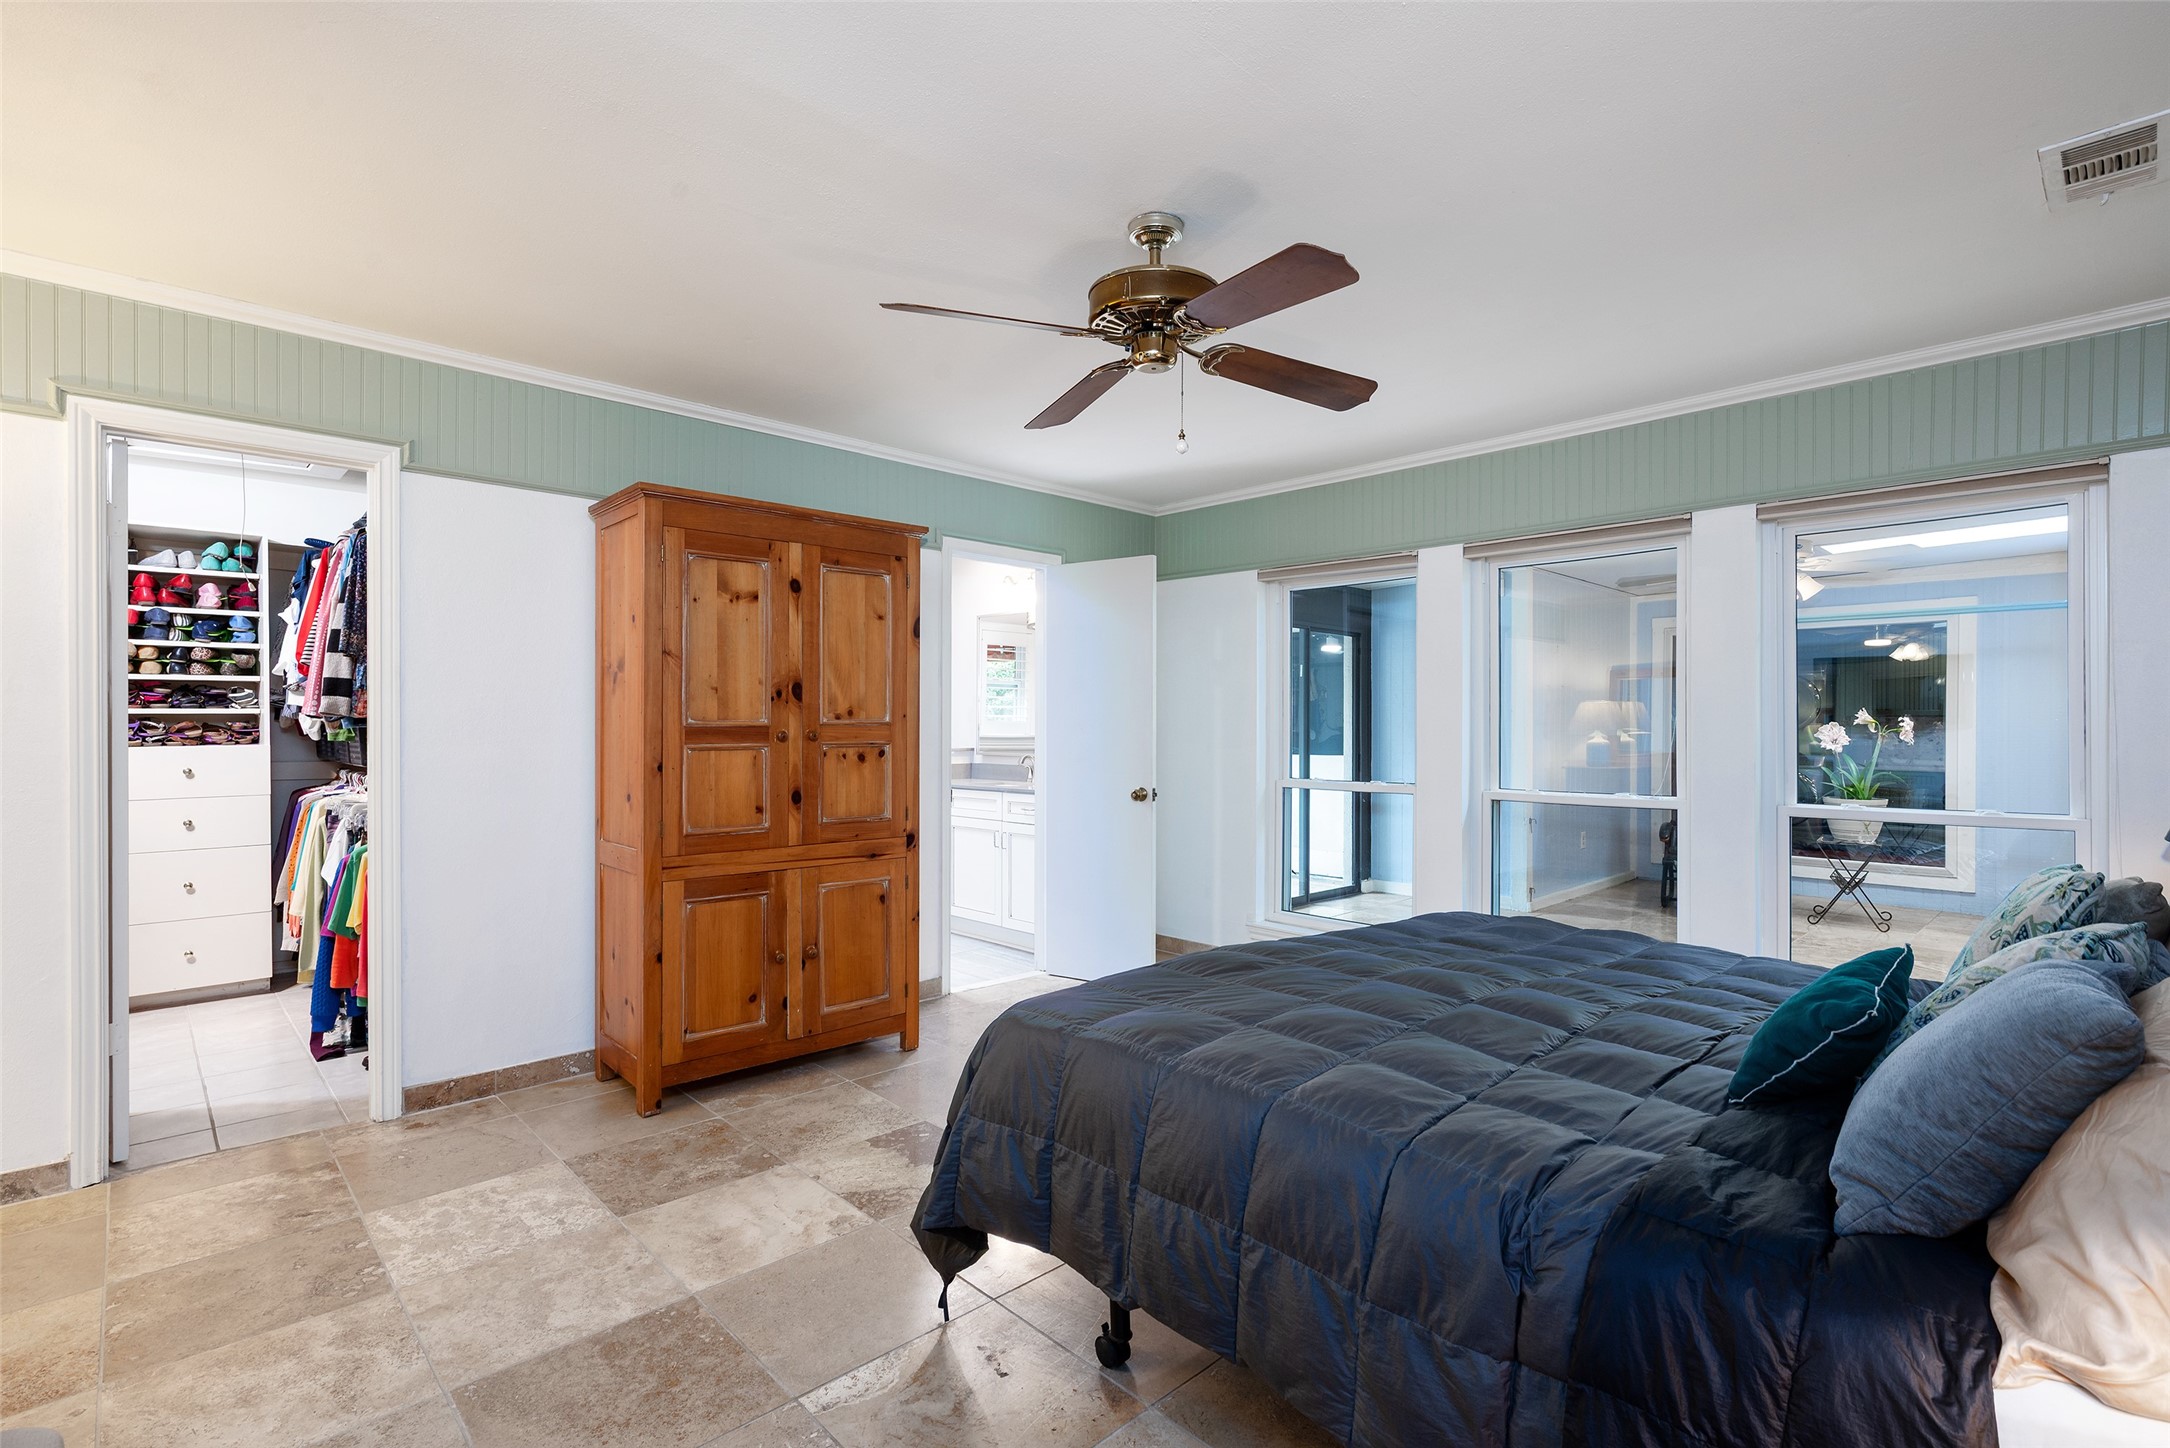
Bedroom with a dark blue bedspread, wooden armoire, and open walk-in closet.
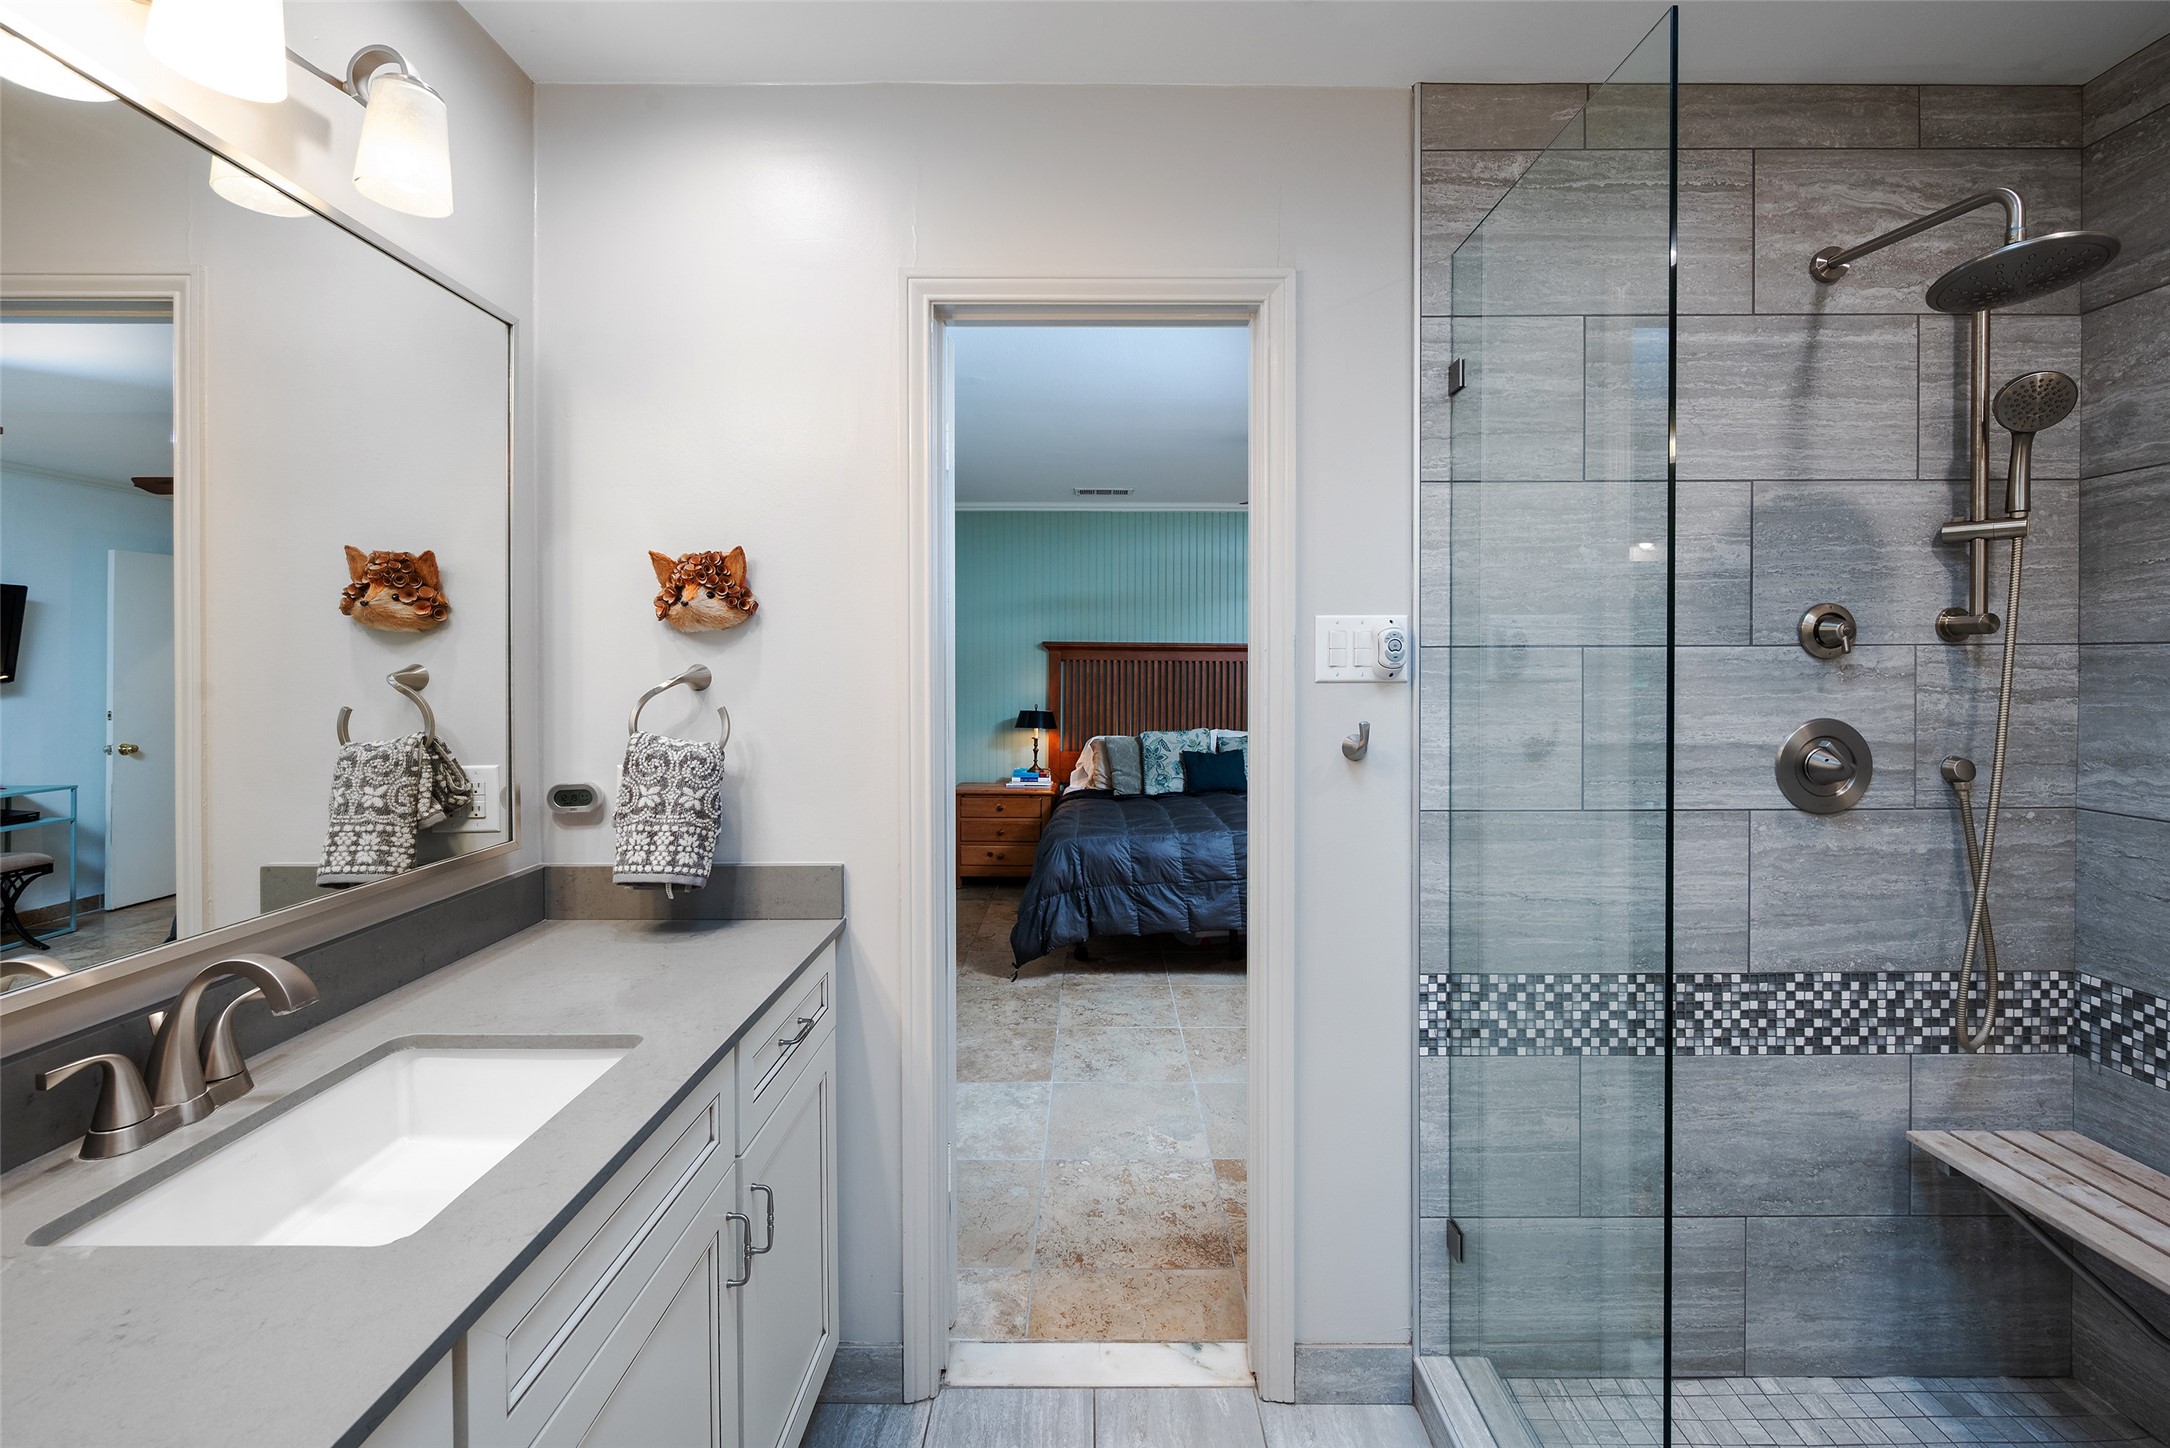
Modern bathroom with a glass shower, gray tile, and a long vanity beneath a large mirror.
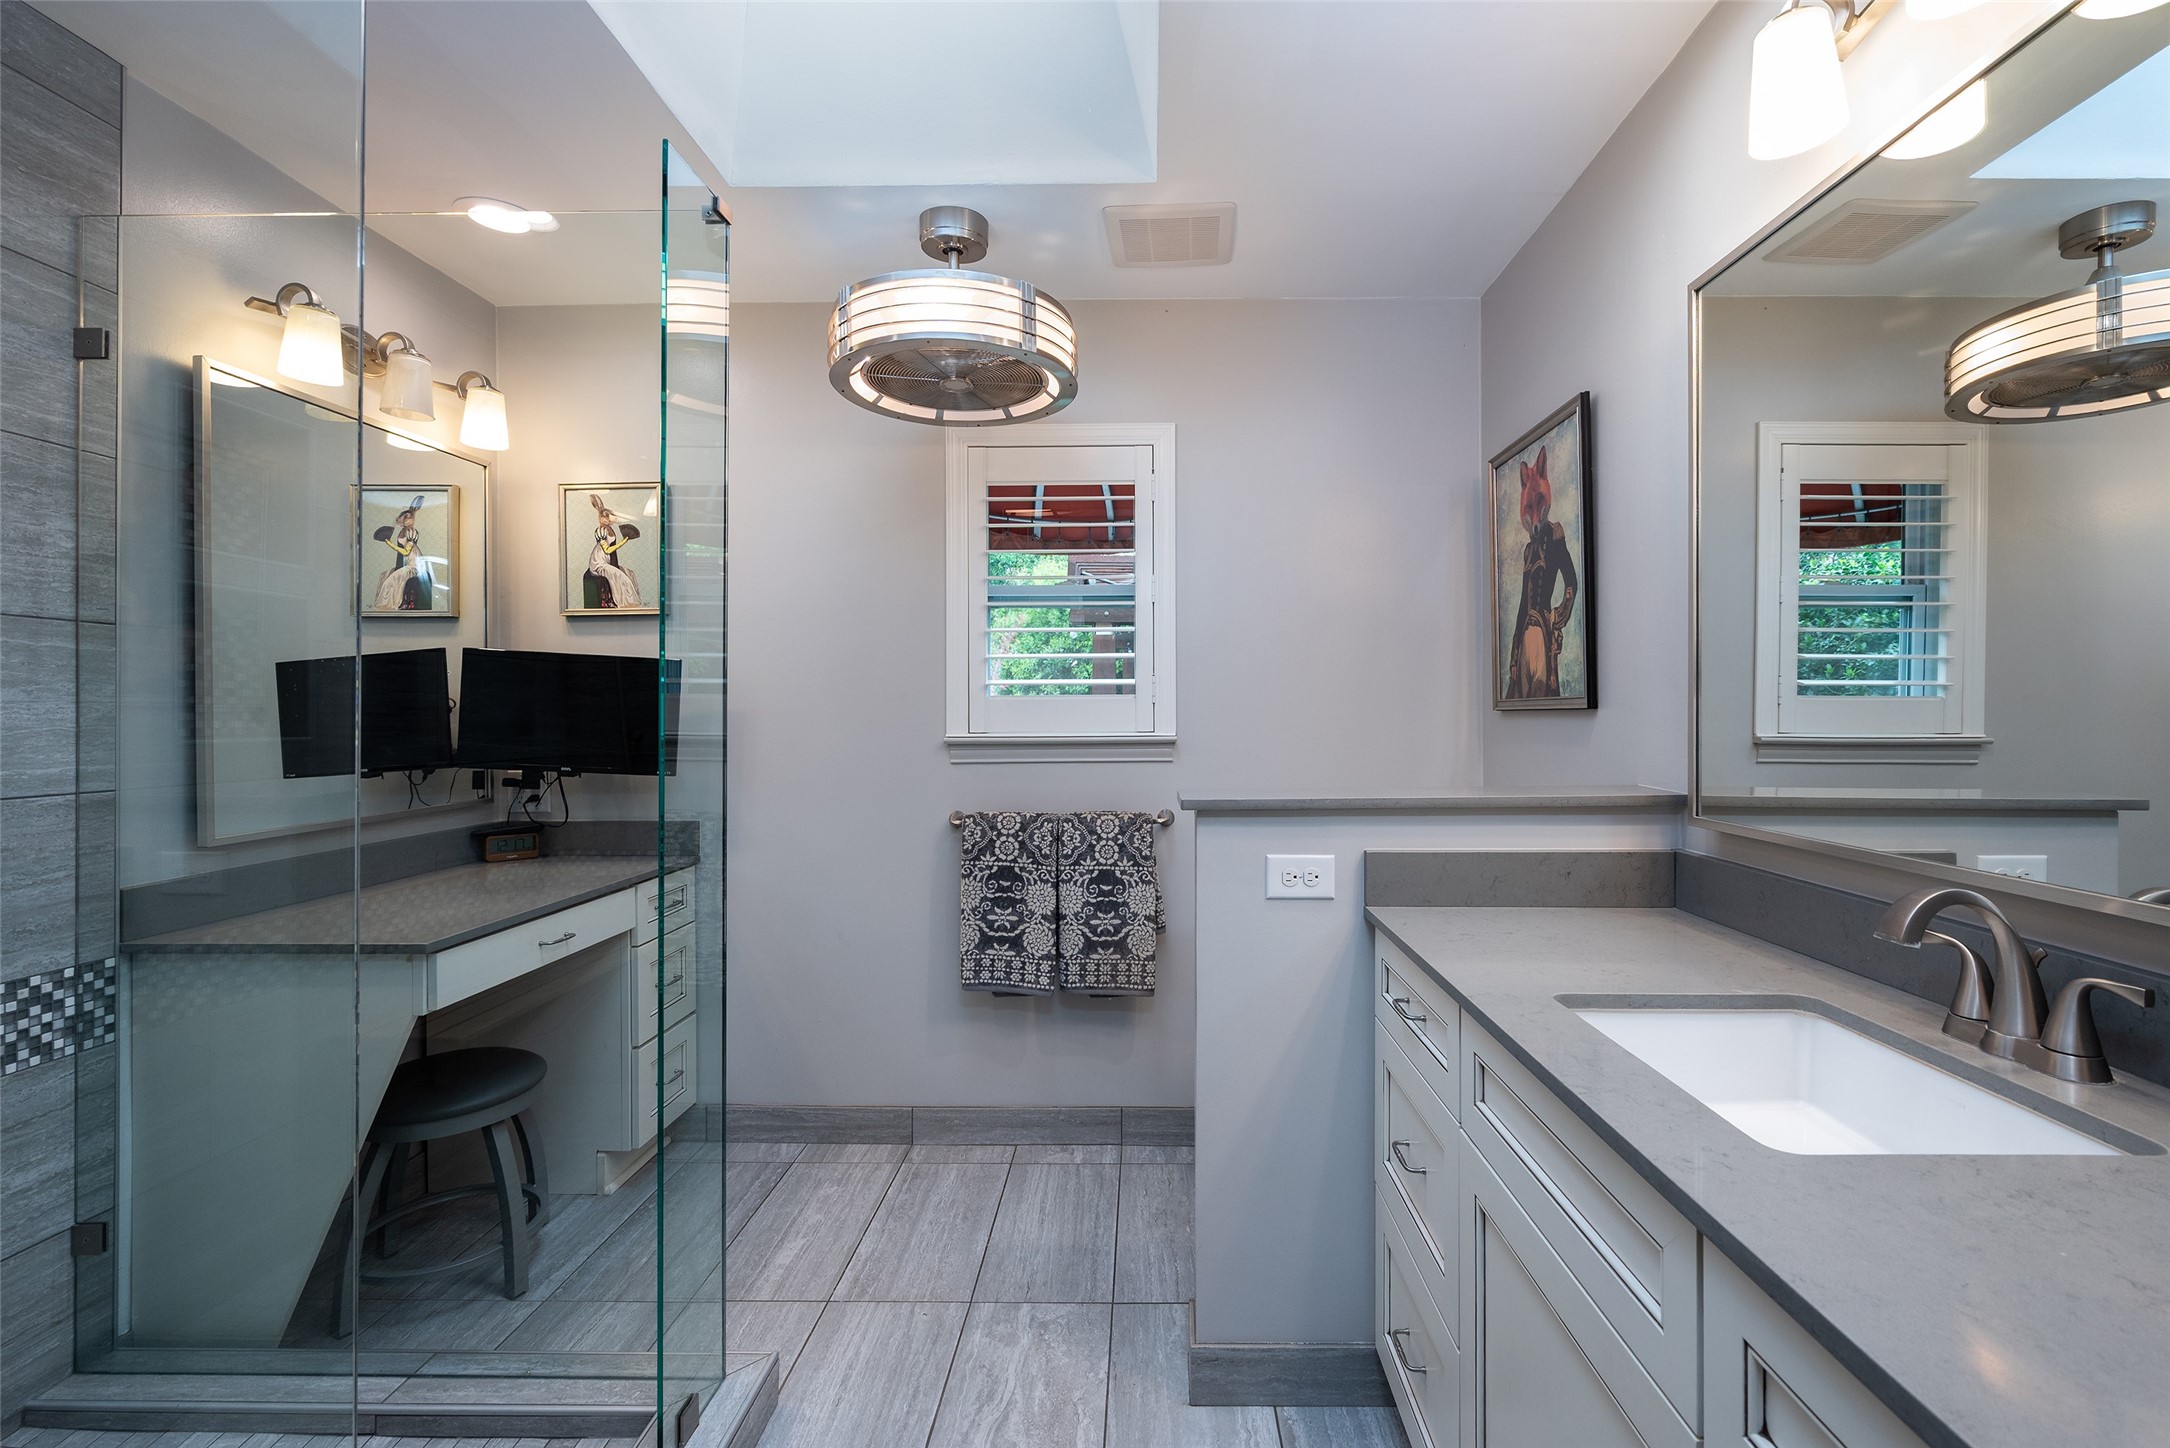
Renovated bathroom with a glass-enclosed gray stone shower and long vanity beside an open bedroom doorway.
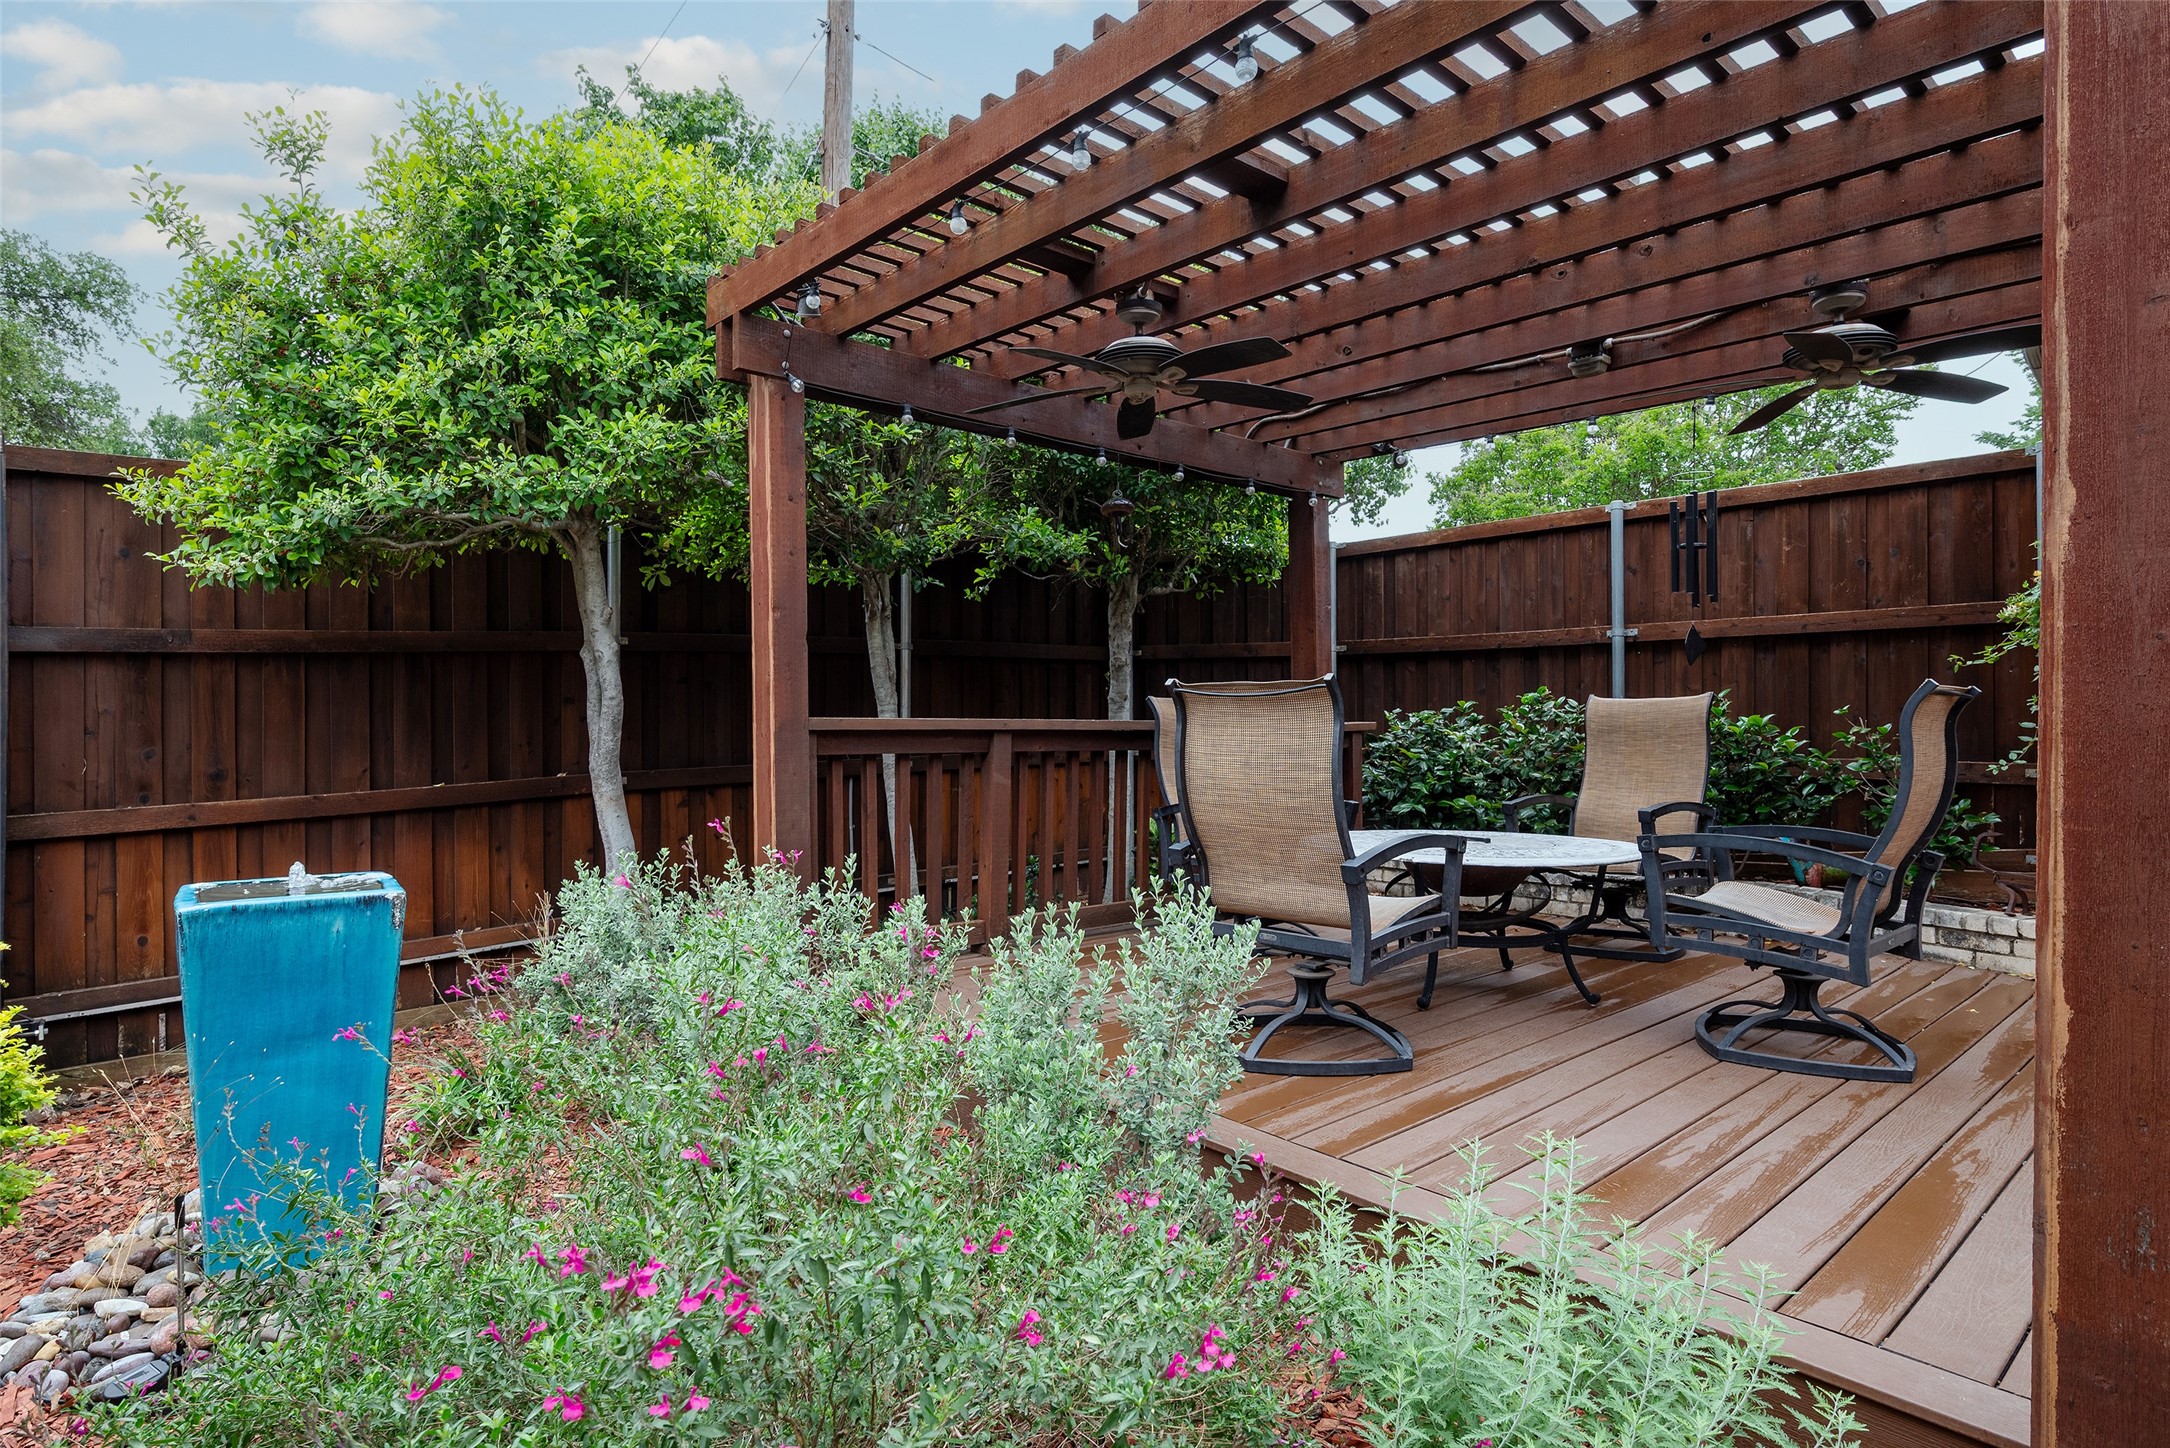
Backyard deck with pergola, ceiling fans, outdoor seating, and flowering shrubs.
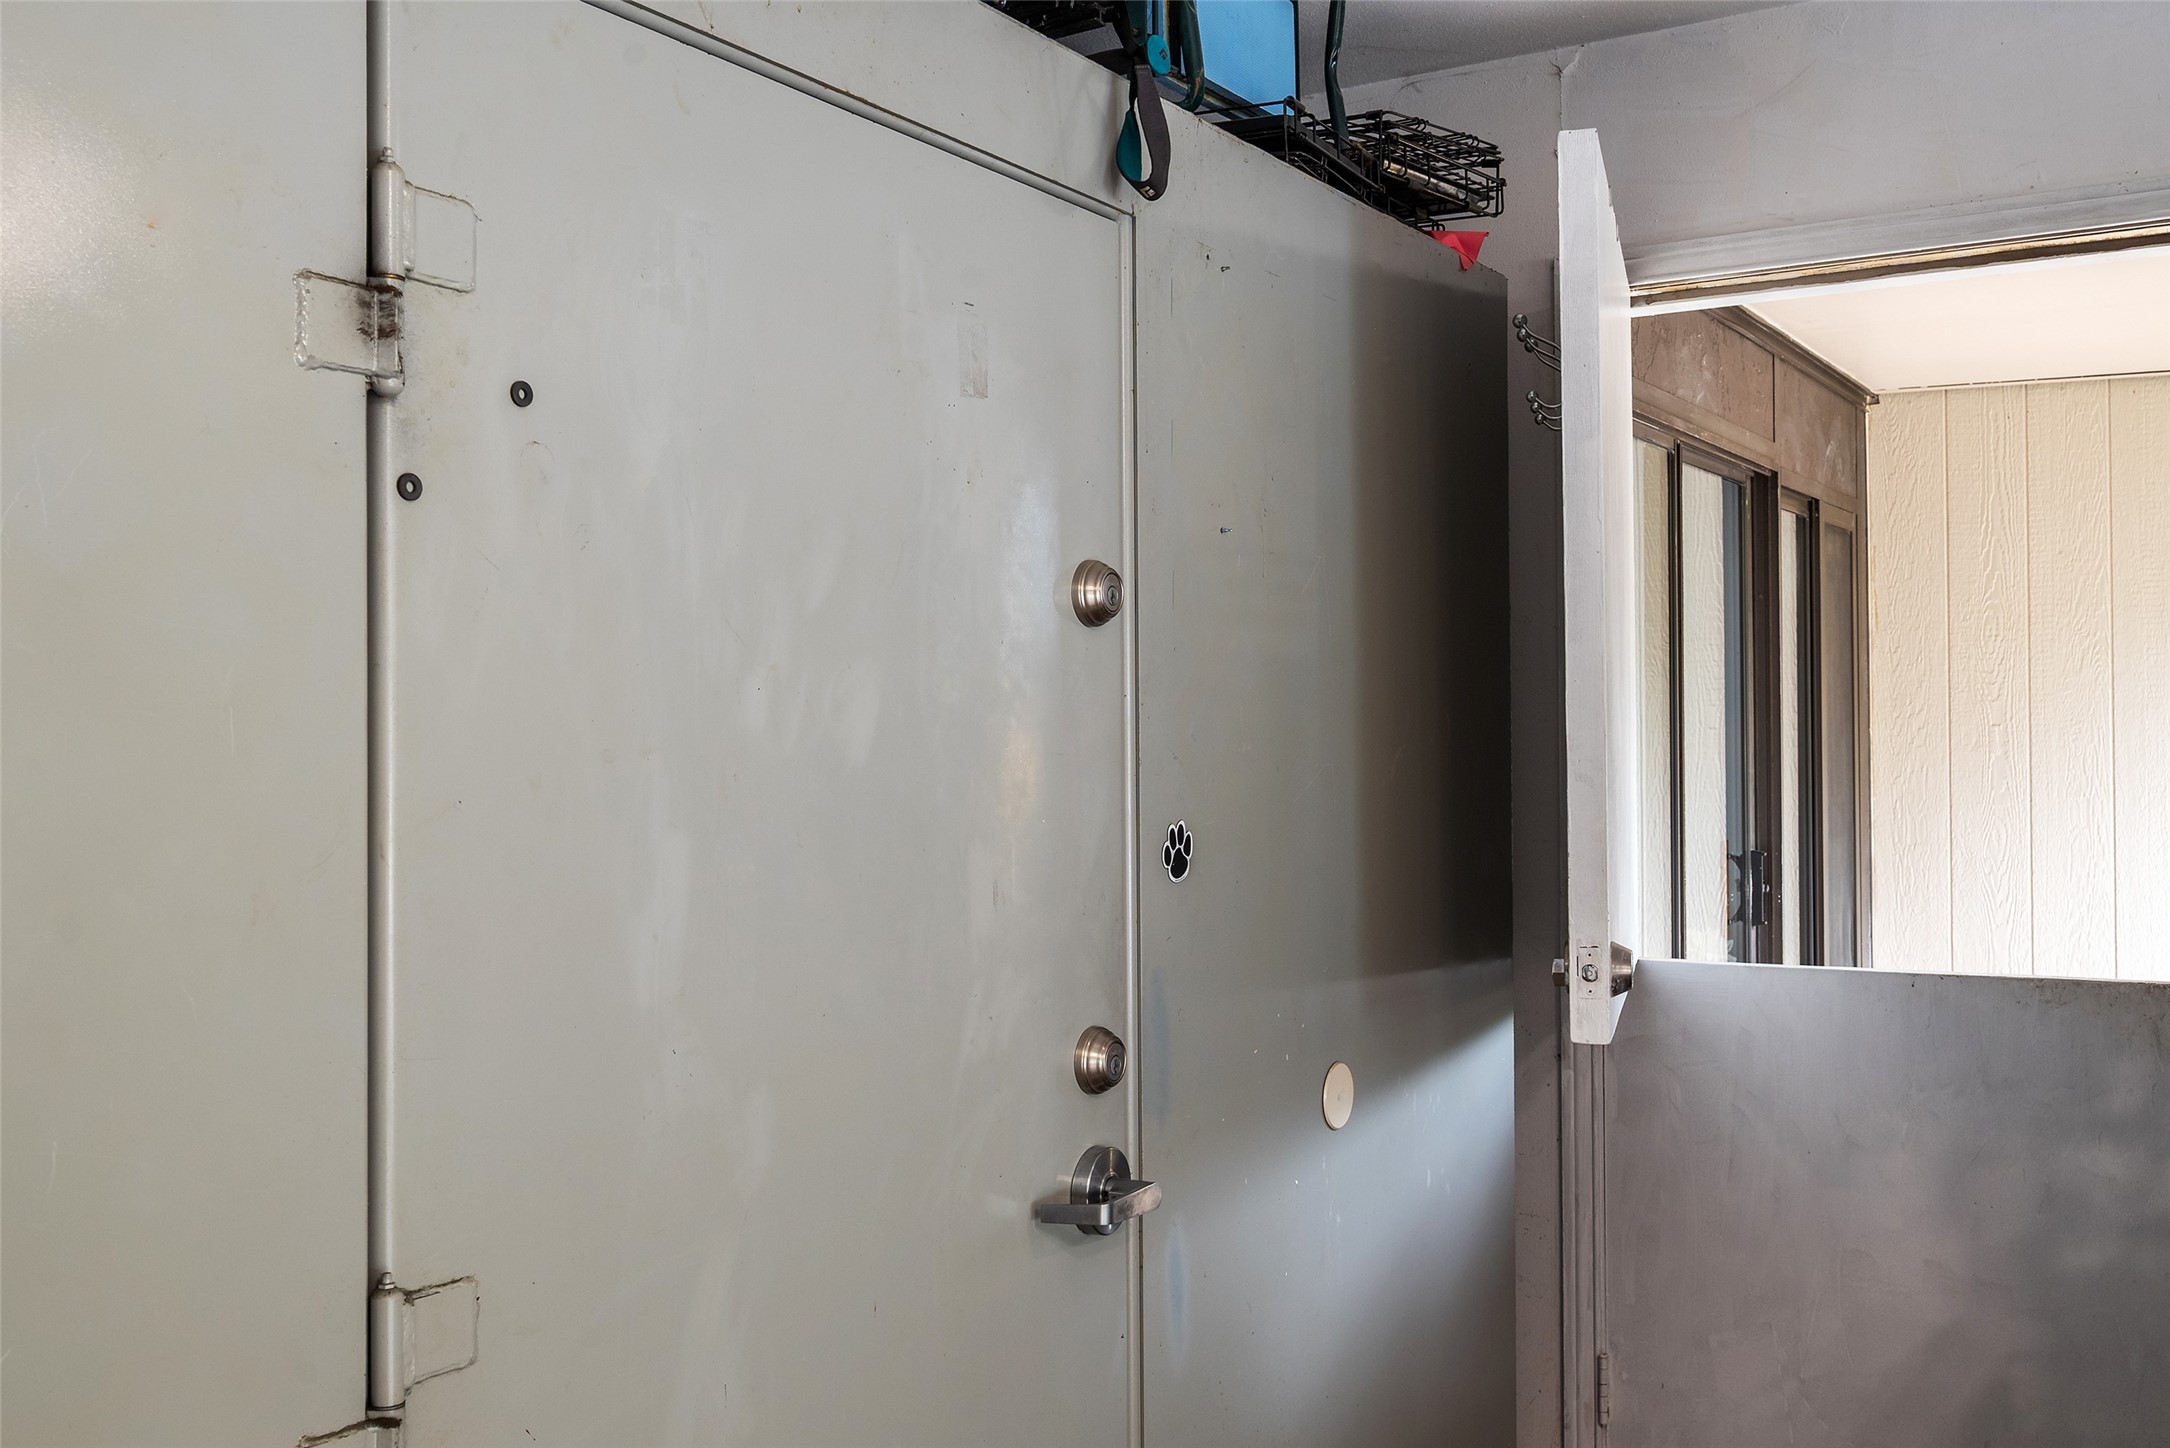
Gray metal entry door with multiple locks beside an open security gate.
VIEW PHOTOS
$769,900

10107 Cromwell Drive

4 Beds 3 Baths 2,324 Sq.Ft. 0.25 Acres

Description

A MUST SEE to fully appreciate! Slightly angled atop a 0.25 acre corner lot, 100 ft. by 130 ft, currently remodeled and meticulously maintained, this 1970, one story traditional, is the definition of home. With its gabled rooftops and large, bay front window, this beautiful brick home sits within the wide, quiet, 4 street Walnut Gardens neighborhood. Think Midway Hollow NorthWest. A hidden gem with ranch style homes, shaded by mature oaks and magnolias, only minutes from the best of Dallas' private schools, shopping and dining. 4 bedrooms 2 full and one half bath, 2-car attached garage, stone fireplace, travertine floors, safe room, atrium, primary with walk-in closet & en-suite bath. 2 backyards with 8-foot board-on-board wood fencing. One yard has electric sliding gate enclosing a 2nd driveway for 3rd car or RV. Too many pluses to list.

Share Property

Location

10107 Cromwell Drive, Dallas, TX 75229

Status

For Sale
Darla Chapman Ripley

Darla Chapman Ripley

TITLE

Compass Real Estate

Single-story brick home with light trim, mature trees, and a broad front lawn.

360 Virtual Tour

Take a tour of this property

Property Amenities

View additional property information below.
Interior
Laundry room Electric Dryer Hookup, Gas Dryer Hookup, In Kitchen, Stacked
Fireplace Living Room, Stone, Wood Burning
Appliances Dishwasher, Gas Range, Microwave, Refrigerator
Flooring Brick, Slate, Travertine
Total Bedrooms: 4
Half Bathrooms: 1
Full Bathrooms: 2
Other Interior Features Built-in Features, High Speed Internet, Kitchen Island, Paneling/Wainscoting, Vaulted Ceiling(s), Walk-In Closet(s), Wired for Sound
Area & Lot
Lot Area 0.25 Acres
Living area 2,324 Sq.Ft.
MLS® ID 21240697
Year Built 1970
School District Dallas ISD
High School White
Middle School Marsh
Elementary School Degolyer
Architecture Styles Traditional, Detached
Type Residential
Status For Sale
Exterior
Stories 1
Pool None
Air conditioning Central Air, Ceiling Fan(s), Electric
Heat type Active Solar, Central, Electric, Fireplace(s), Natural Gas, Solar
Green Feature Solar
Water Source Public
Garage Space 2.0
Security Features Fire Alarm, Other, Smoke Detector(s), Wireless
Sewer Public Sewer
Other Exterior Features Deck, Dog Run, Garden, Lighting, Other, Rain Gutters, Storage
Parking Additional Parking, Concrete, Door-Multi, Direct Access, Electric Gate, Enclosed, Garage, Garage Door Opener, Gated, Inside Entrance, Kitchen Level, Lighted, Garage Faces Rear, RV Gated, RV Access/Parking, On Street, Storage
Lot Features Corner Lot, Hardwood Trees, Landscaped, Native Plants, Other, Sloped, Sprinkler System, Few Trees
Roof Shingle
Utilities Electricity Connected, Natural Gas Available, Sewer Available, Separate Meters, Water Available
Finance
Sales Price $769,900
Real Estate Tax $9,833 yearly
Single-story brick home with light trim, mature trees, and a broad front lawn.

Schedule a Tour

We would love to show you our beautiful property. Please select your preferred date and time below. Darla will be in touch shortly to confirm your appointment.

Schedule a Tour

We would love to show you our beautiful property. Please select your preferred date and time below, with 24-hour notice. Darla will be in touch shortly to confirm your appointment.
Thank you for your interest in 10107 Cromwell Drive, Dallas, TX 75229. We are reviewing your request and will be in touch shortly!
link

Work With Darla

Follow Me On Instagram