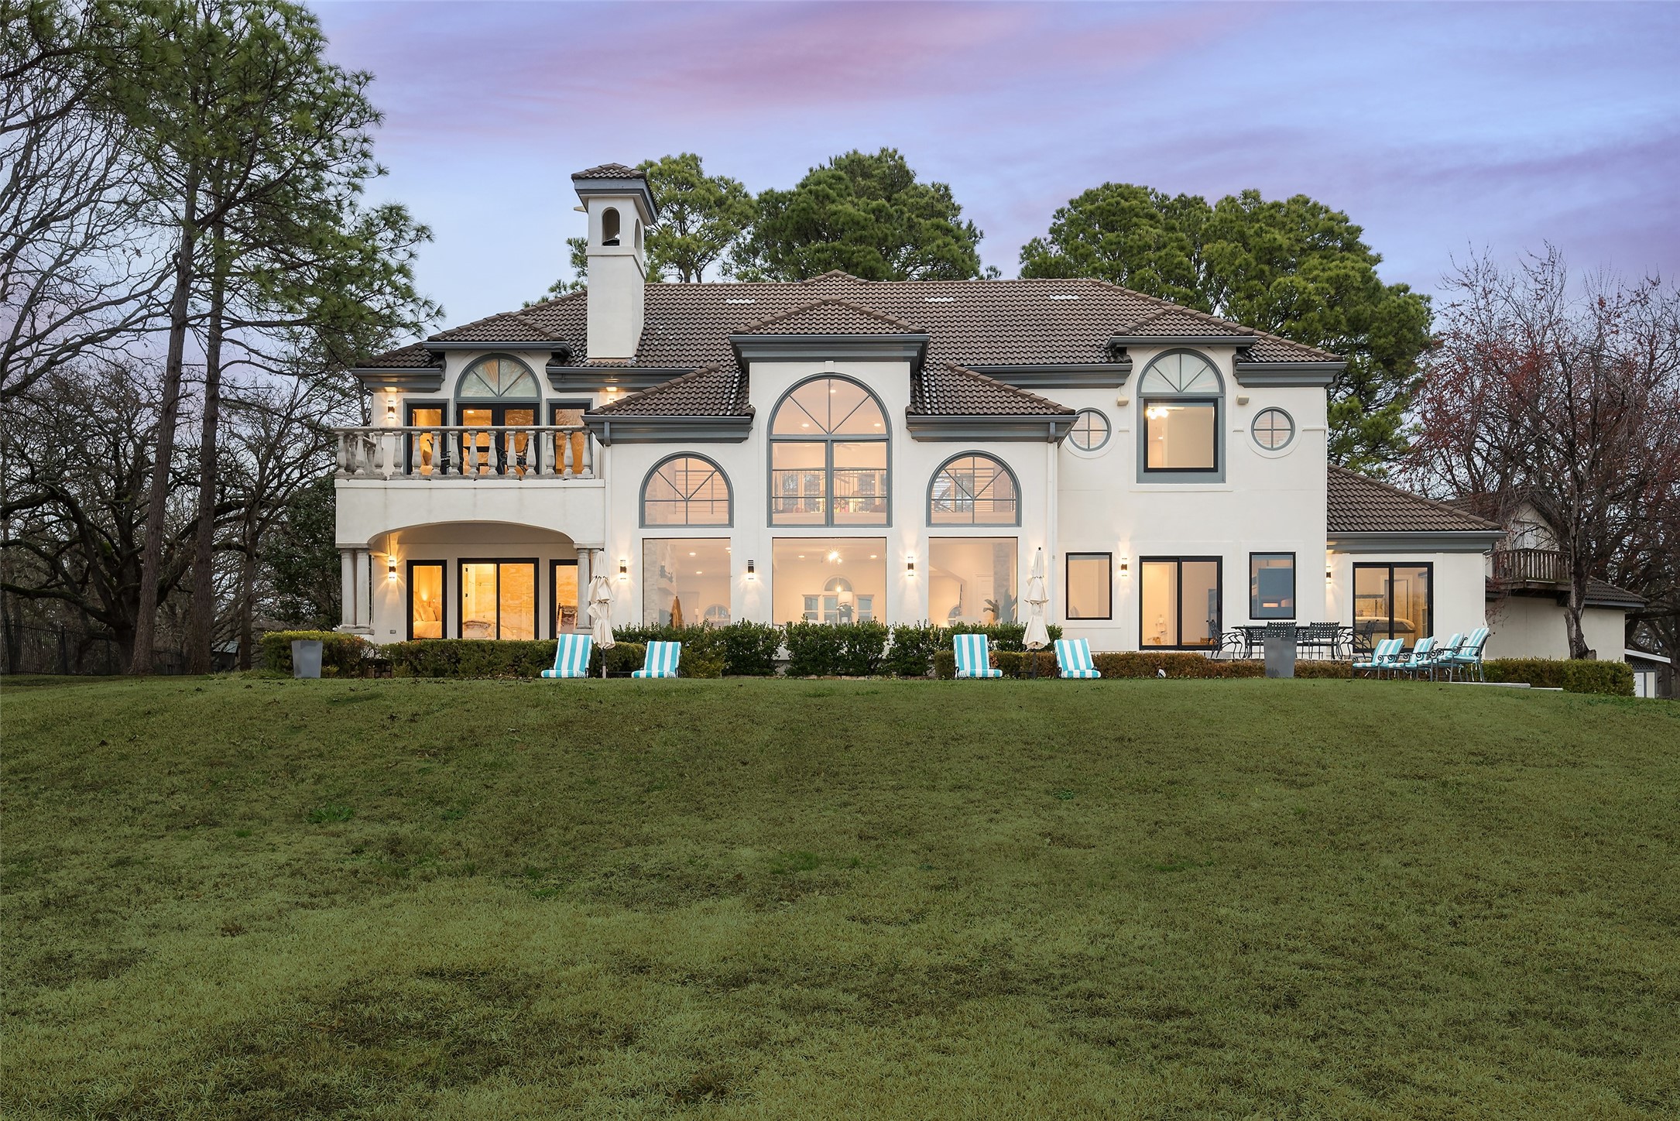
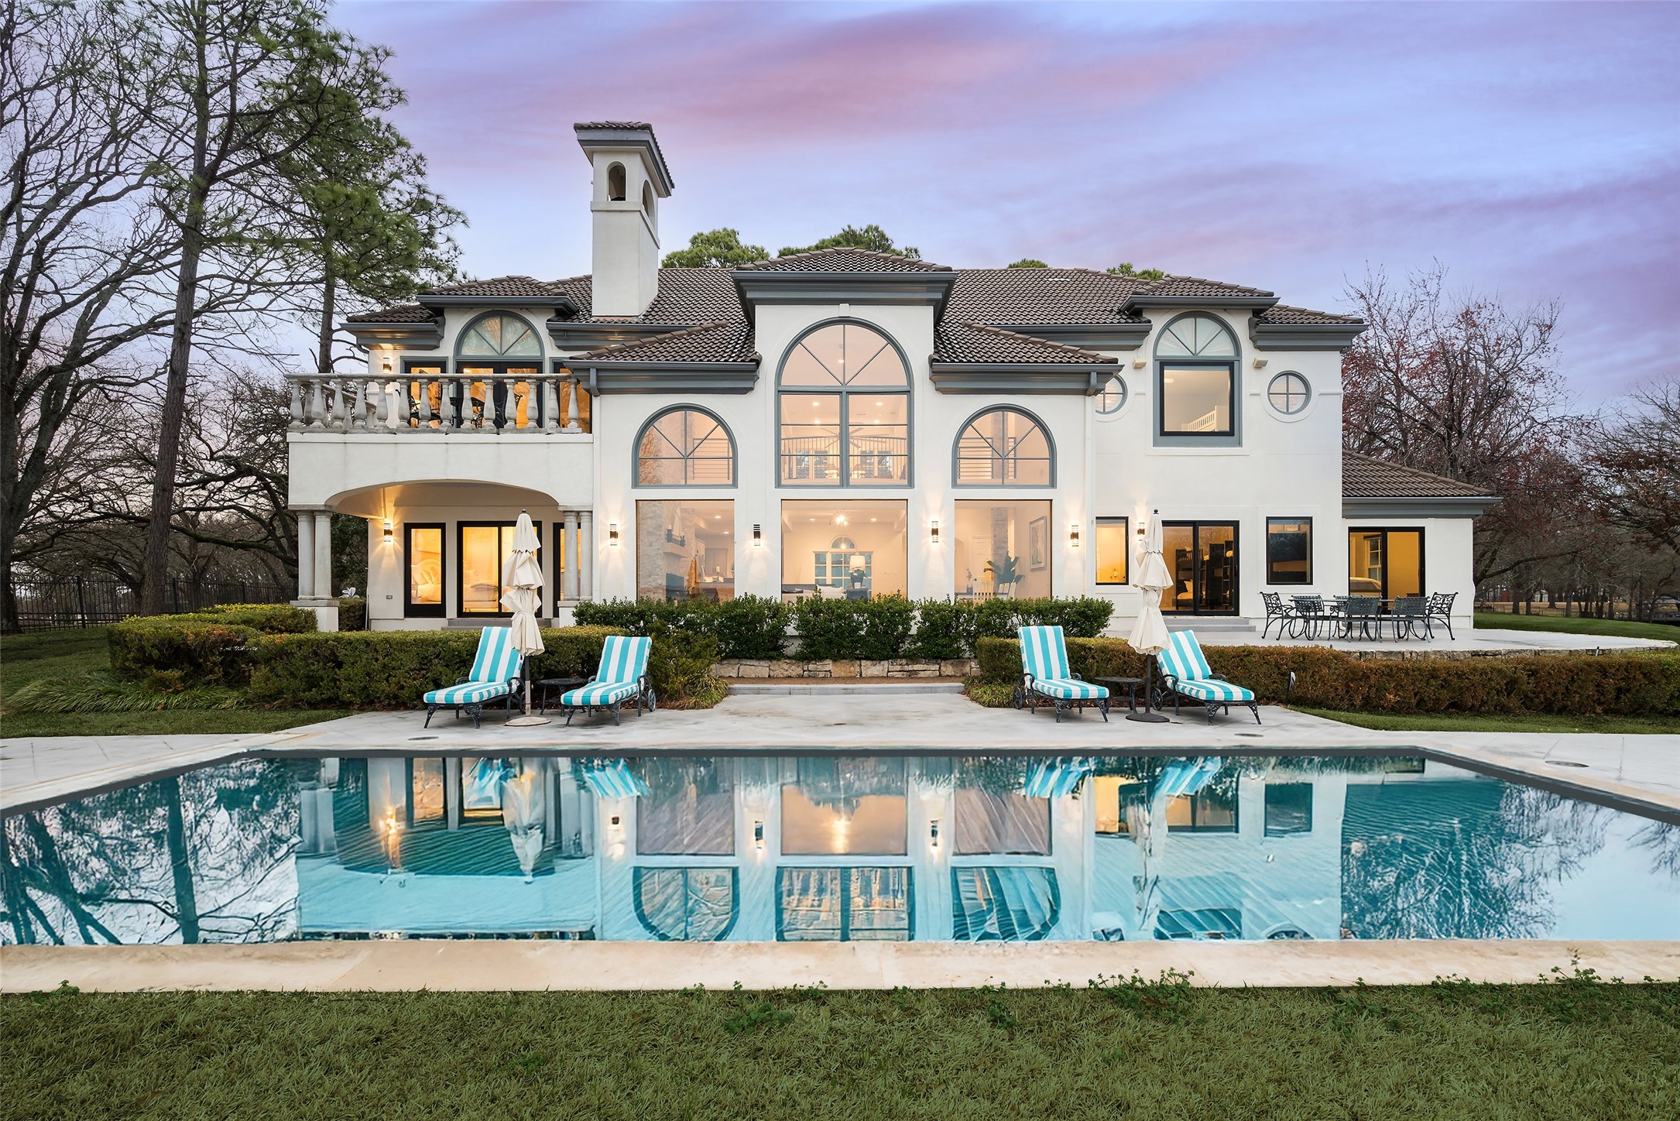
Two-story white home with arched windows, a balcony, and a swimming pool at dusk.
White two-story home with arched windows and a balcony overlooking a broad lawn at dusk.
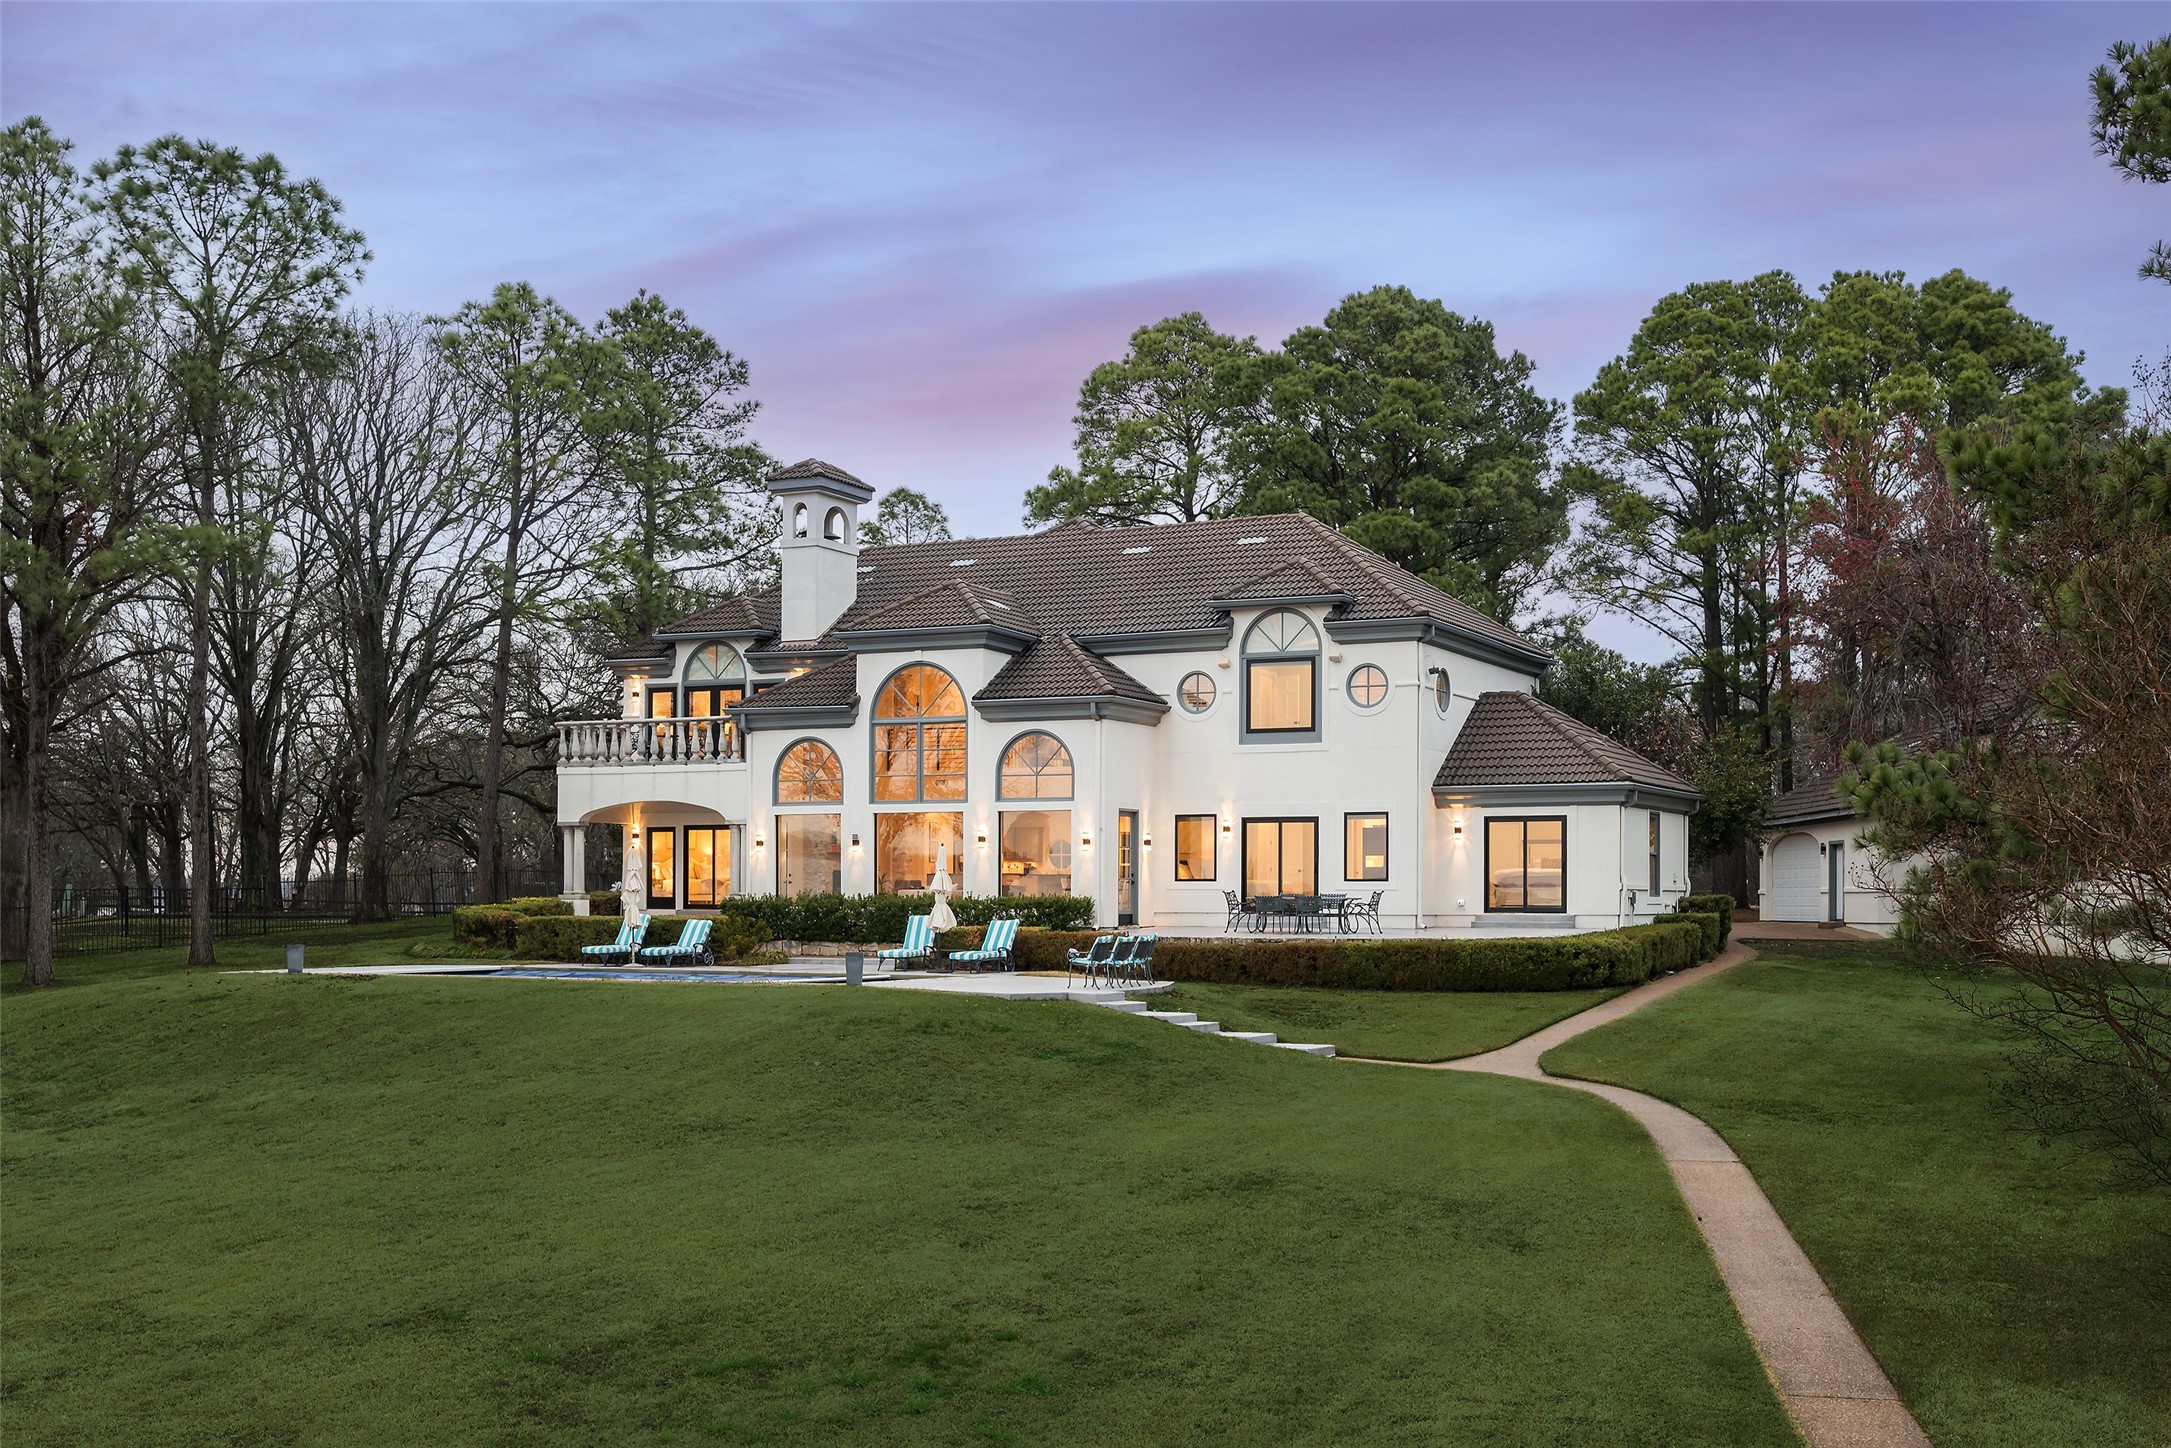
White two-story home with arched windows, a tiled roof, patio seating, and a pool at dusk.
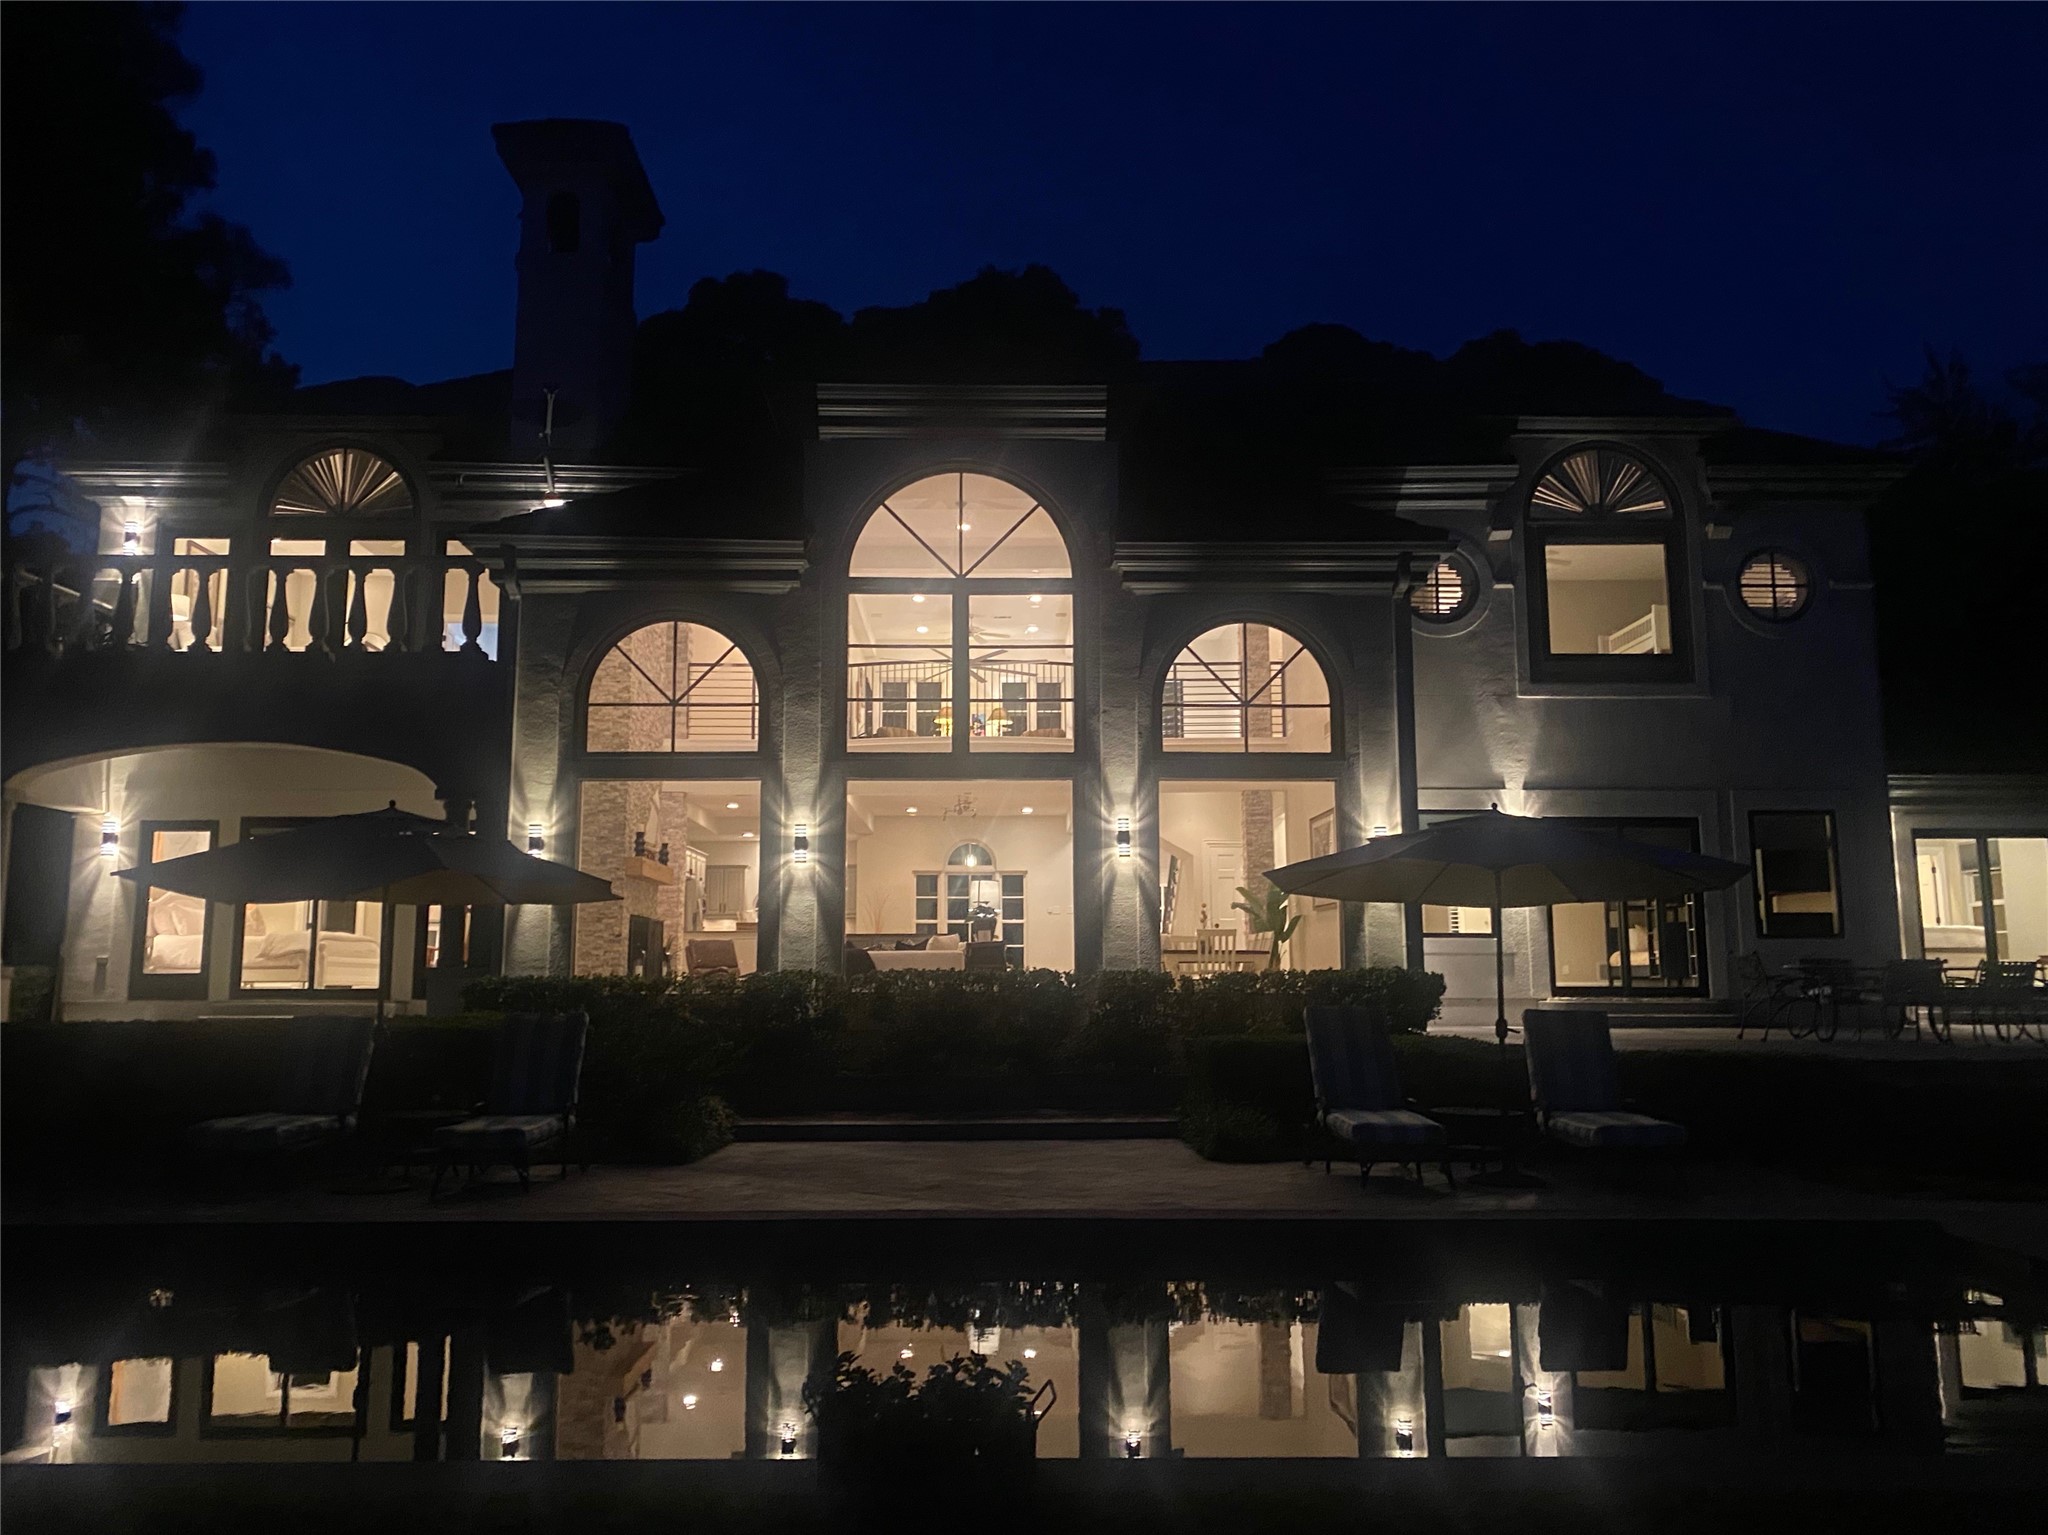
Illuminated two-story home with arched windows and a pool reflecting the facade at night.
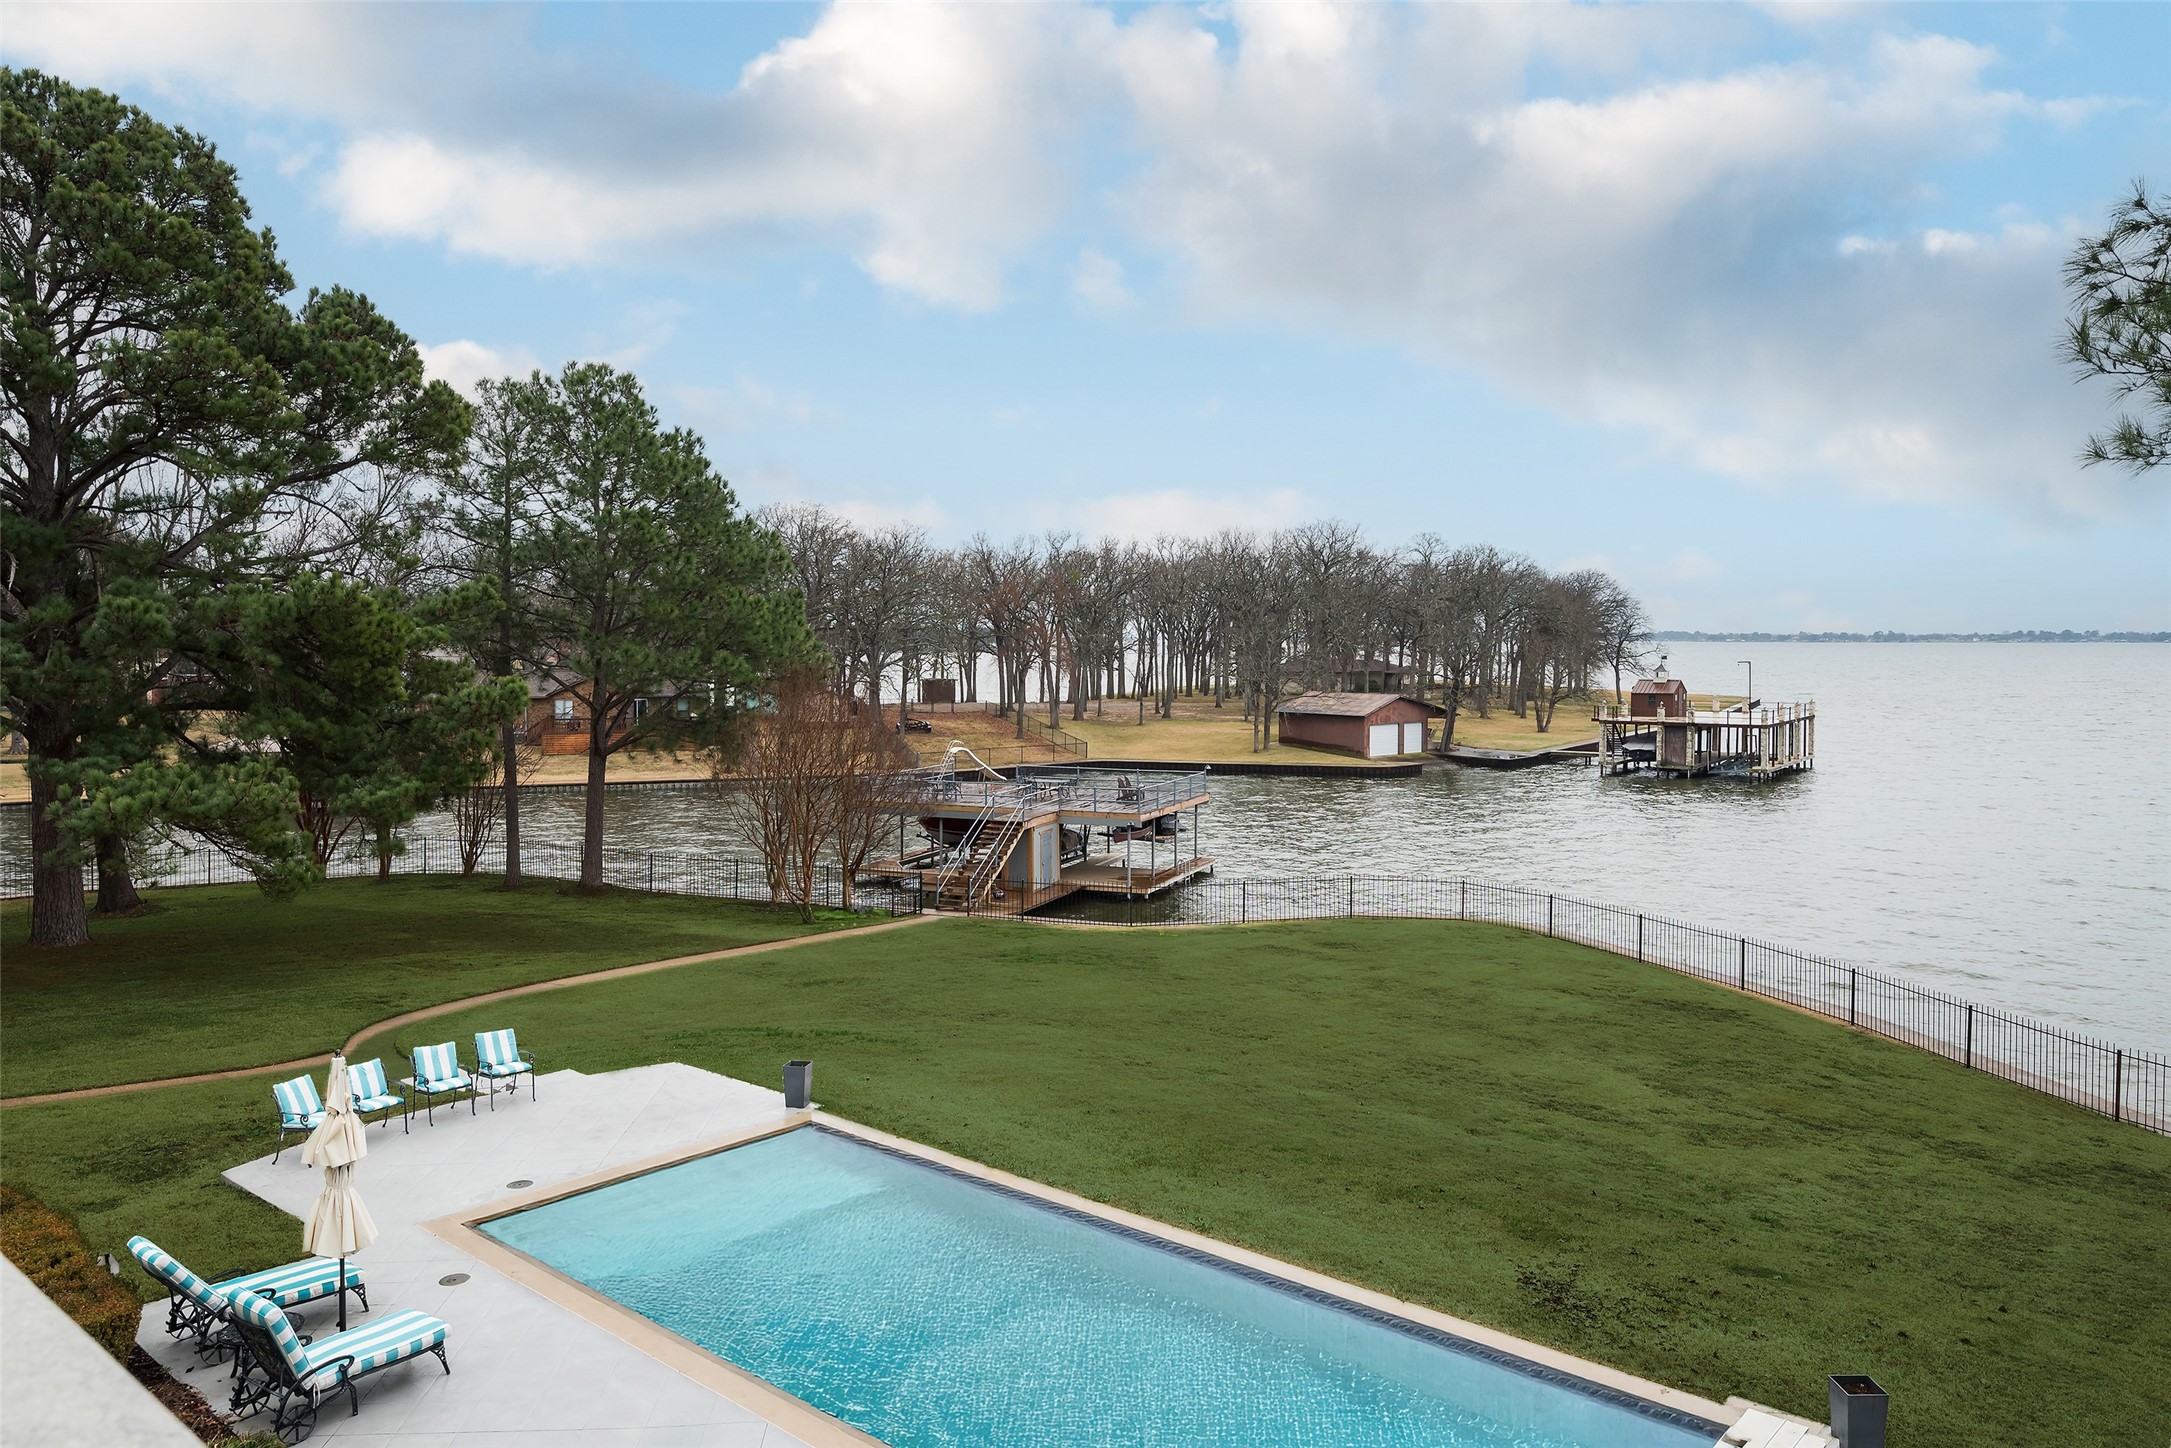
Swimming pool and patio overlooking a lake, with a private dock along the tree-lined shore.
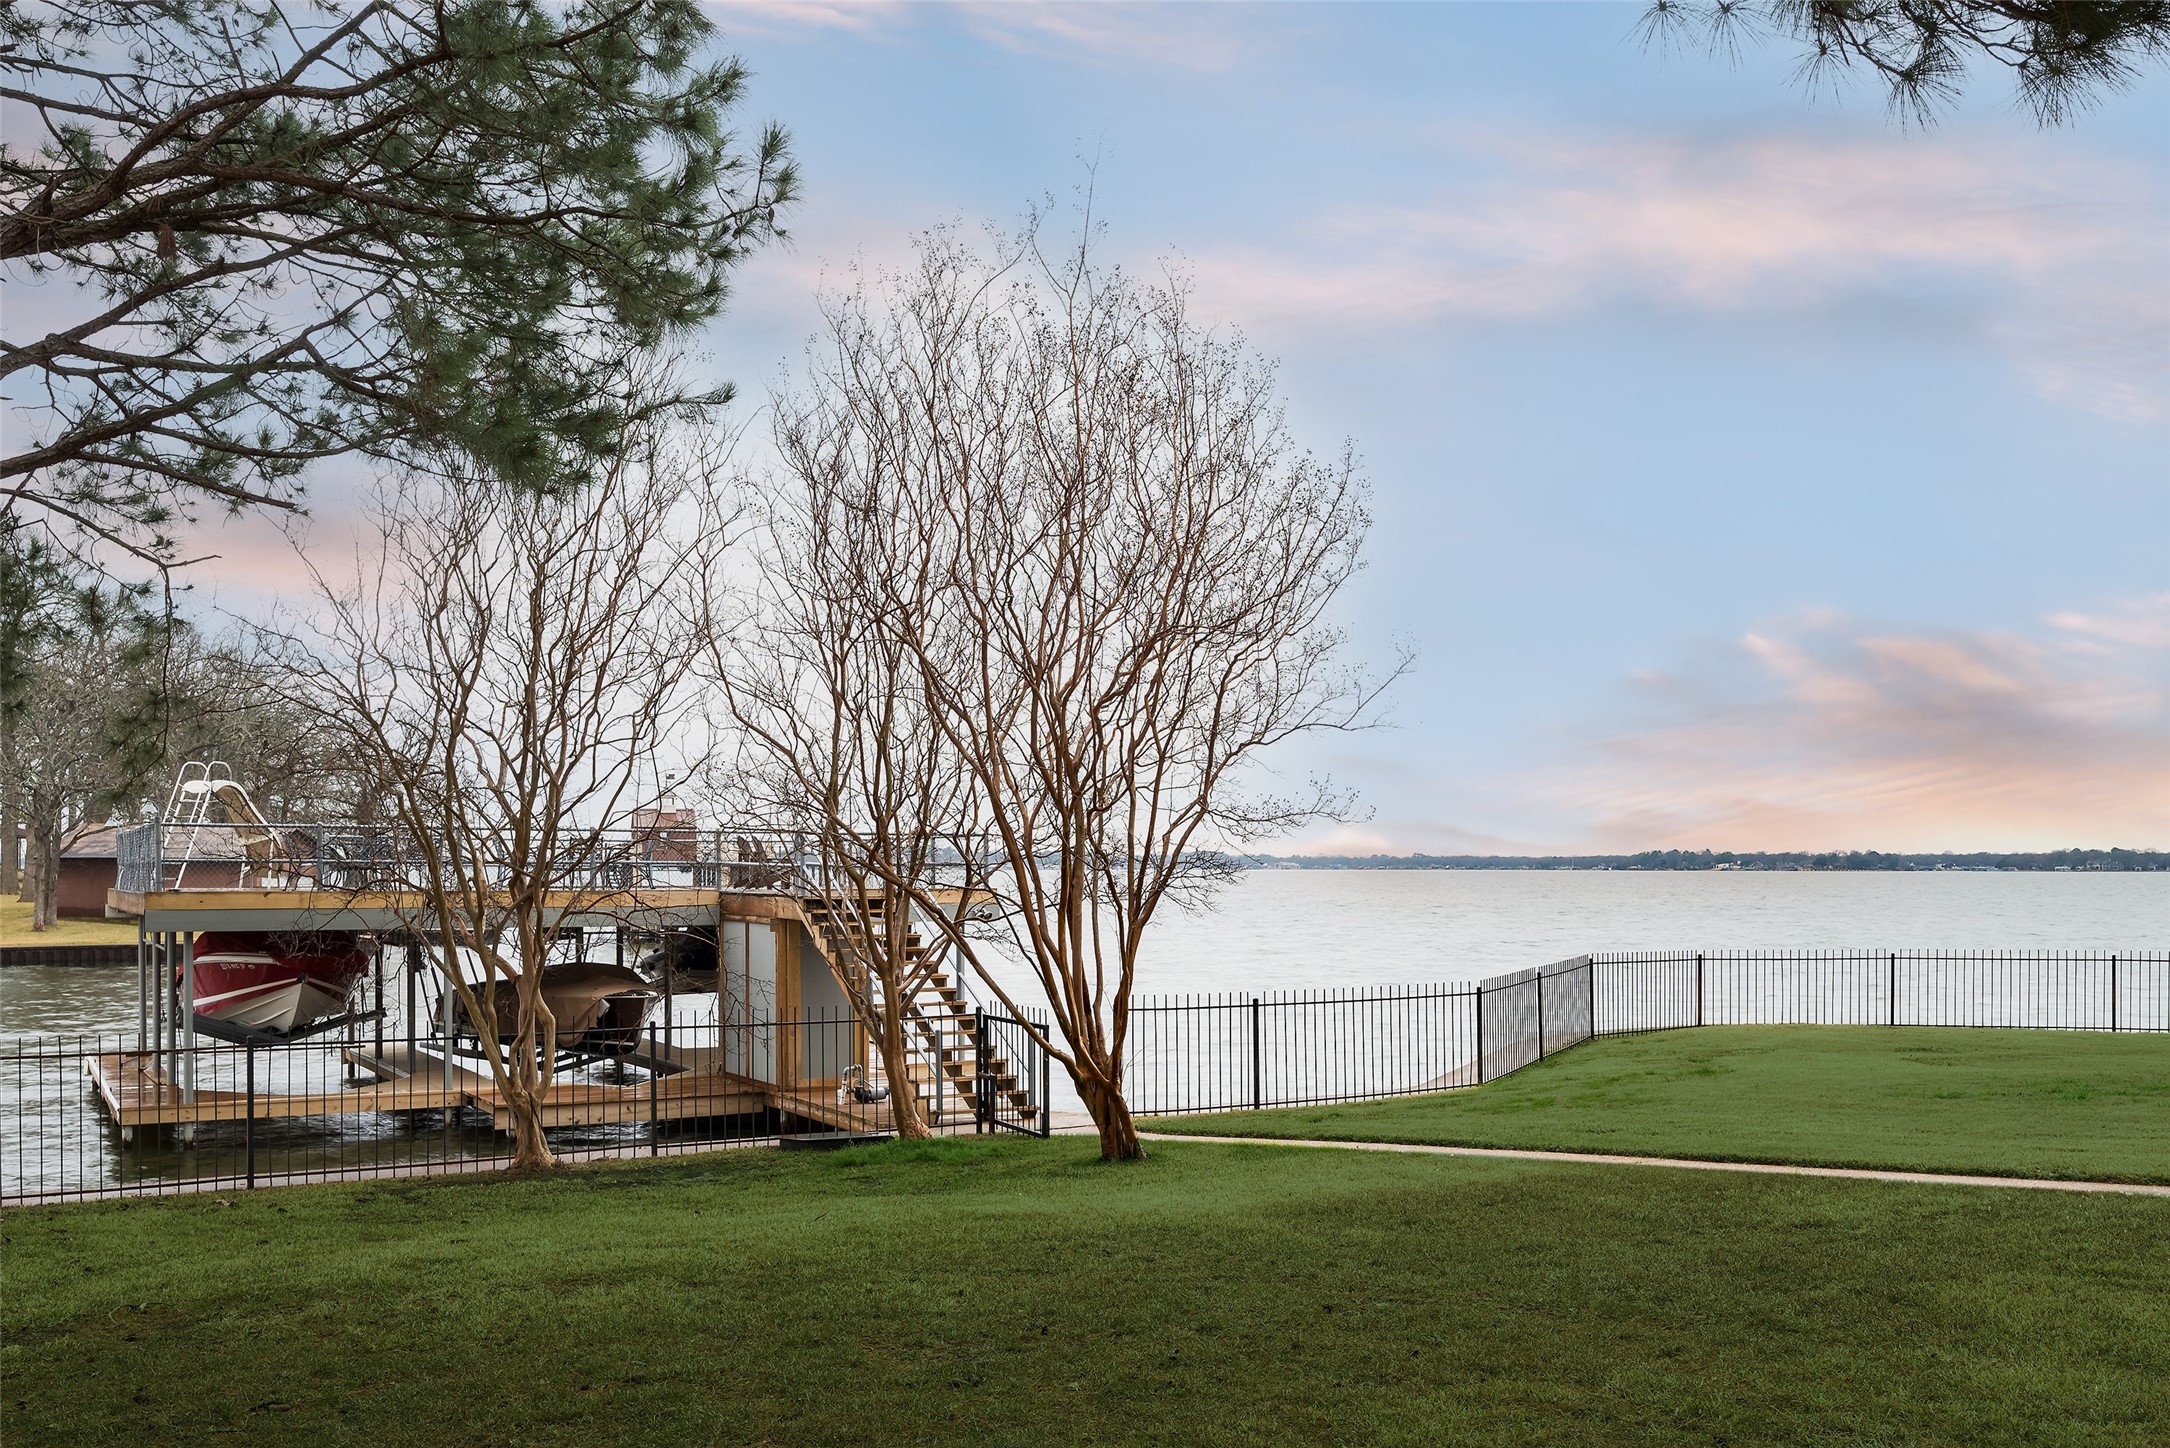
Lakefront lawn and covered boat dock with boats, framed by leafless trees.
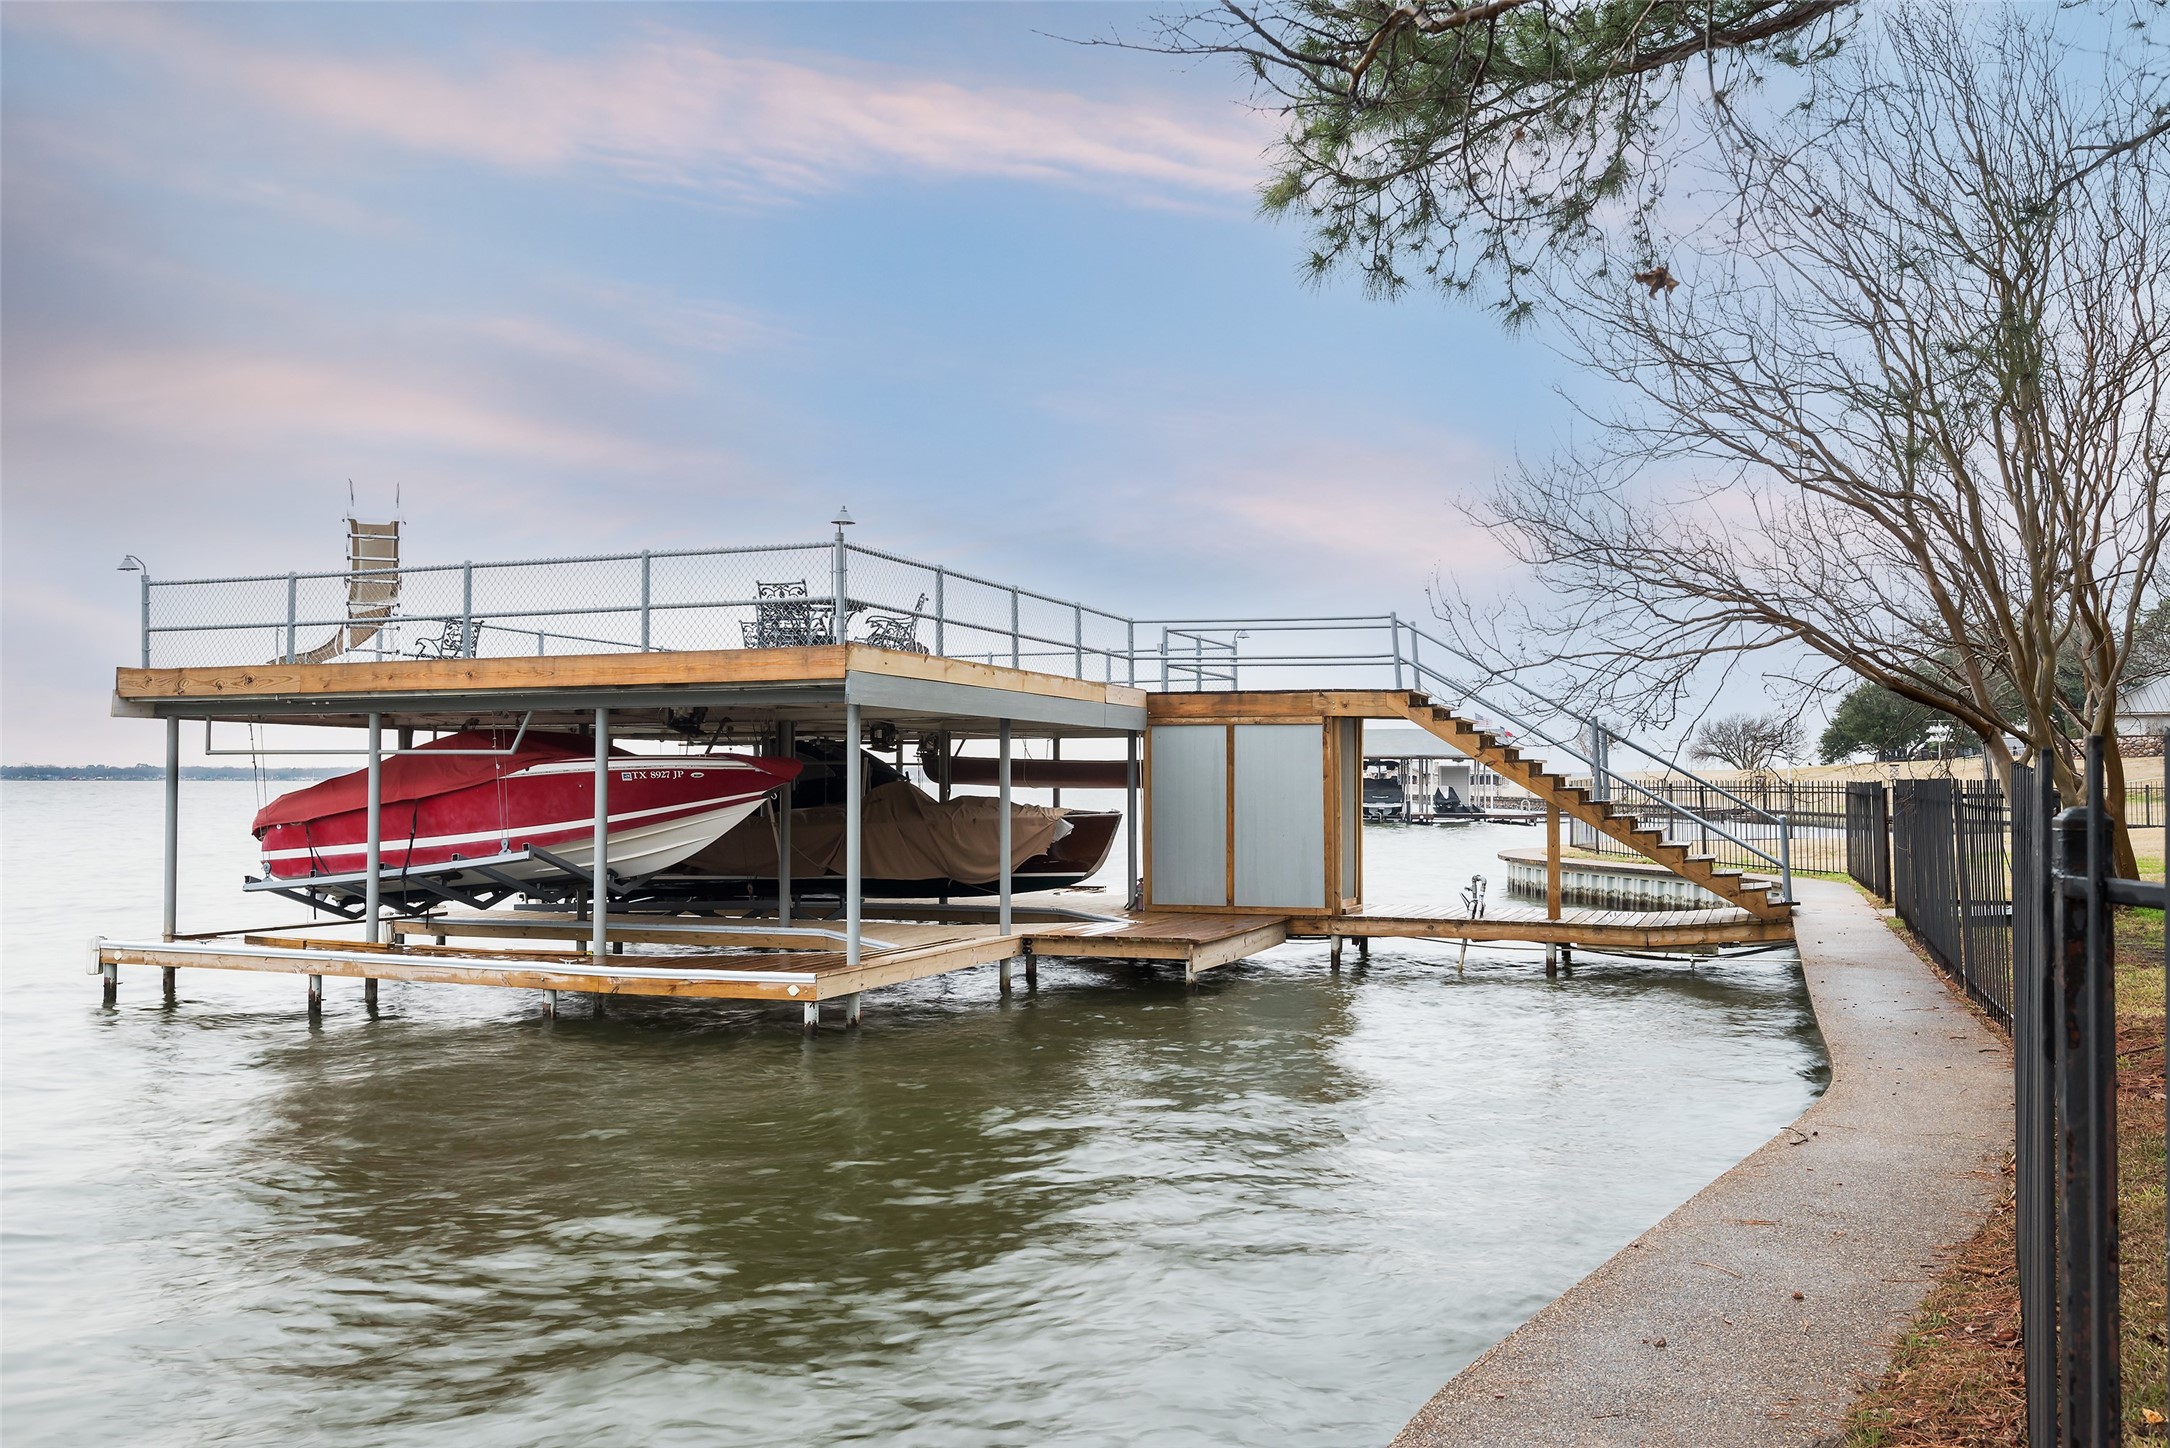
Lakeside boat dock with an elevated deck, stairs, and a red-and-white boat stored beneath it.
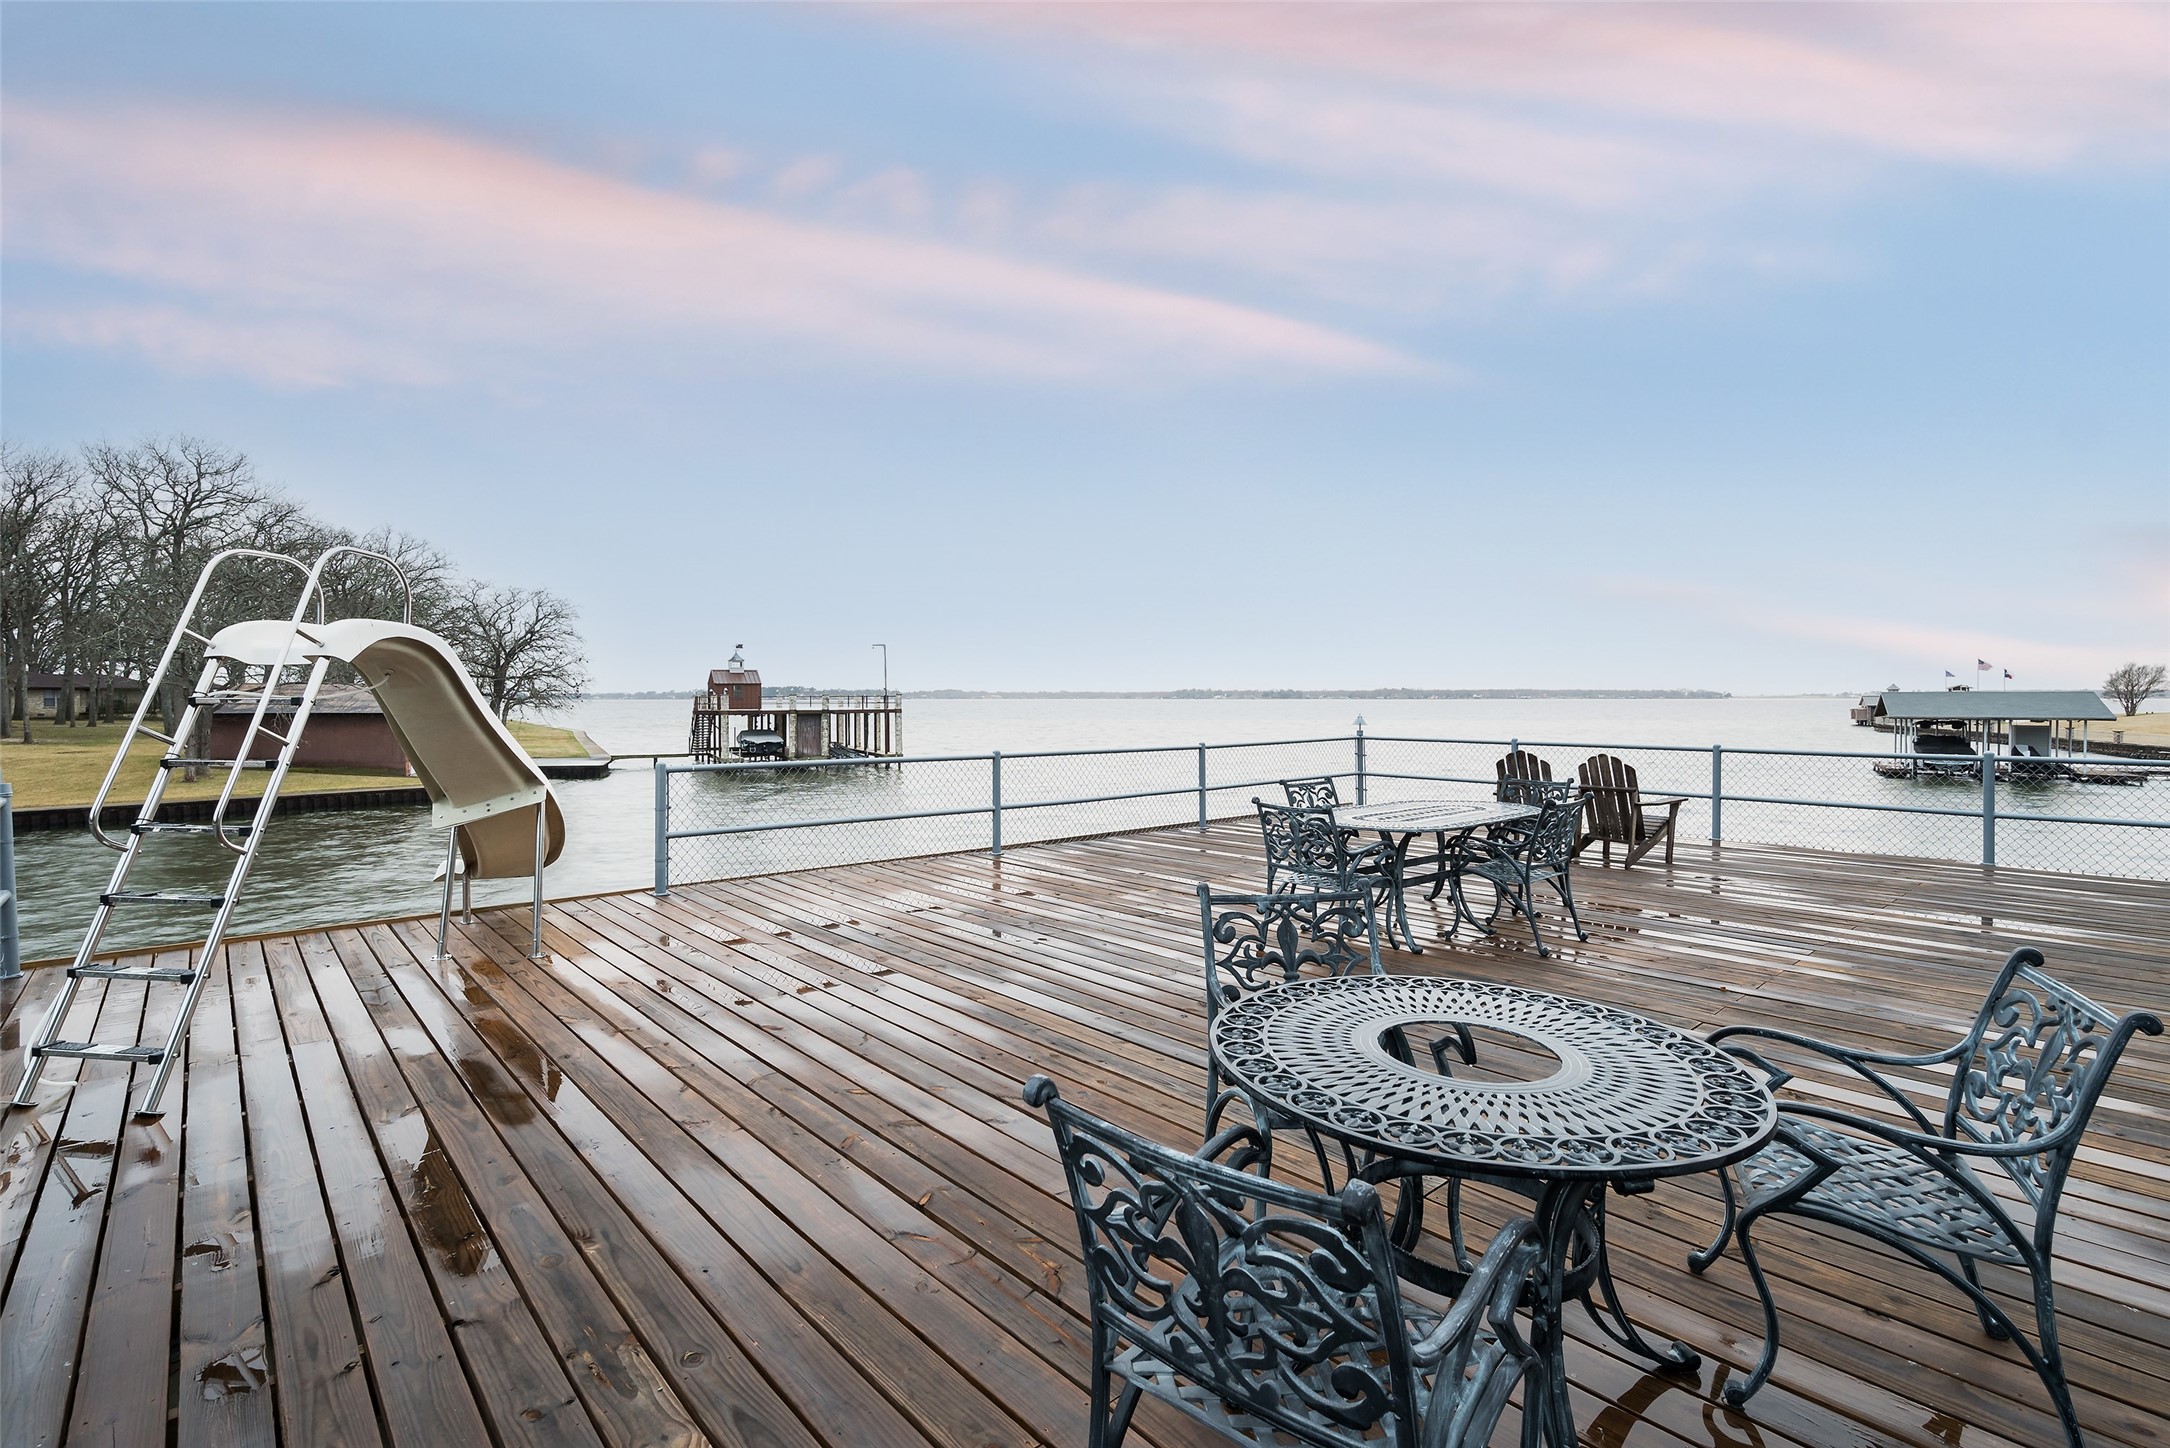
Lakeside deck with ornate patio furniture, a waterslide, and open lake views.
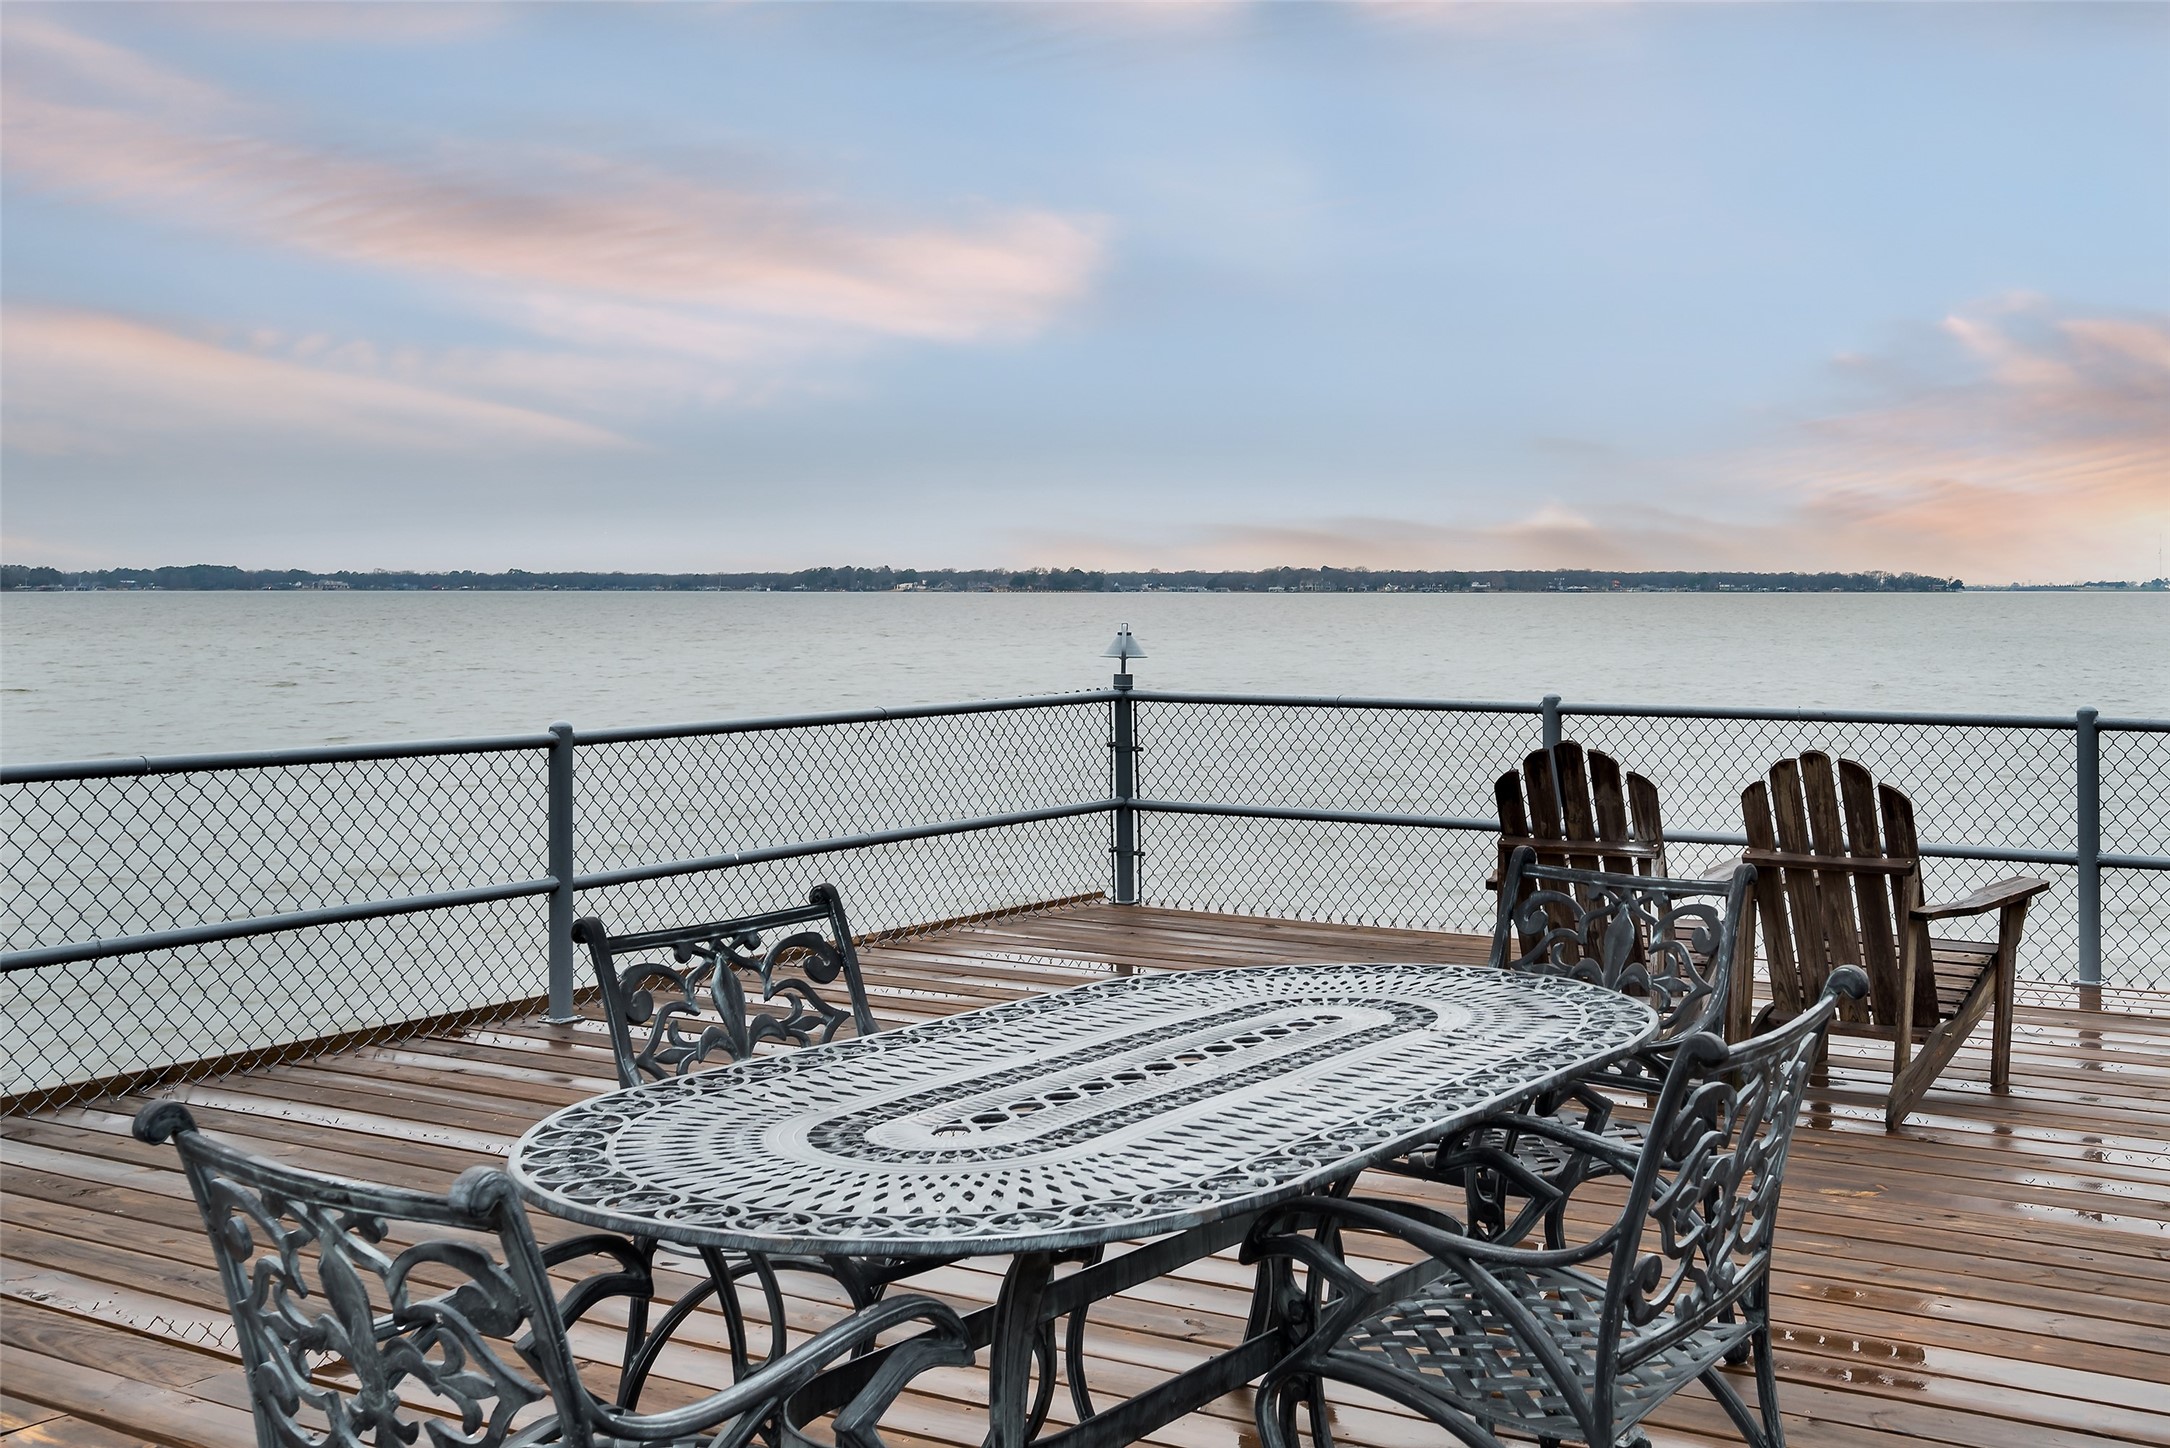
Waterfront deck with ornate metal dining set and Adirondack chairs overlooking a lake at dusk.
Sunset over the lake, with the sun’s reflection leading toward a silhouetted dock.
Lakefront at sunset with a covered dock and rippling water.
Covered lakefront dock silhouetted against vivid orange sunset clouds and water.
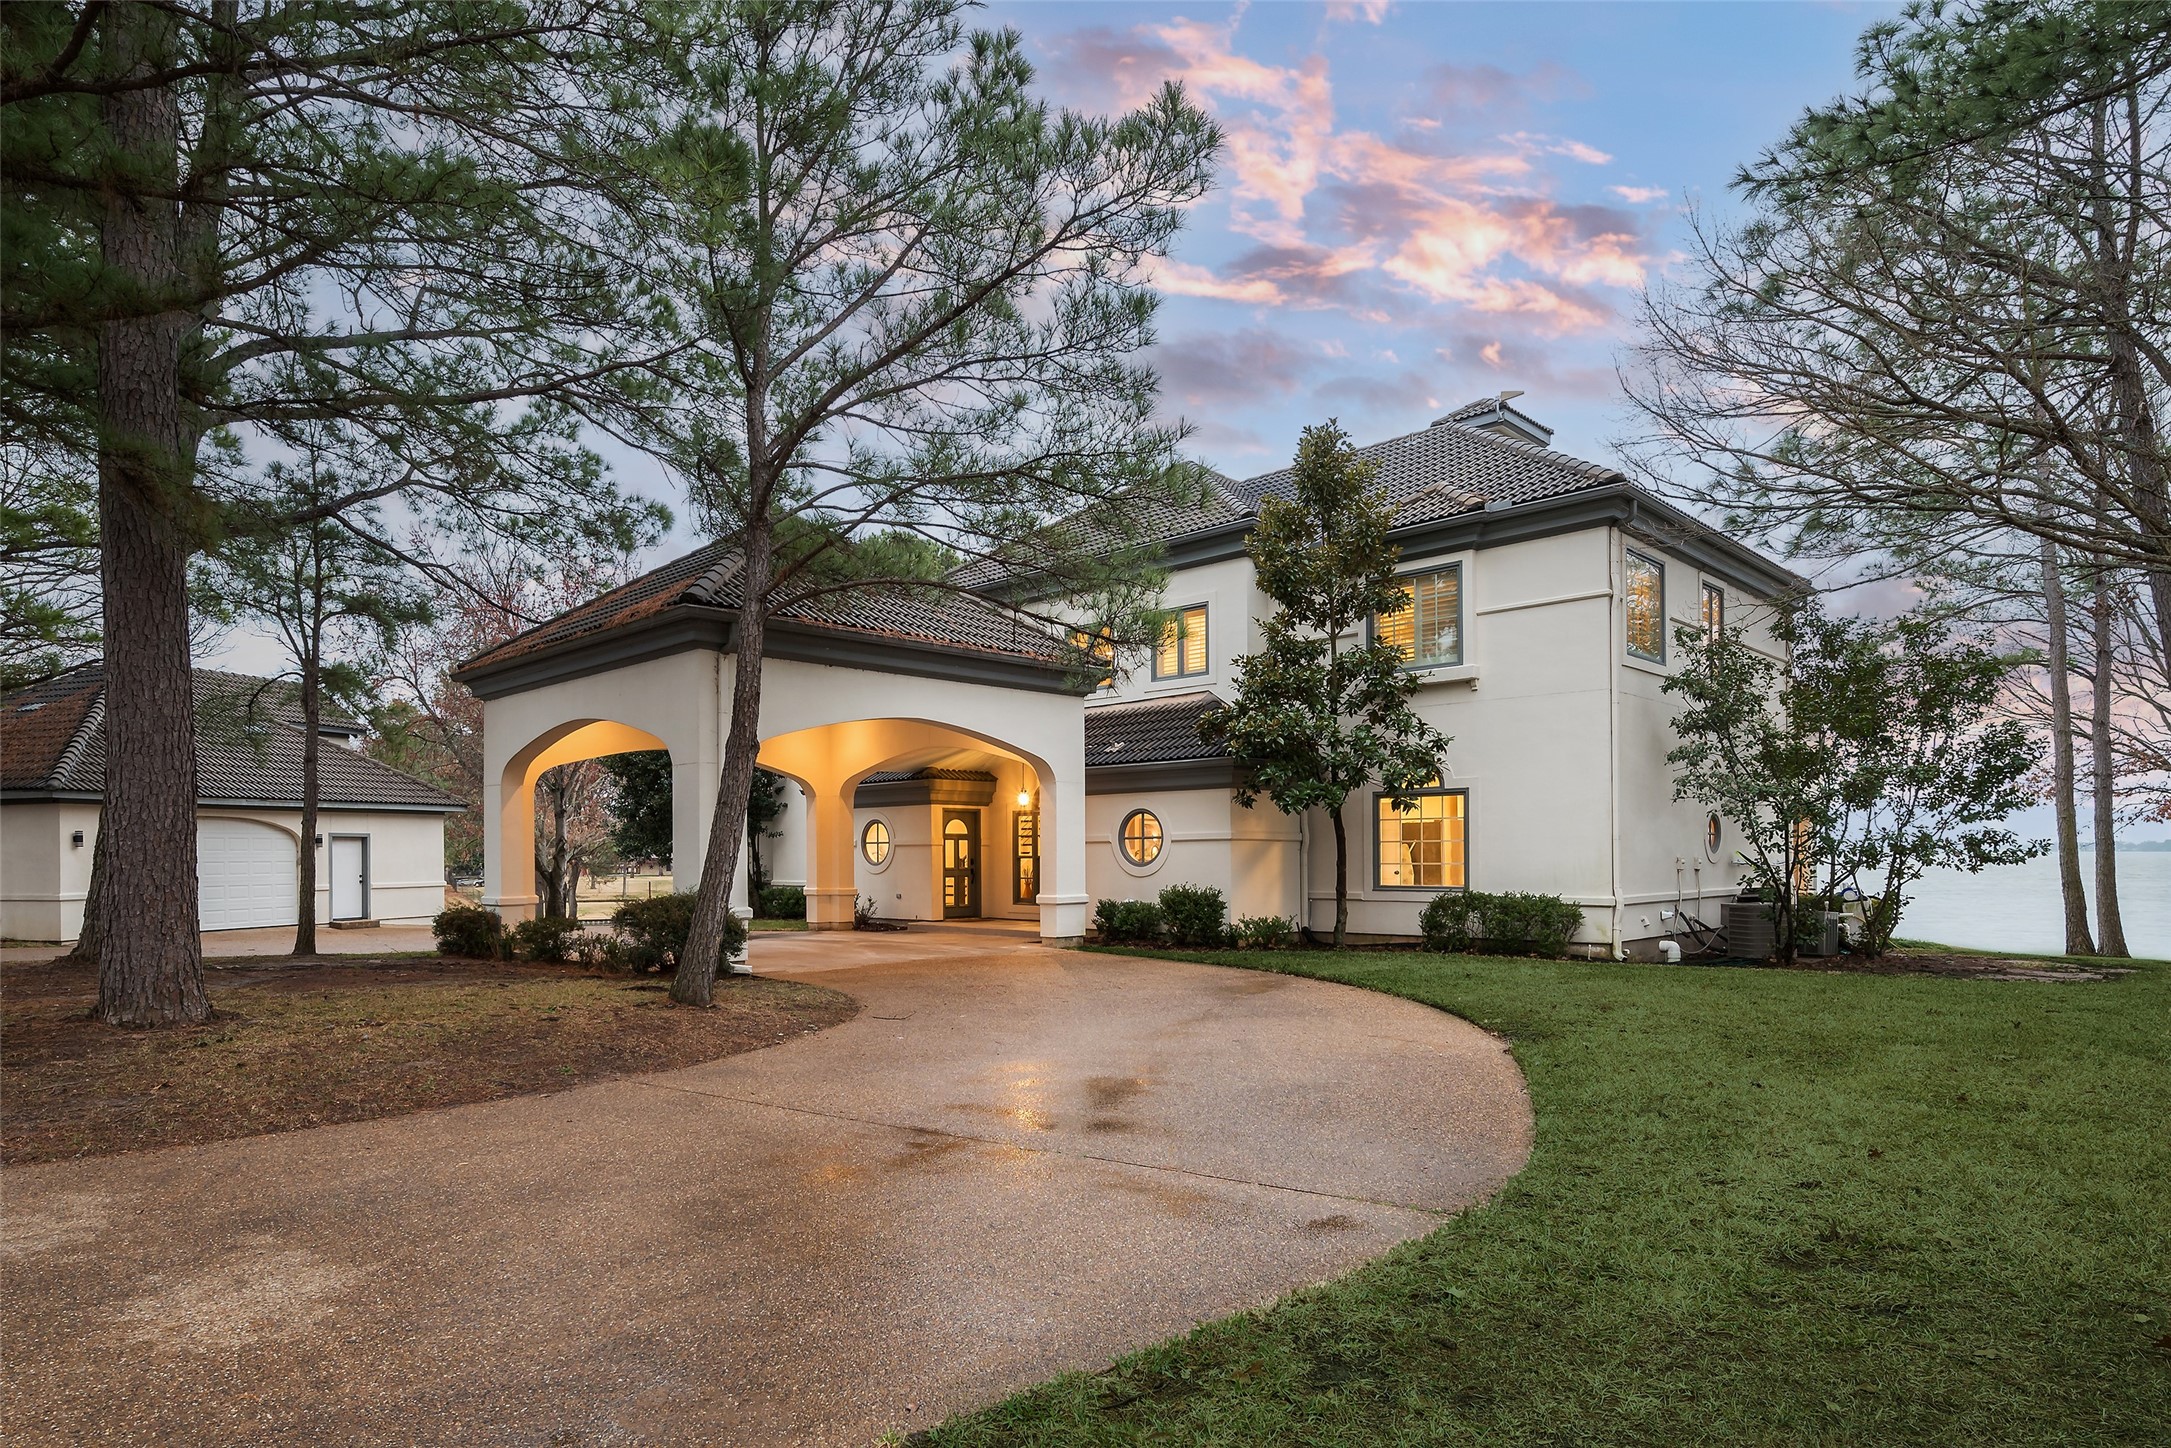
Two-story lakeside house with an arched entry canopy and curved driveway at dusk.
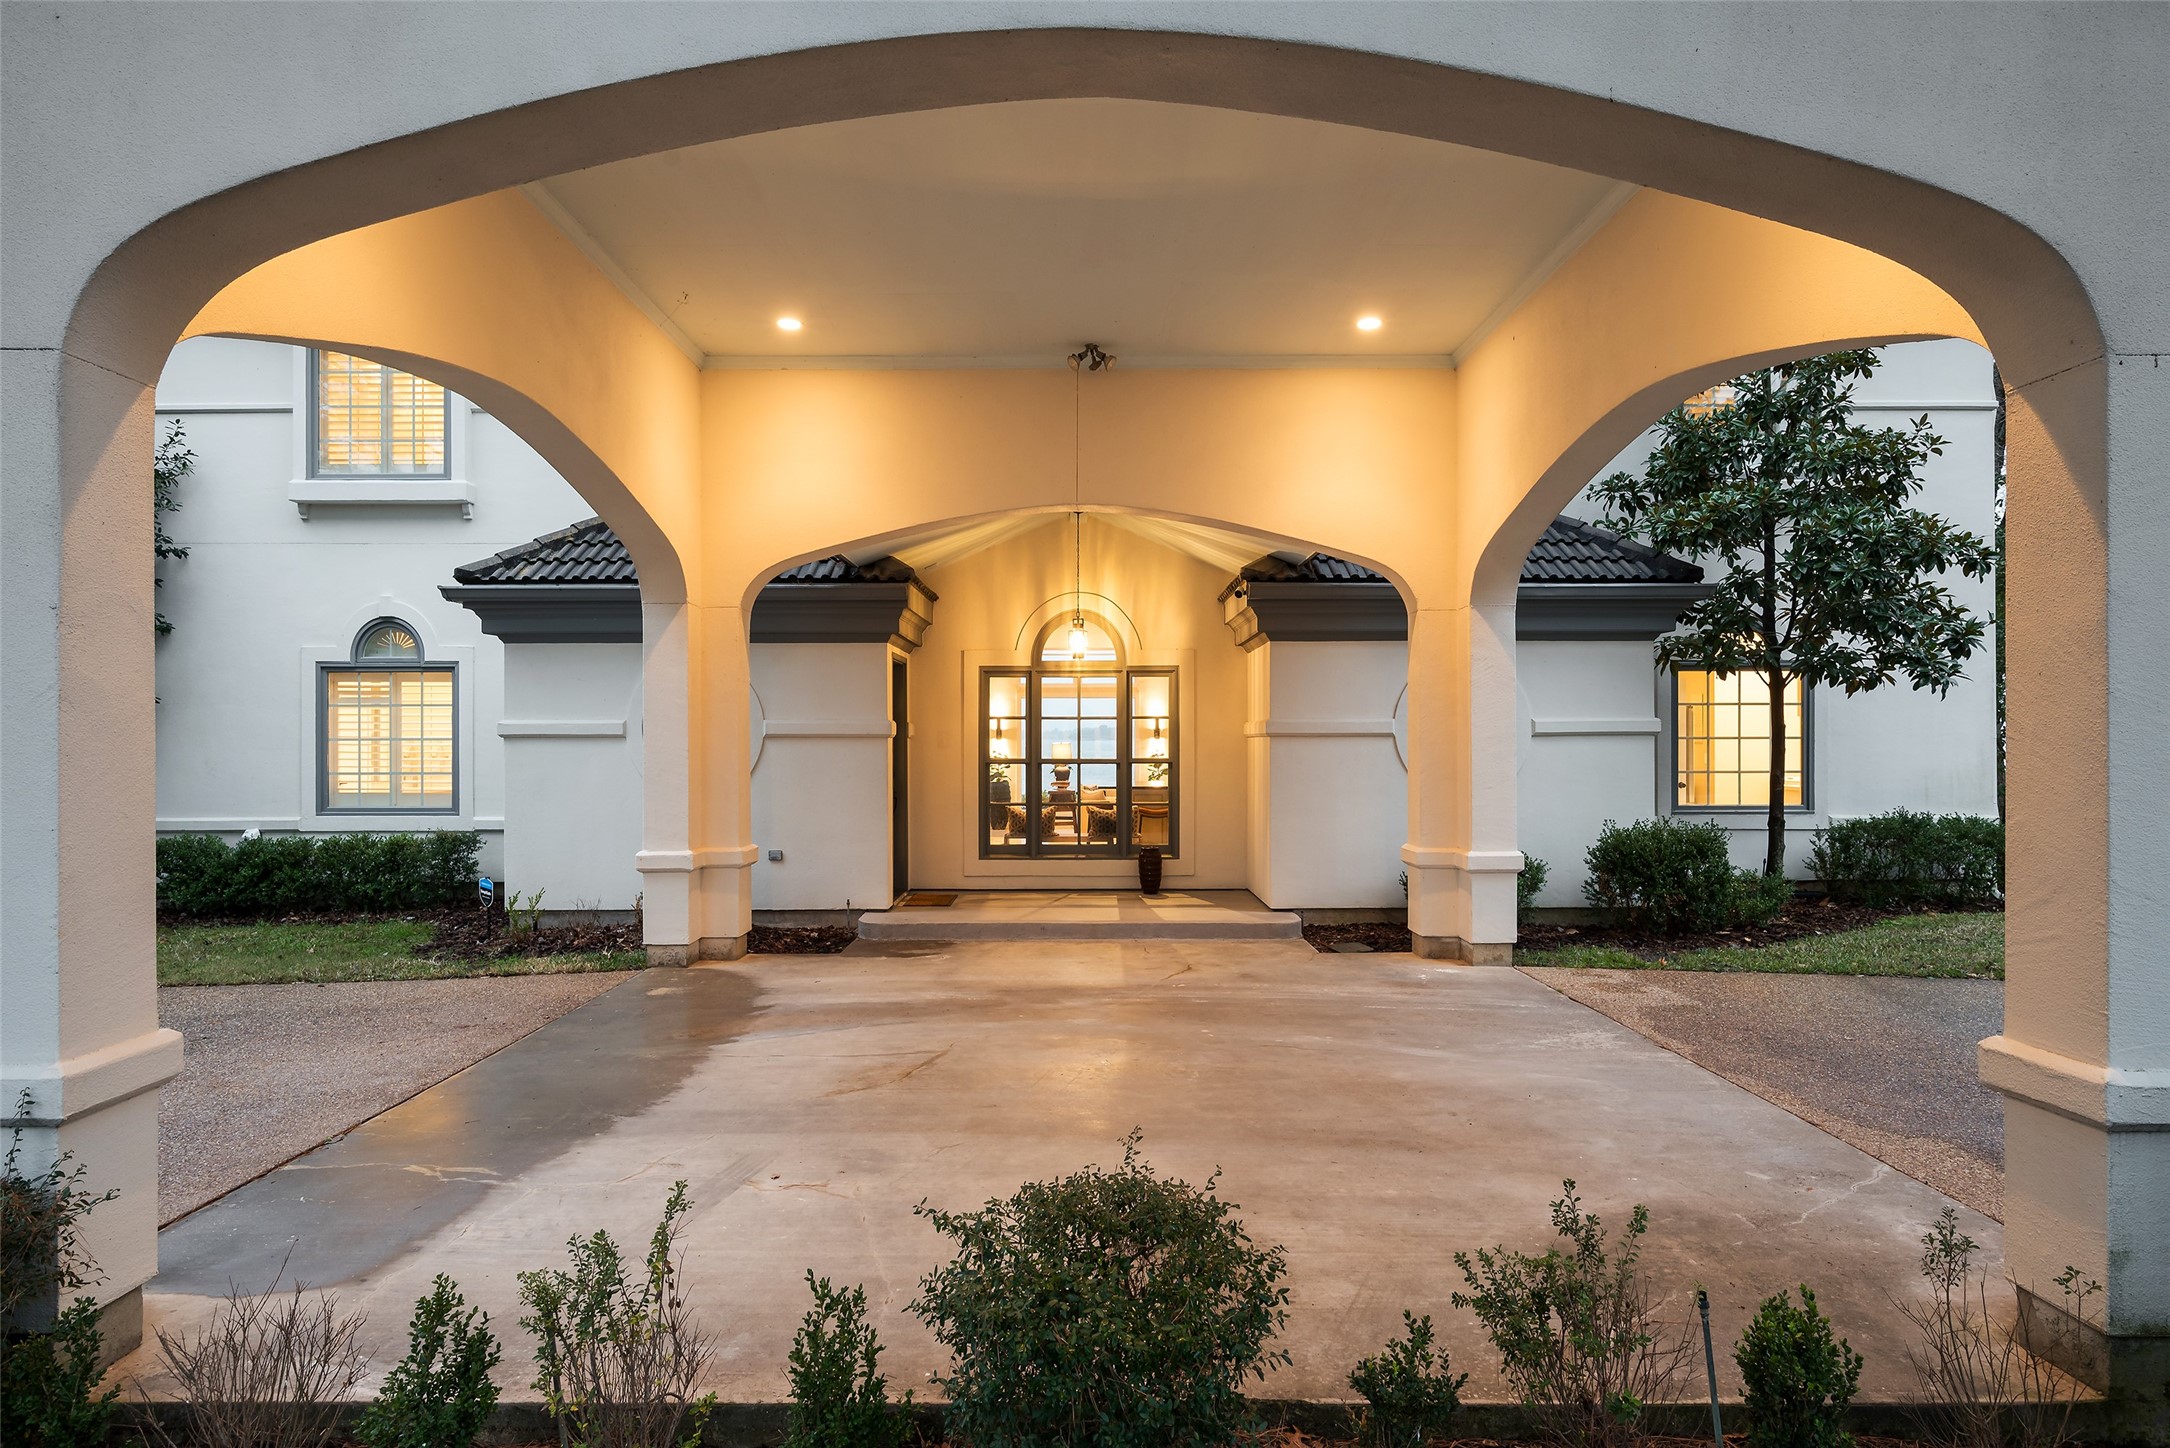
White home with a broad arched porte-cochère and warmly illuminated front entry.
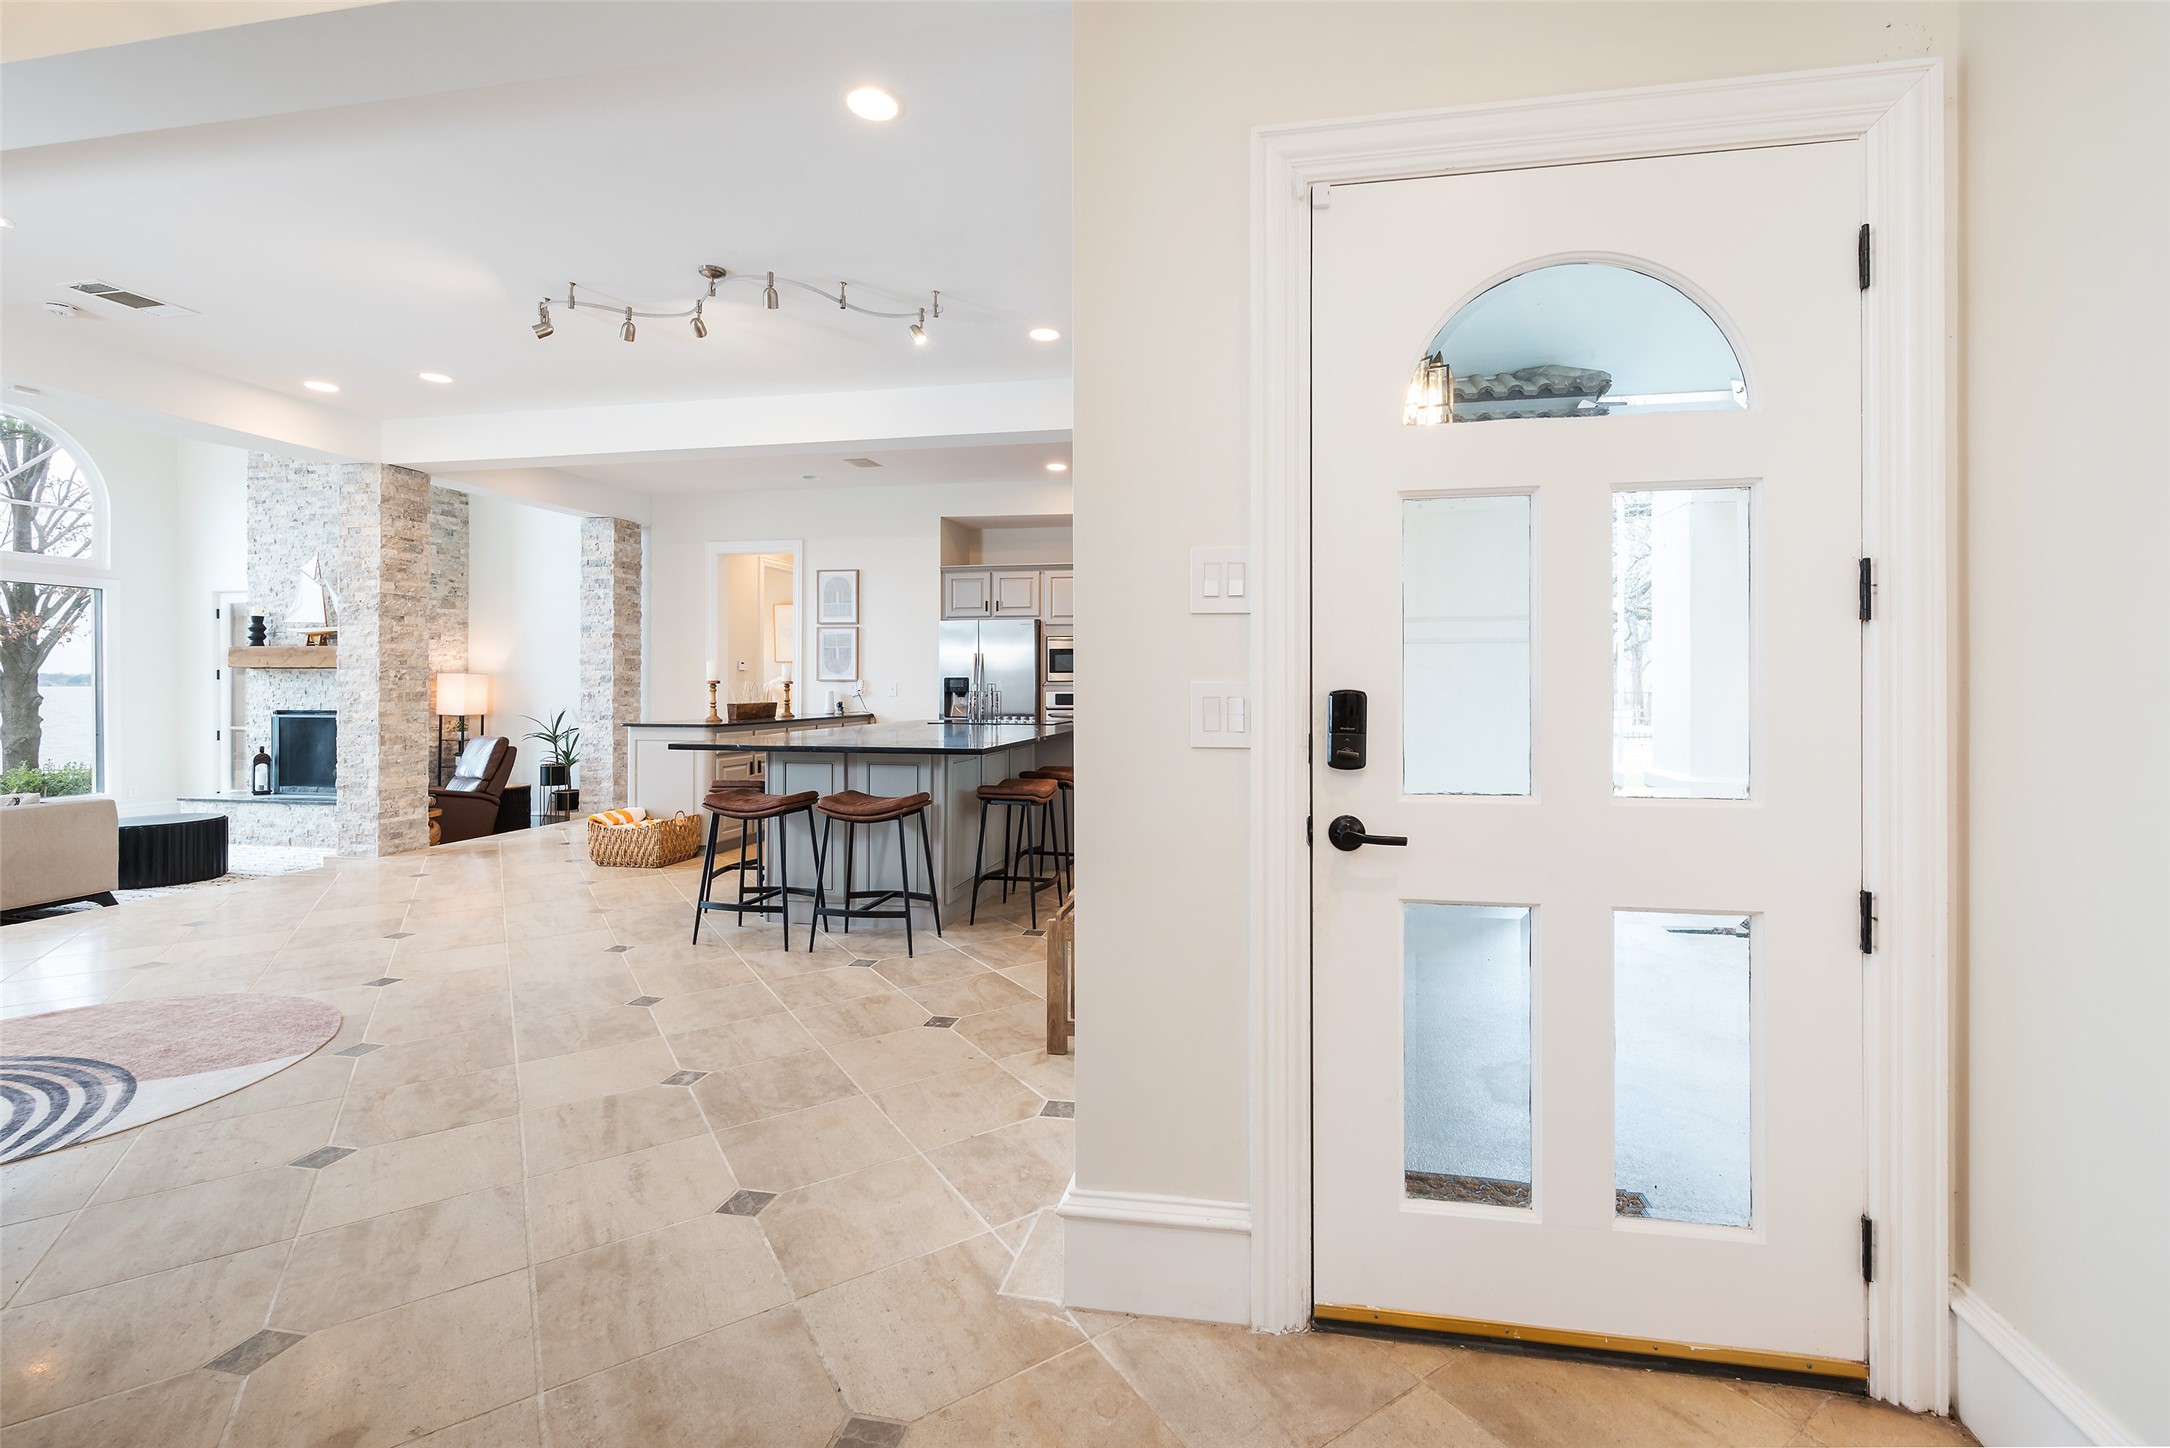
Foyer and open living area with a glass-paneled front door, stone fireplace, and kitchen island.
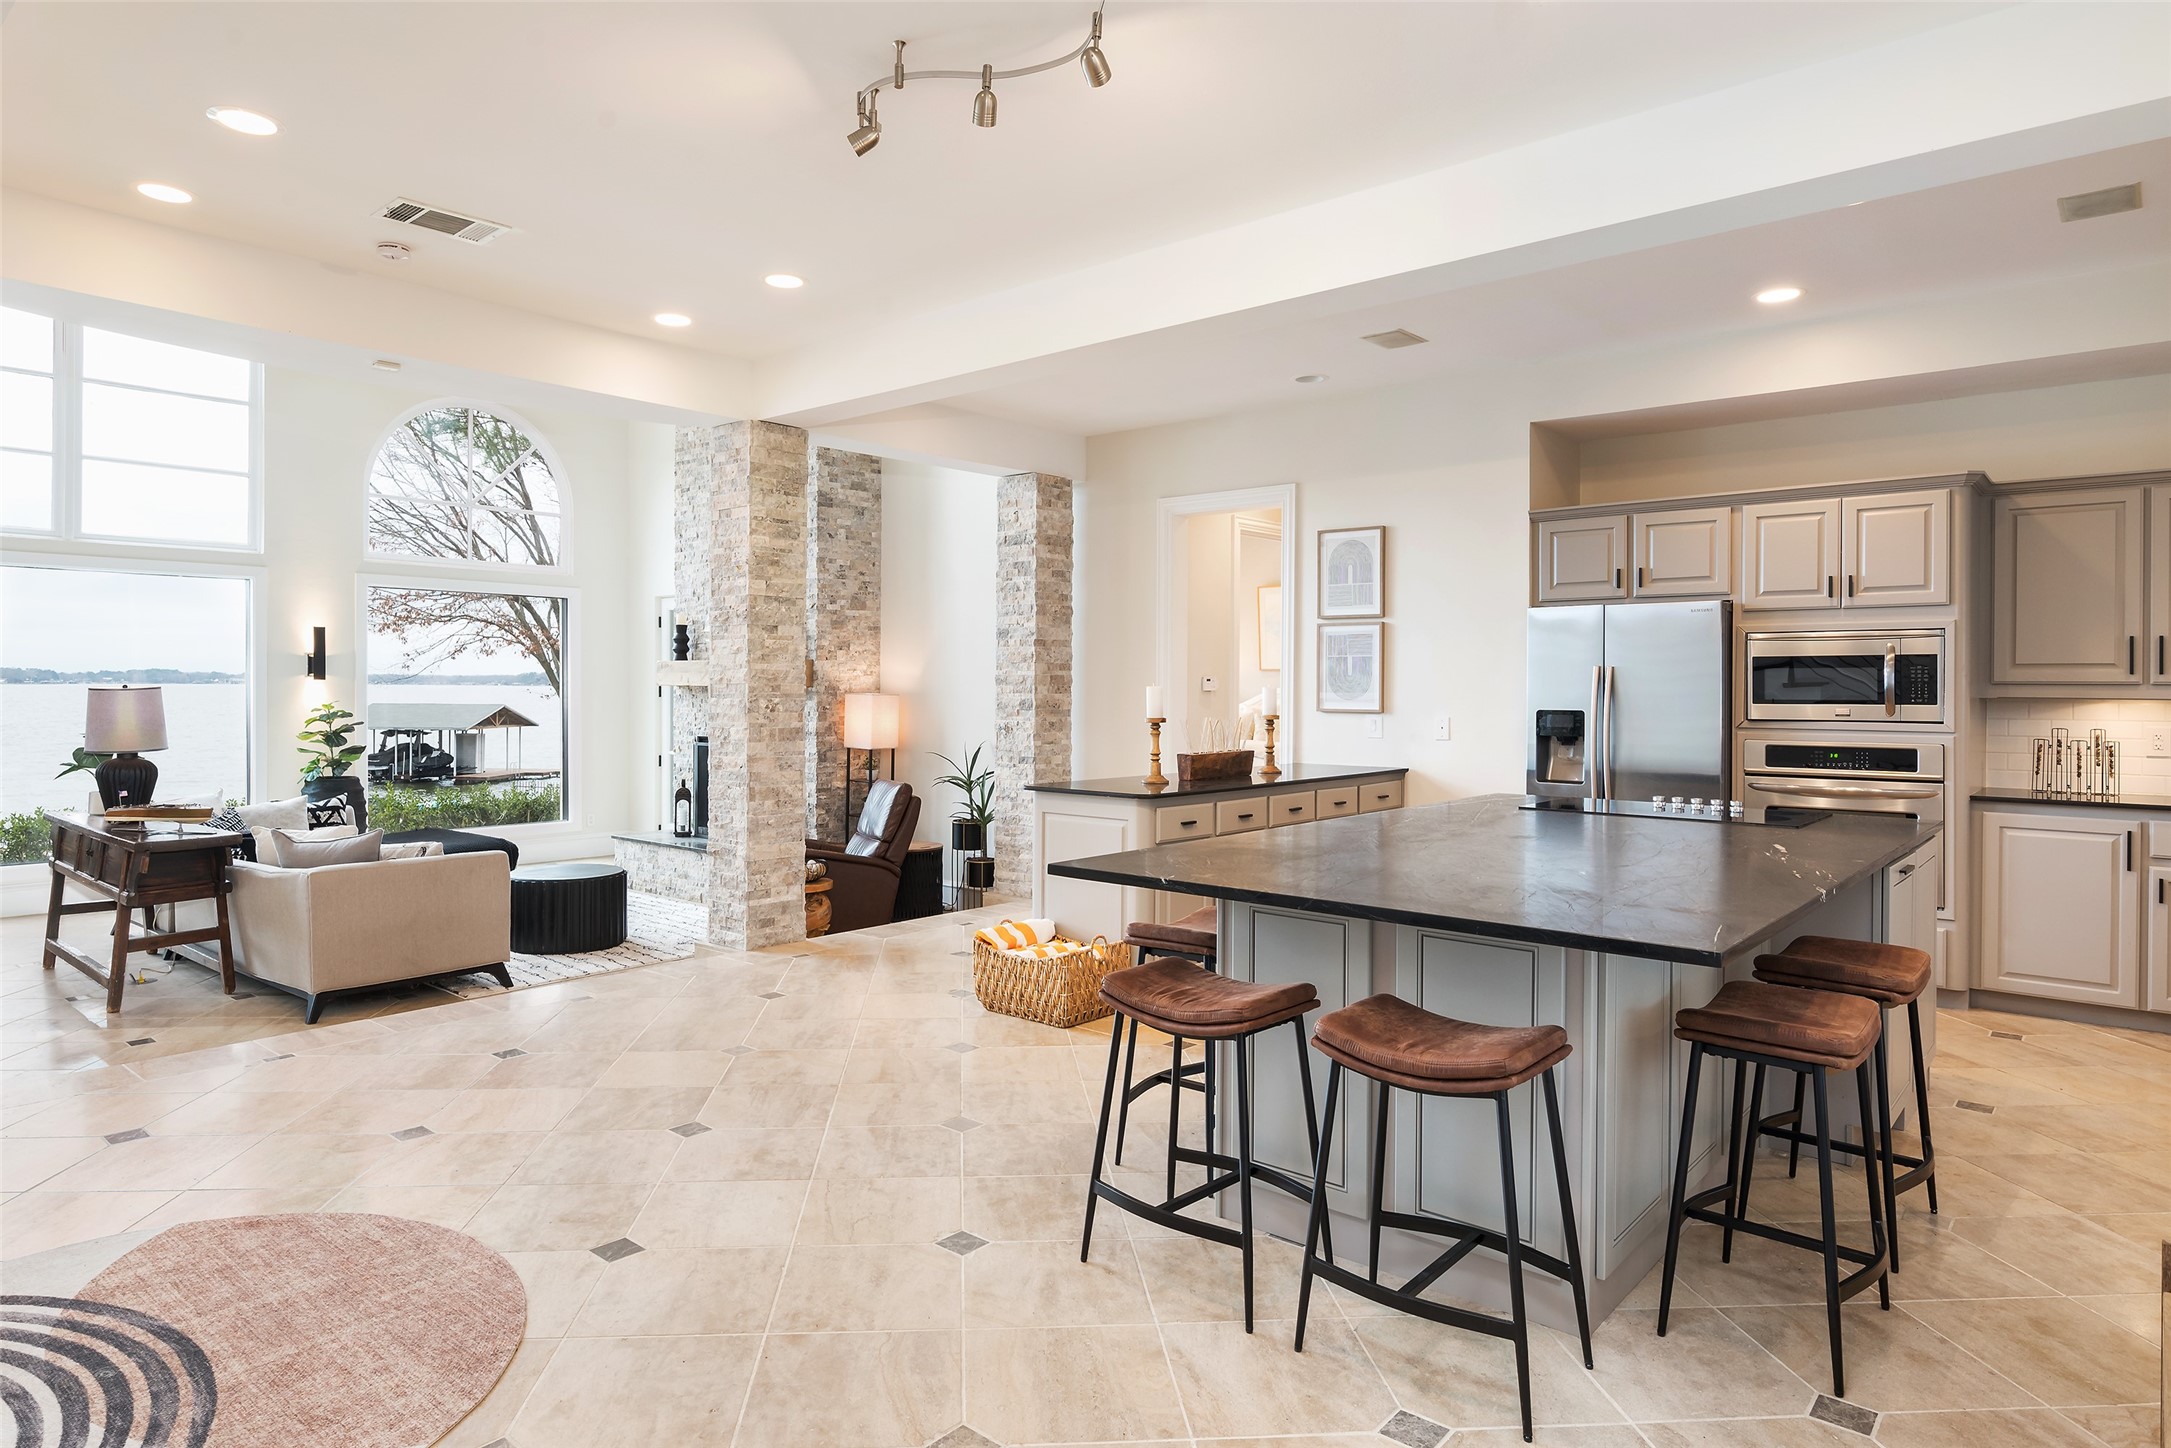
Open-plan kitchen and living area with a large island, stone columns, and water views through tall windows.
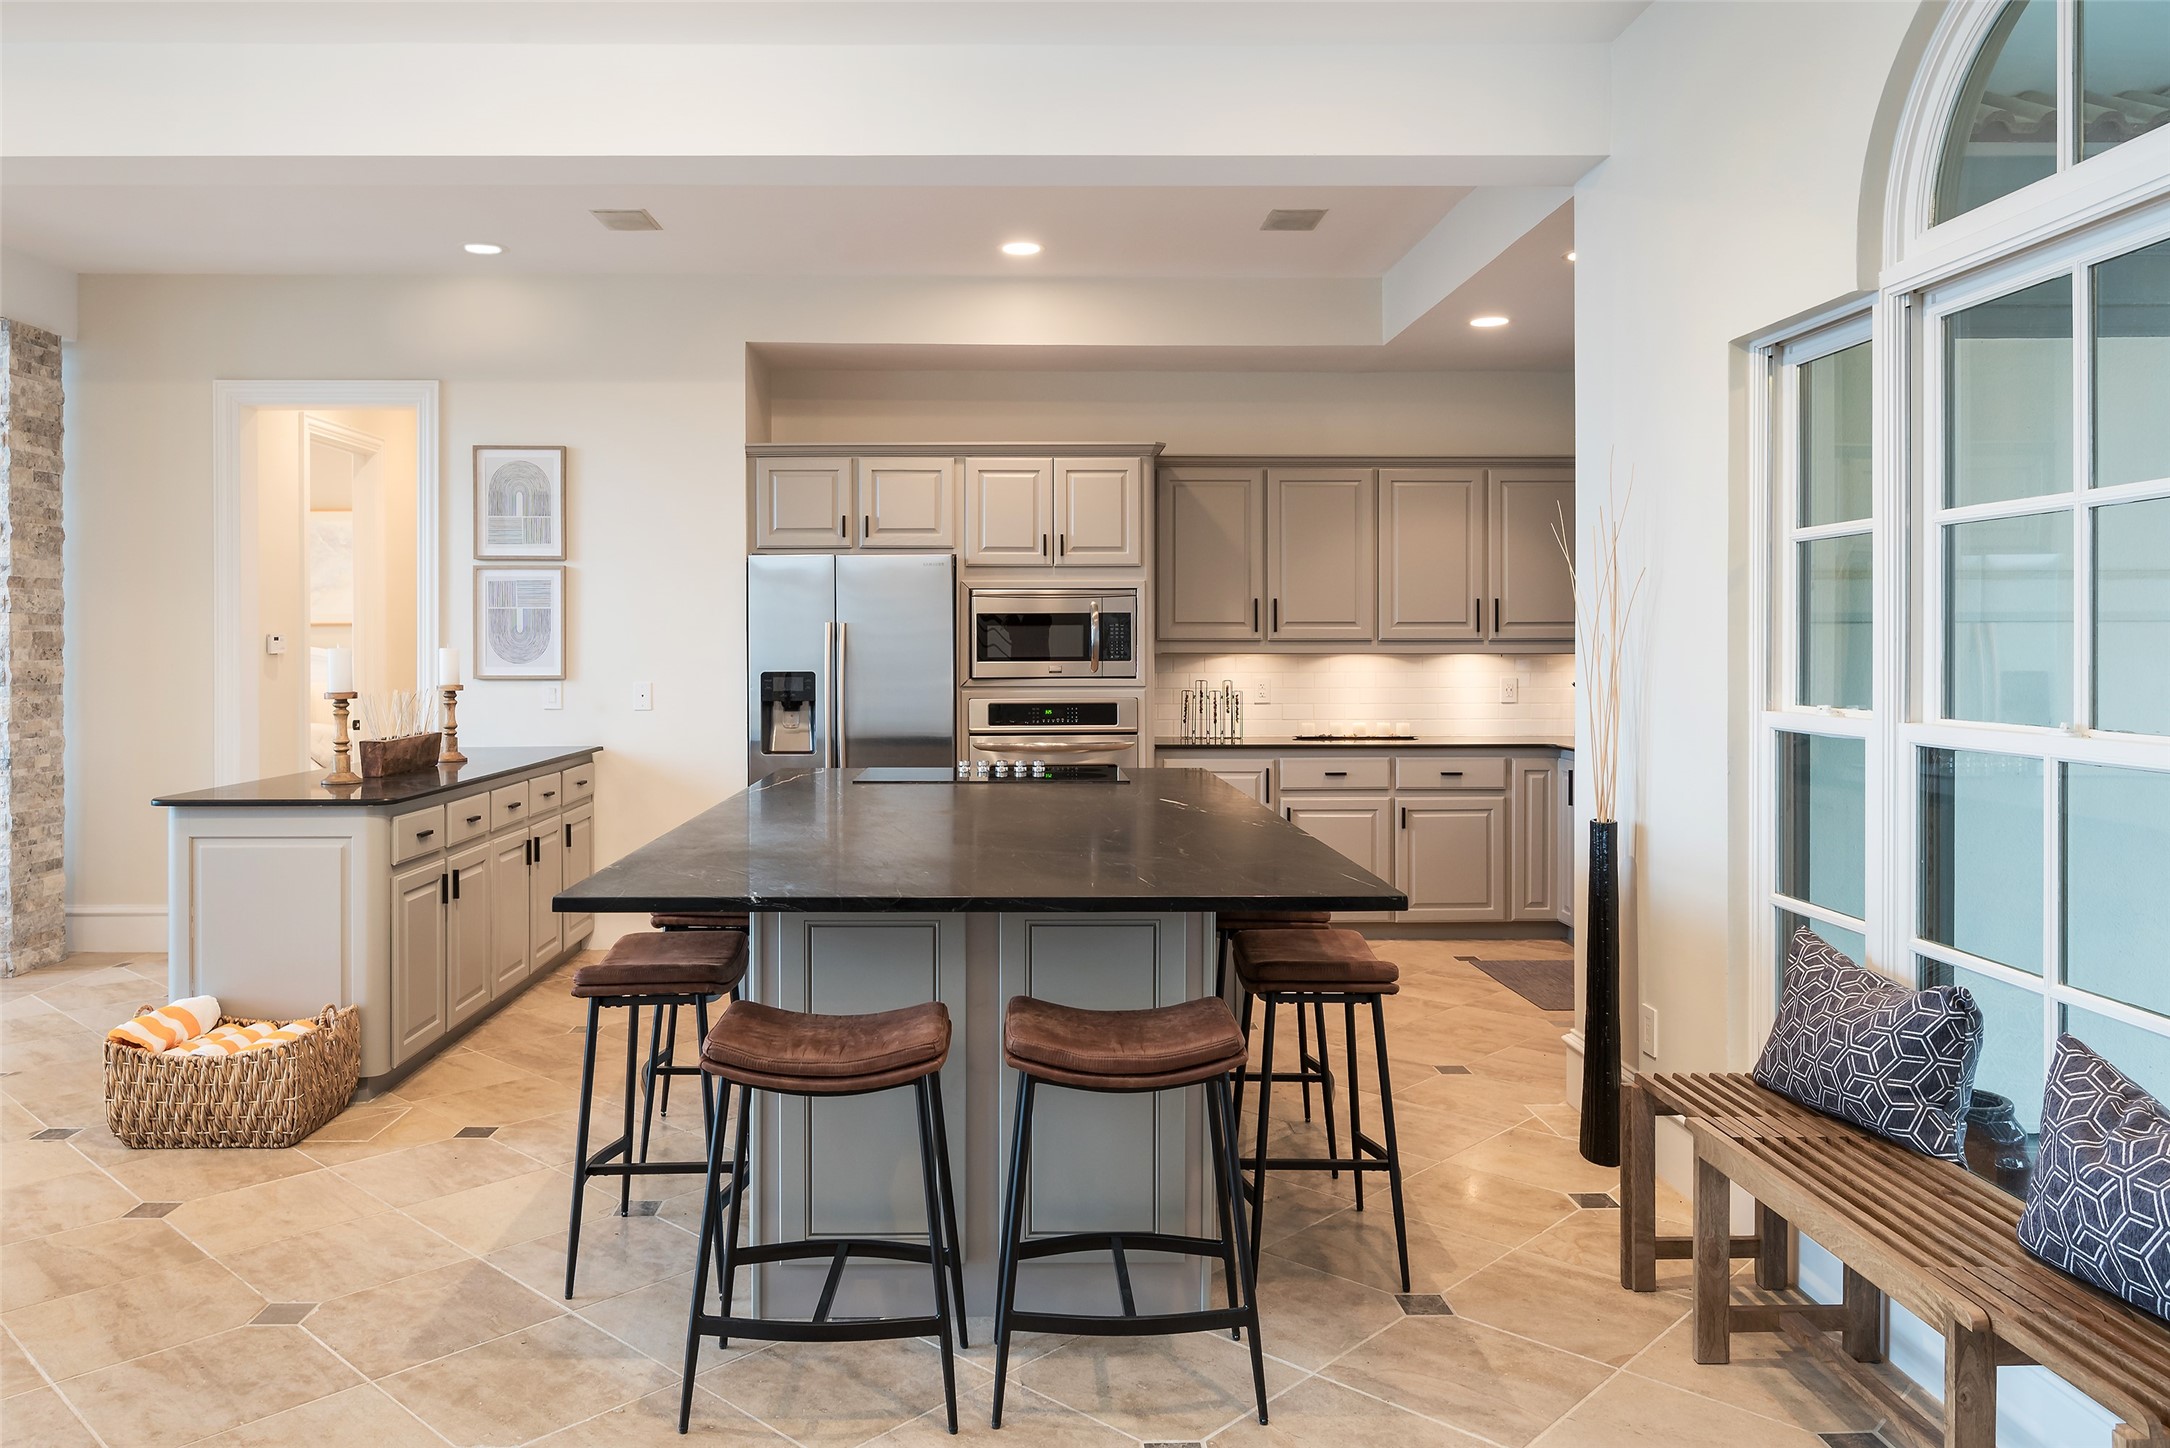
Kitchen with a large dark island, taupe cabinetry, stainless appliances, and tall windows with a built-in bench.
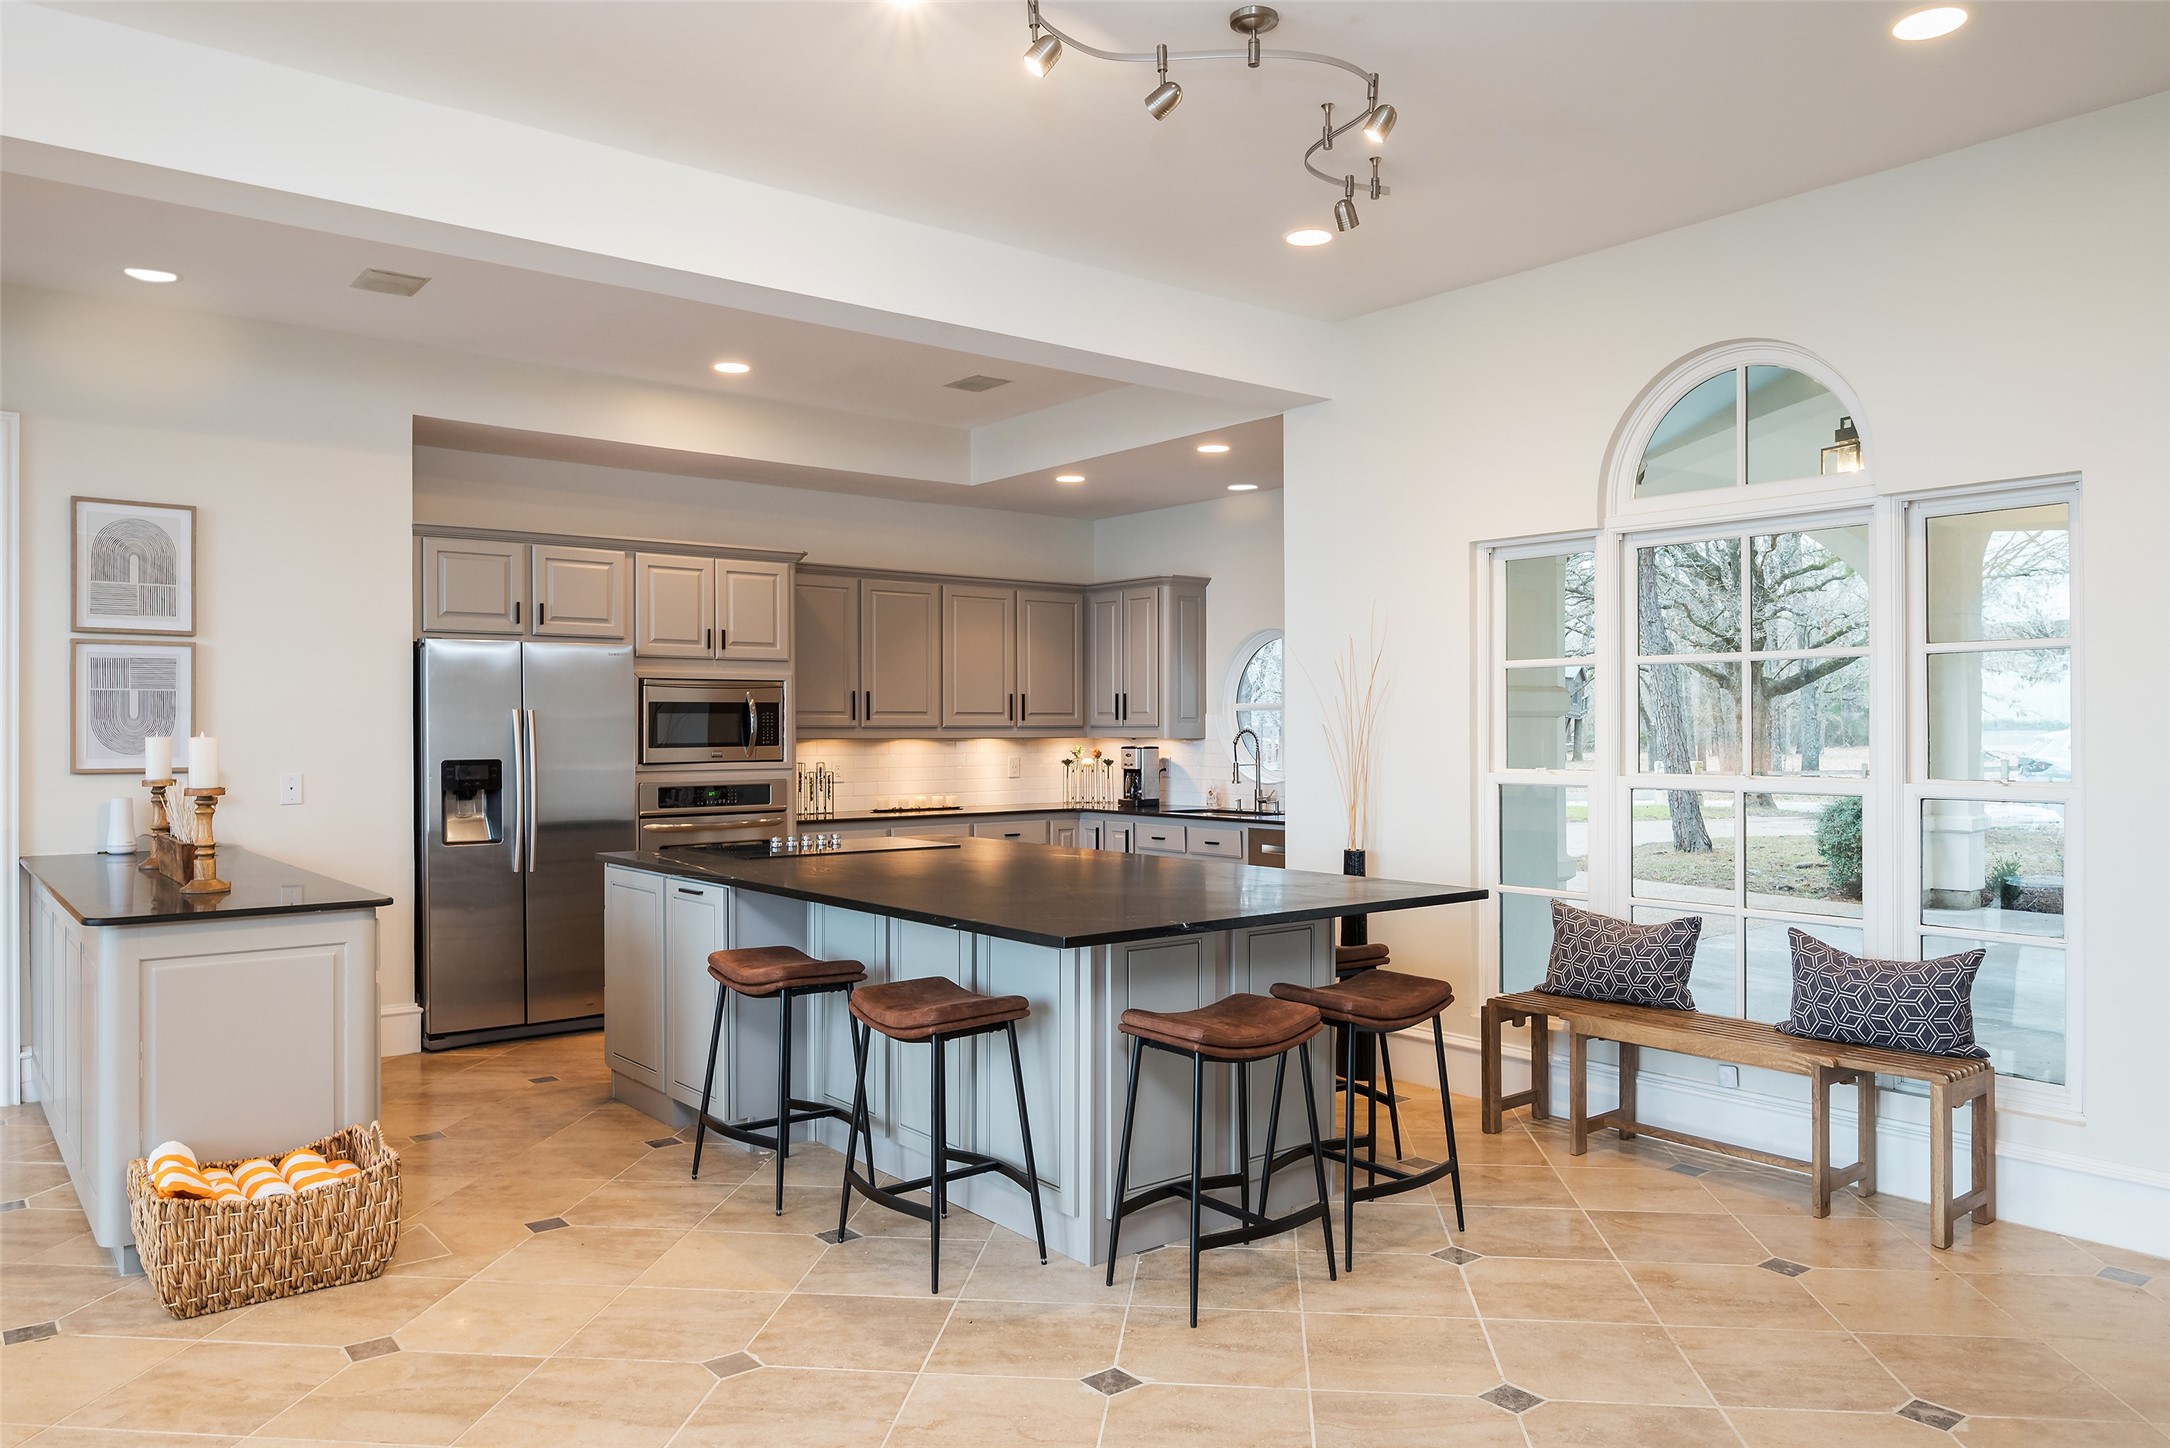
Kitchen with a large black island, gray cabinets, stainless steel appliances, and tall arched windows.
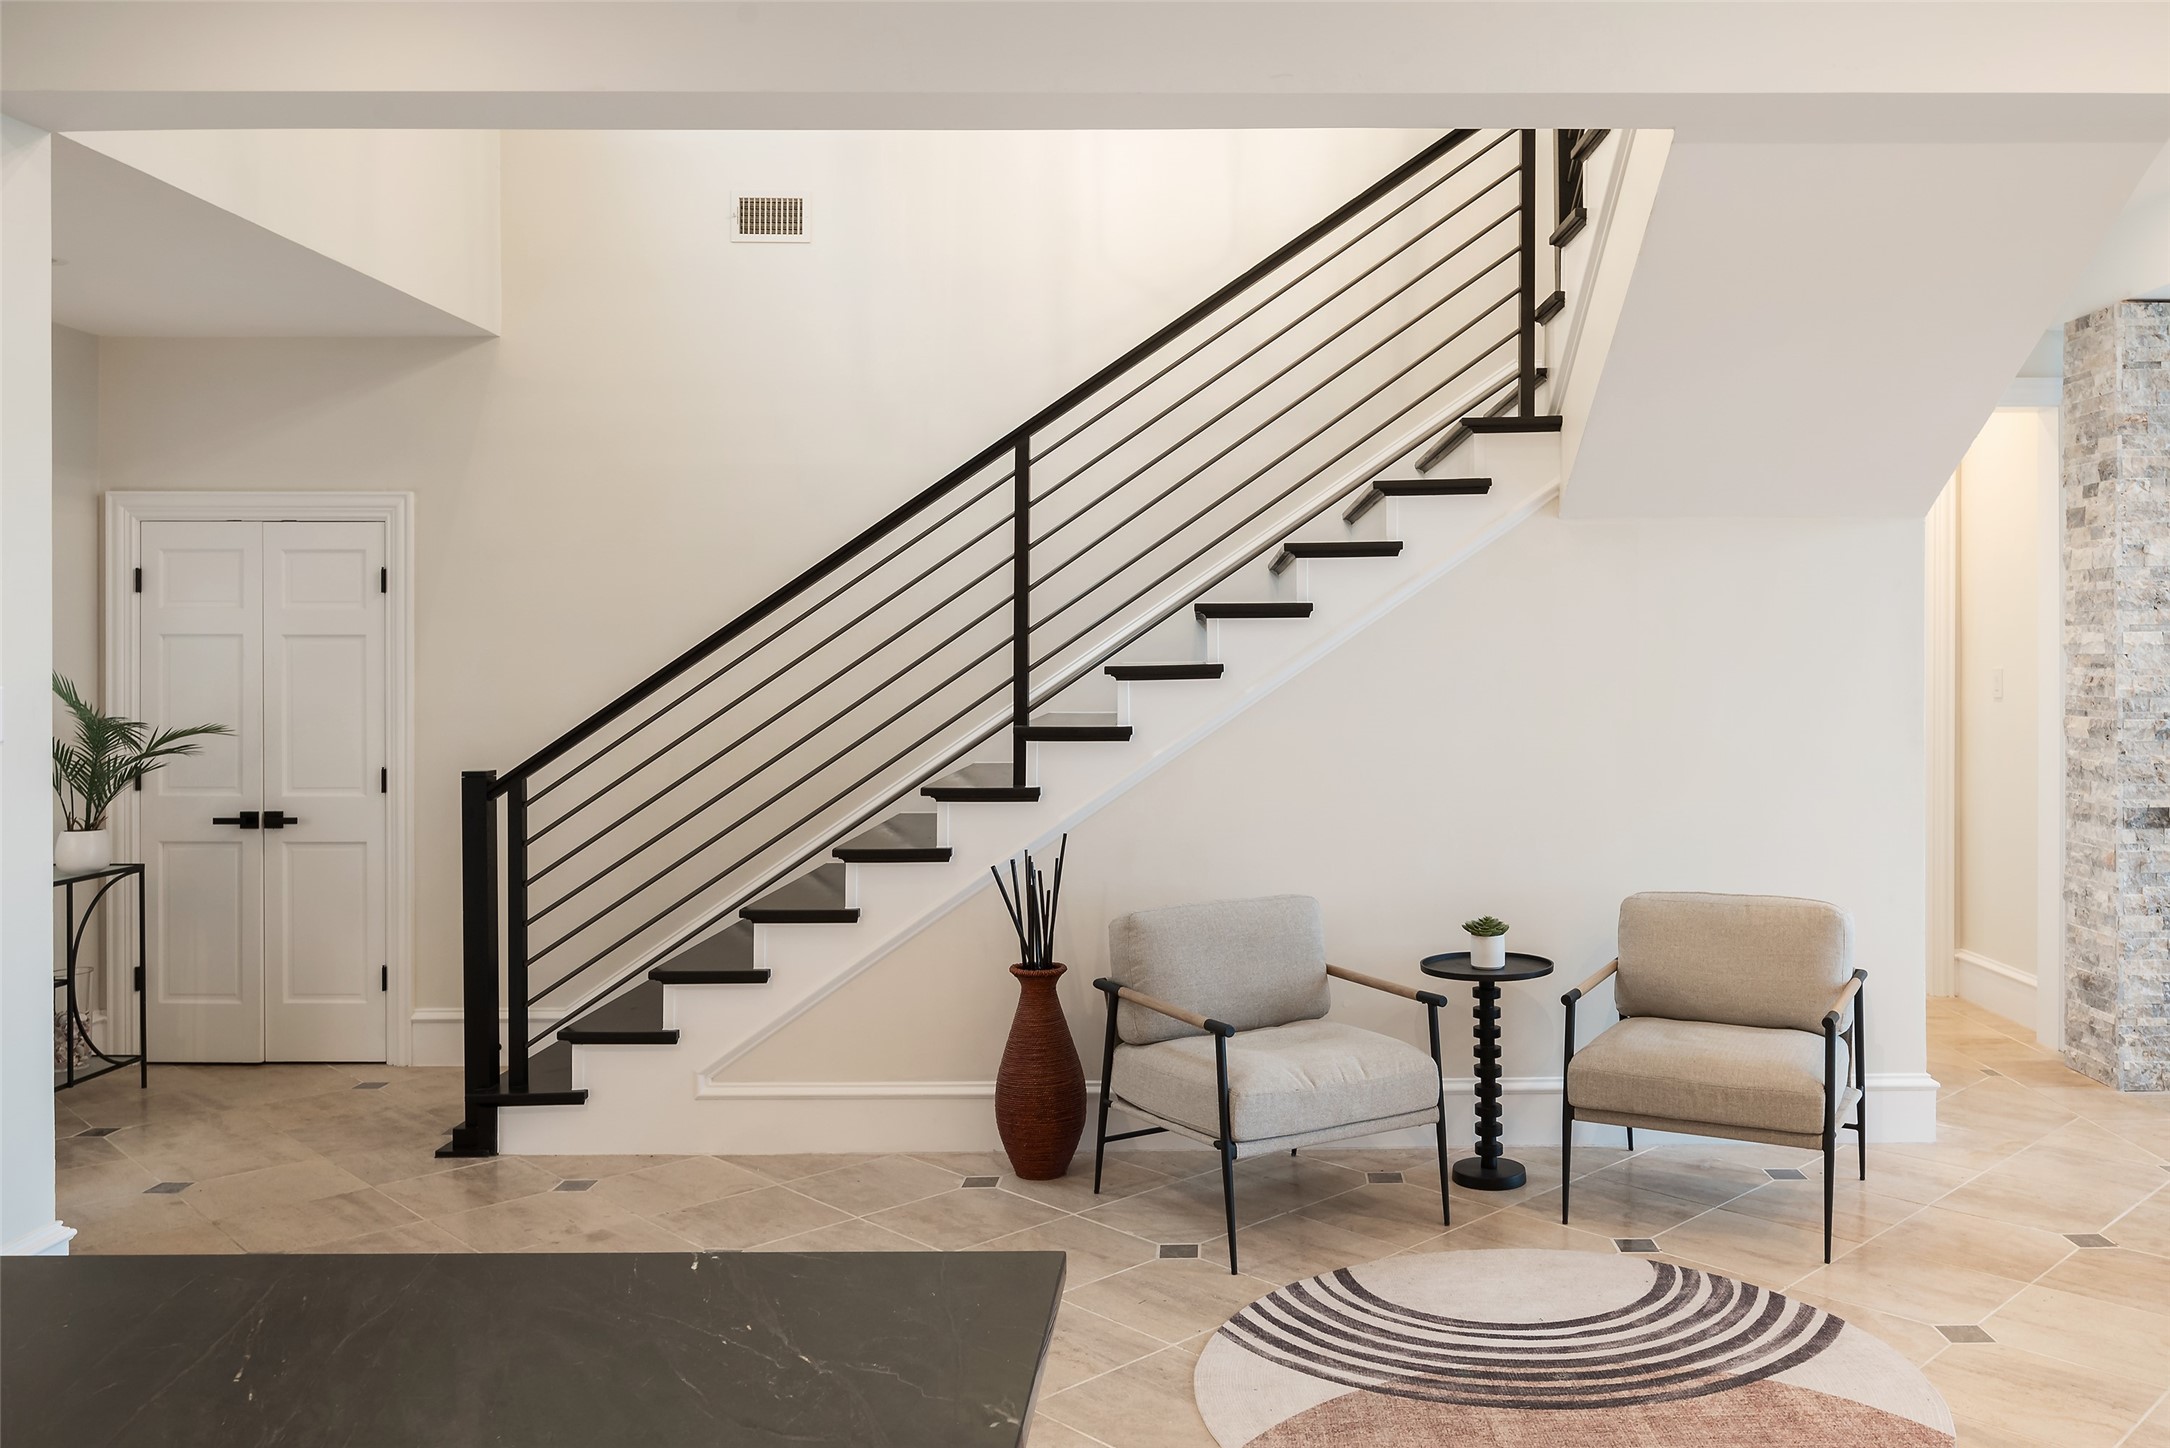
Furnished entryway with a black metal staircase, tiled floor, and two upholstered chairs.
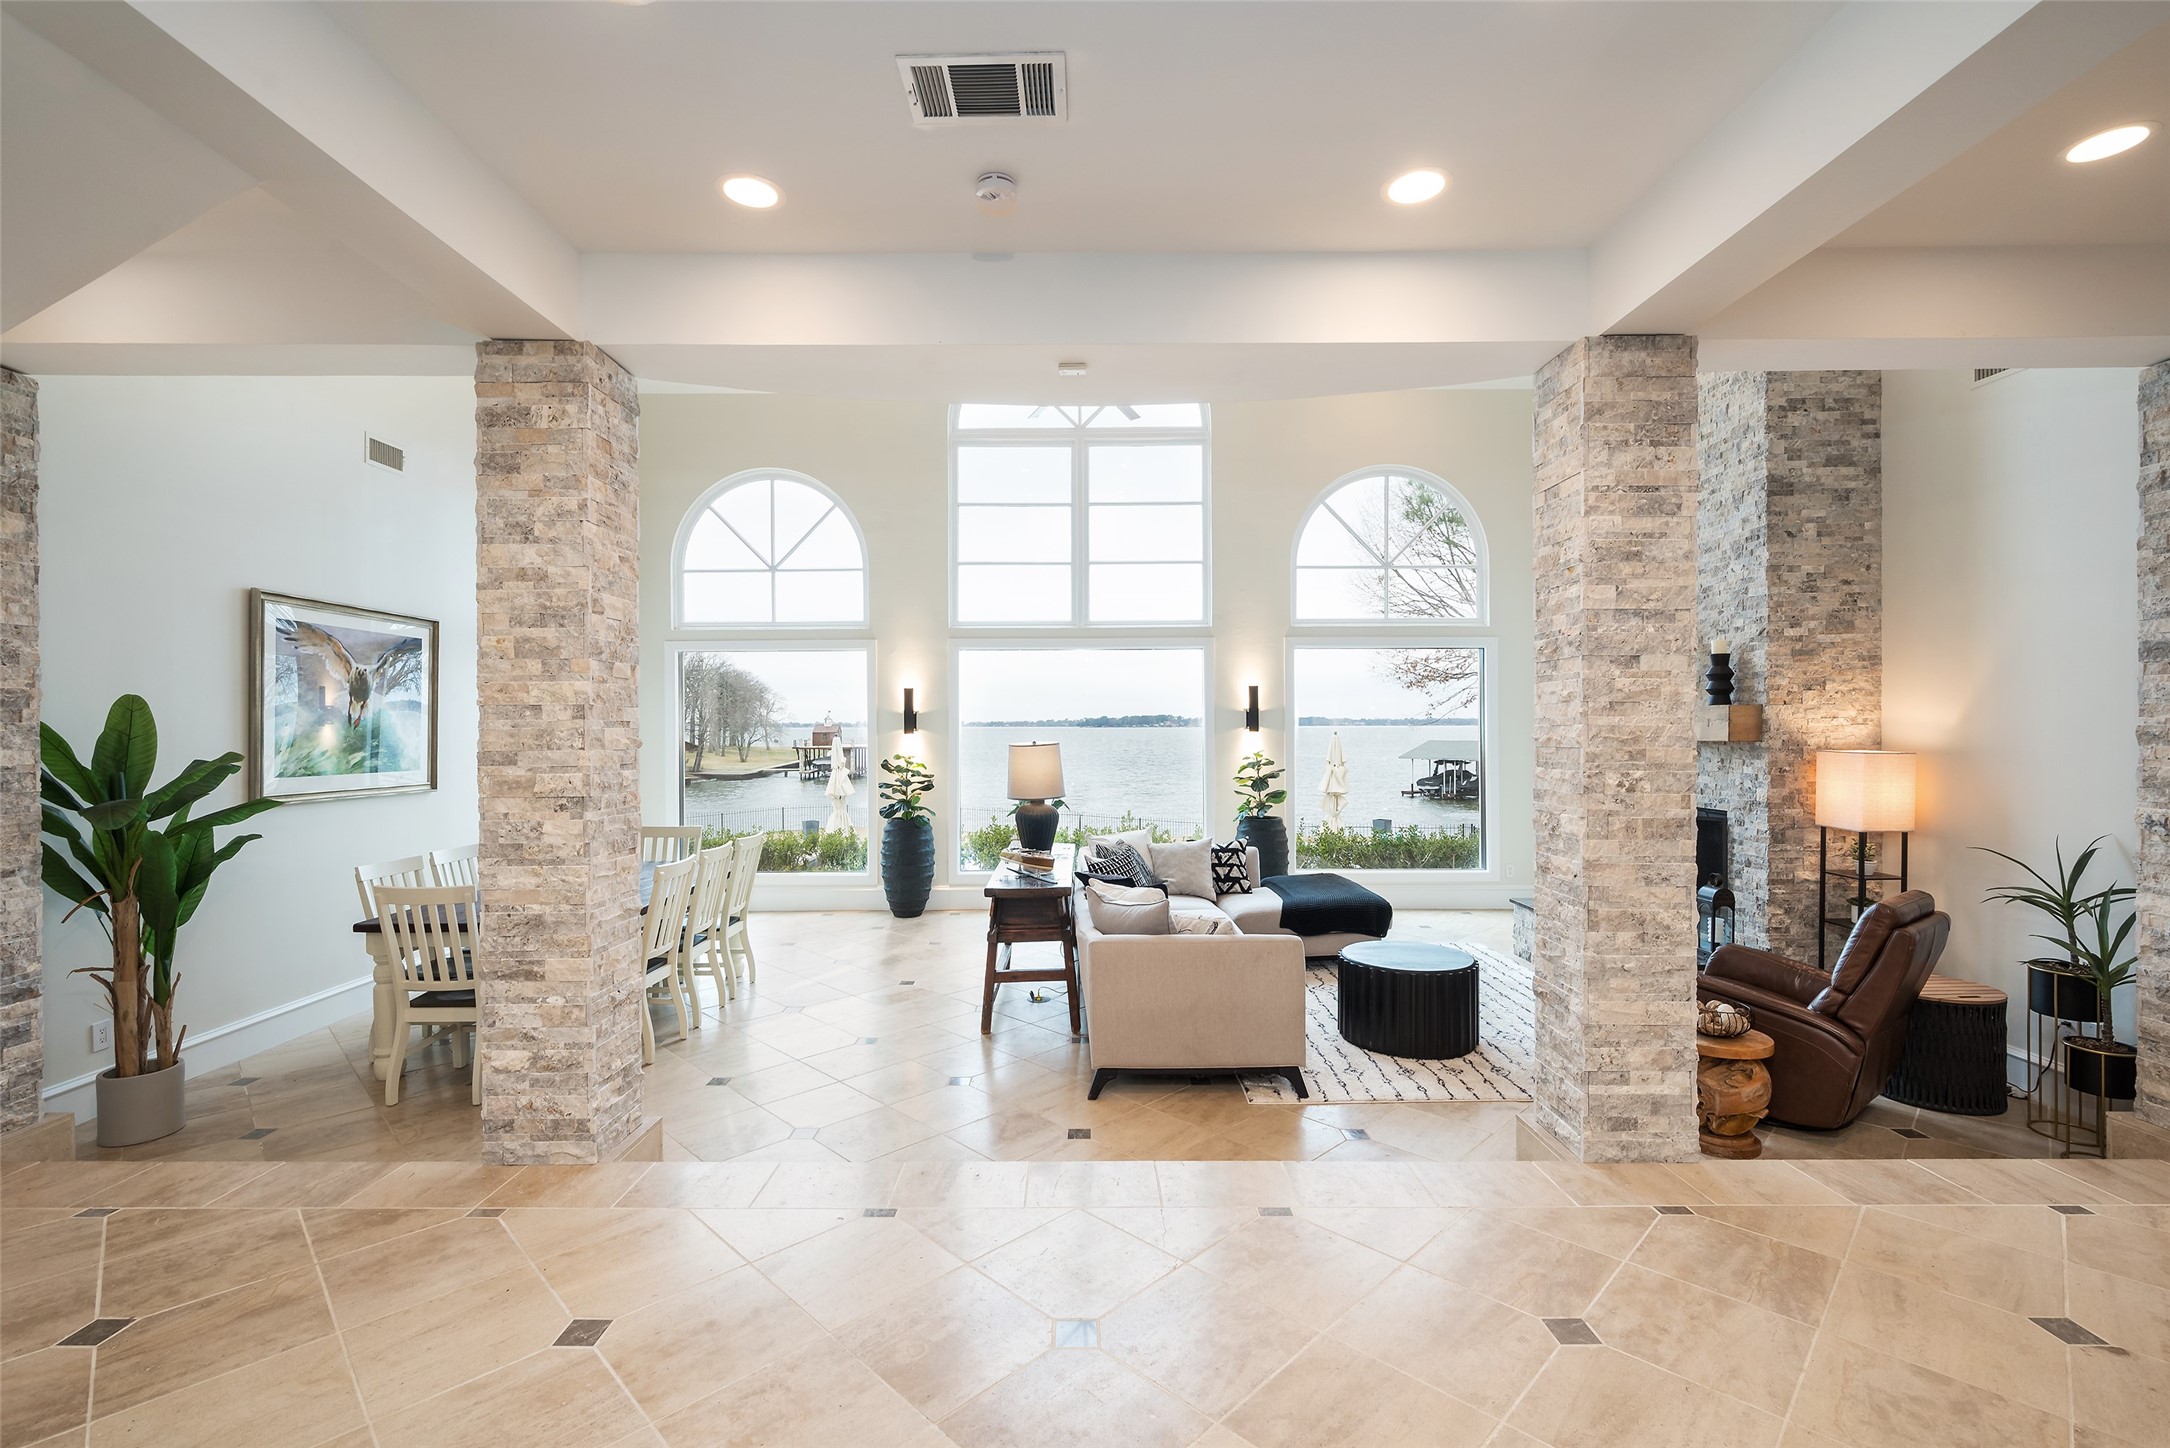
Lakefront living room with tall arched windows, stone columns, and furnished dining and lounge areas.
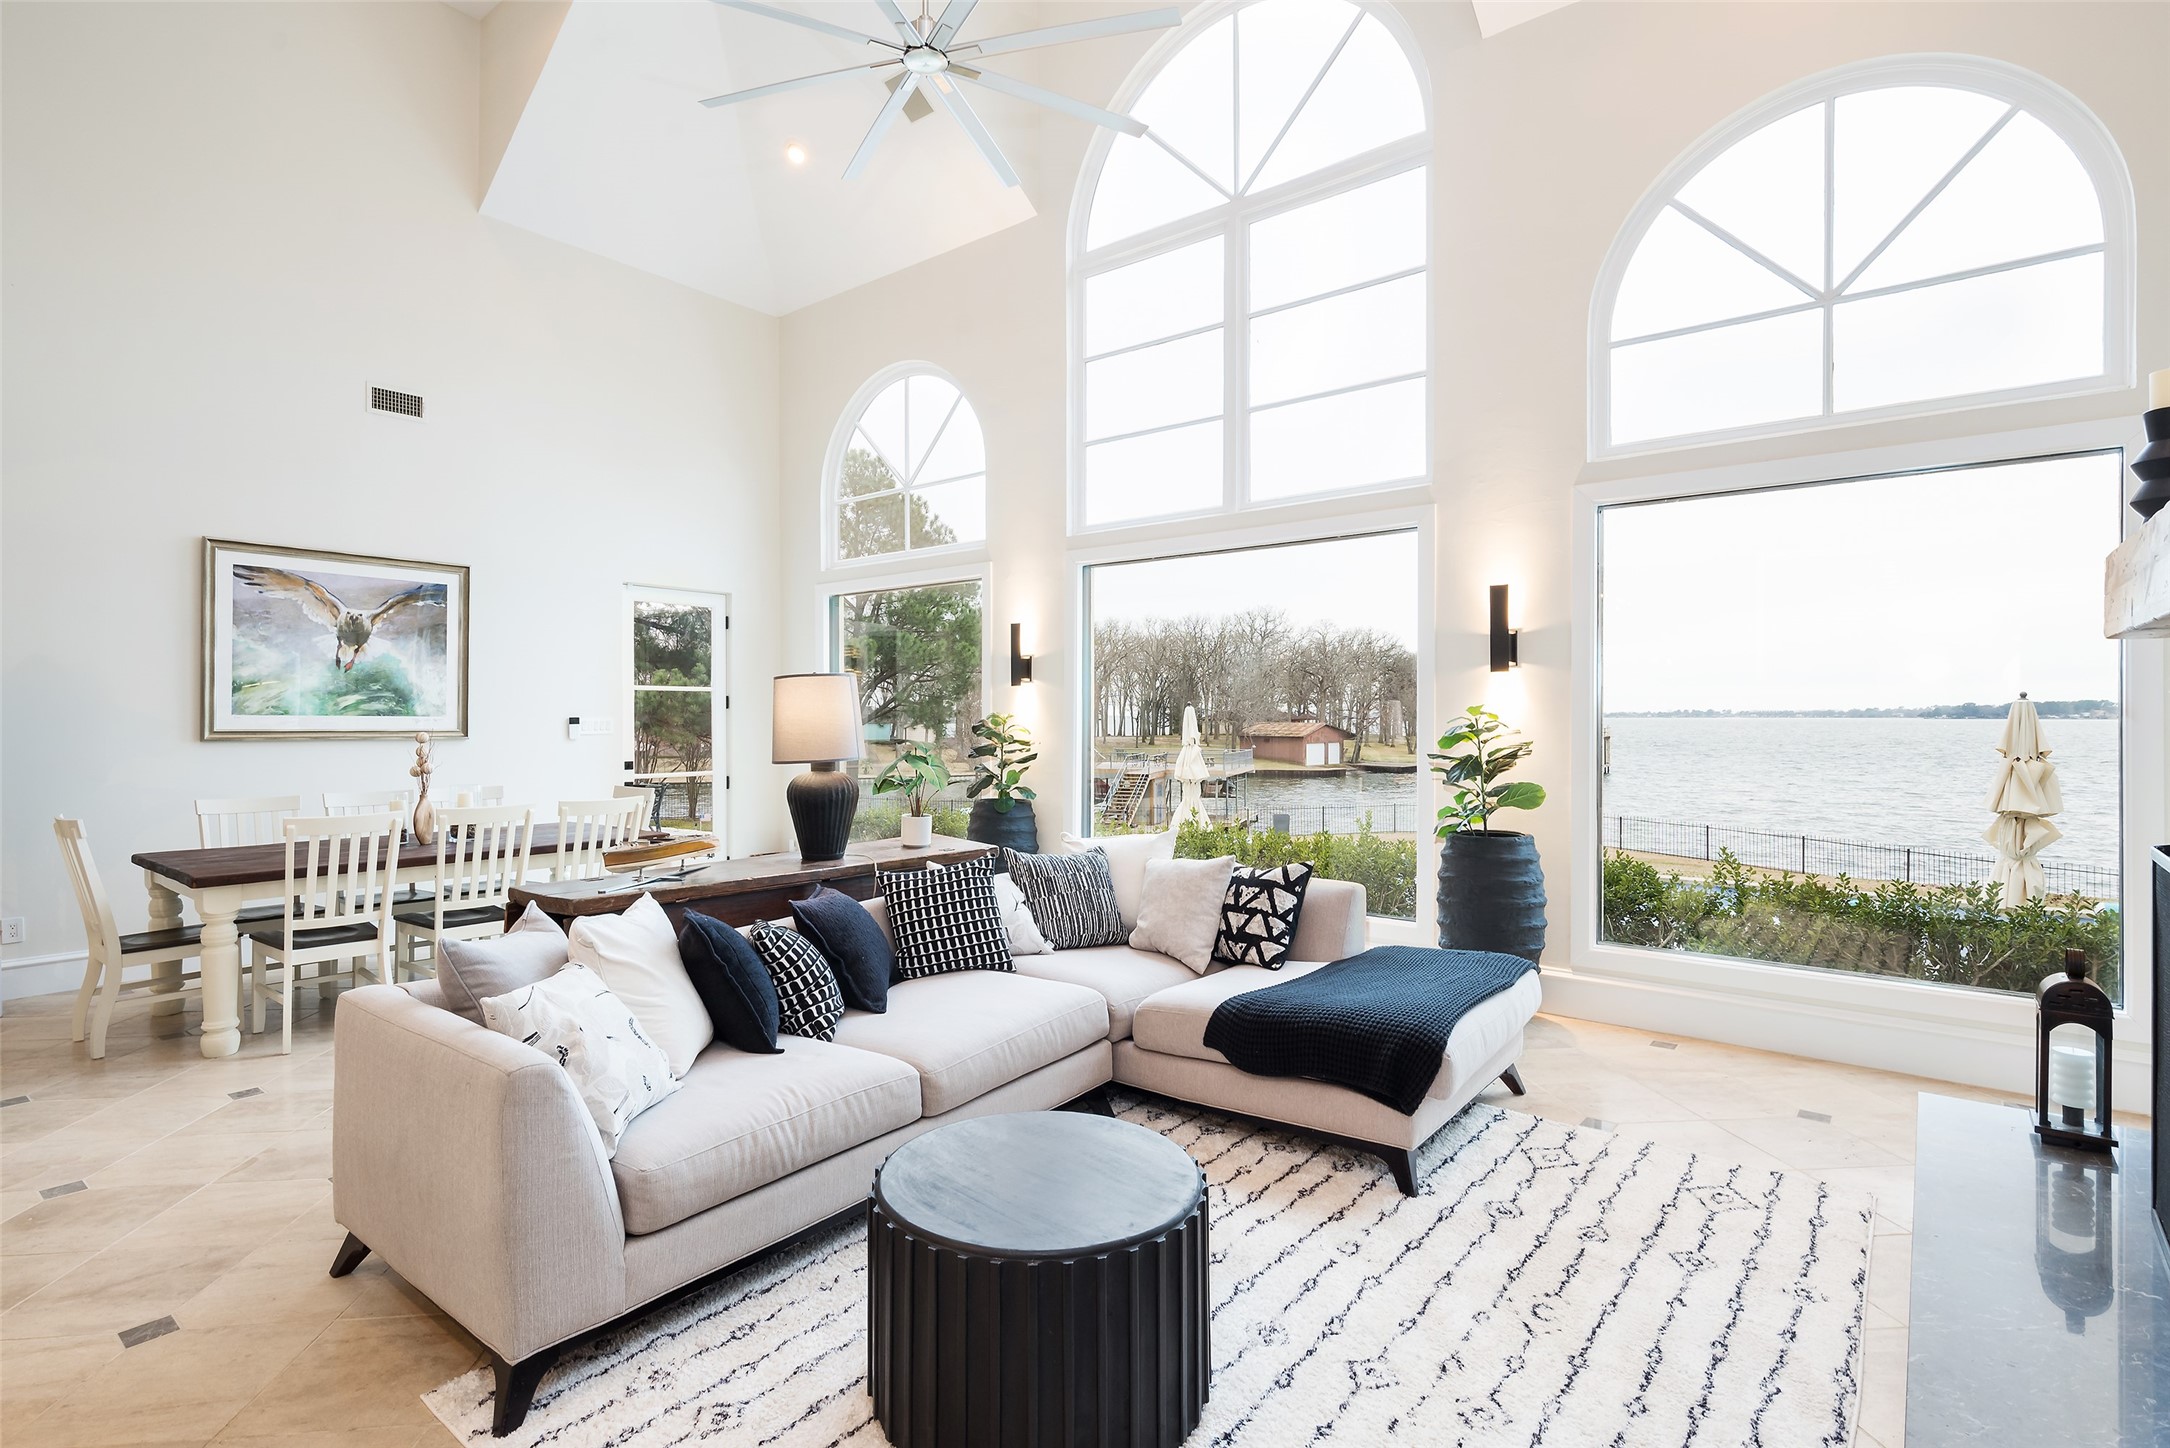
Staged living room with vaulted ceilings, arched windows, and views of the water.
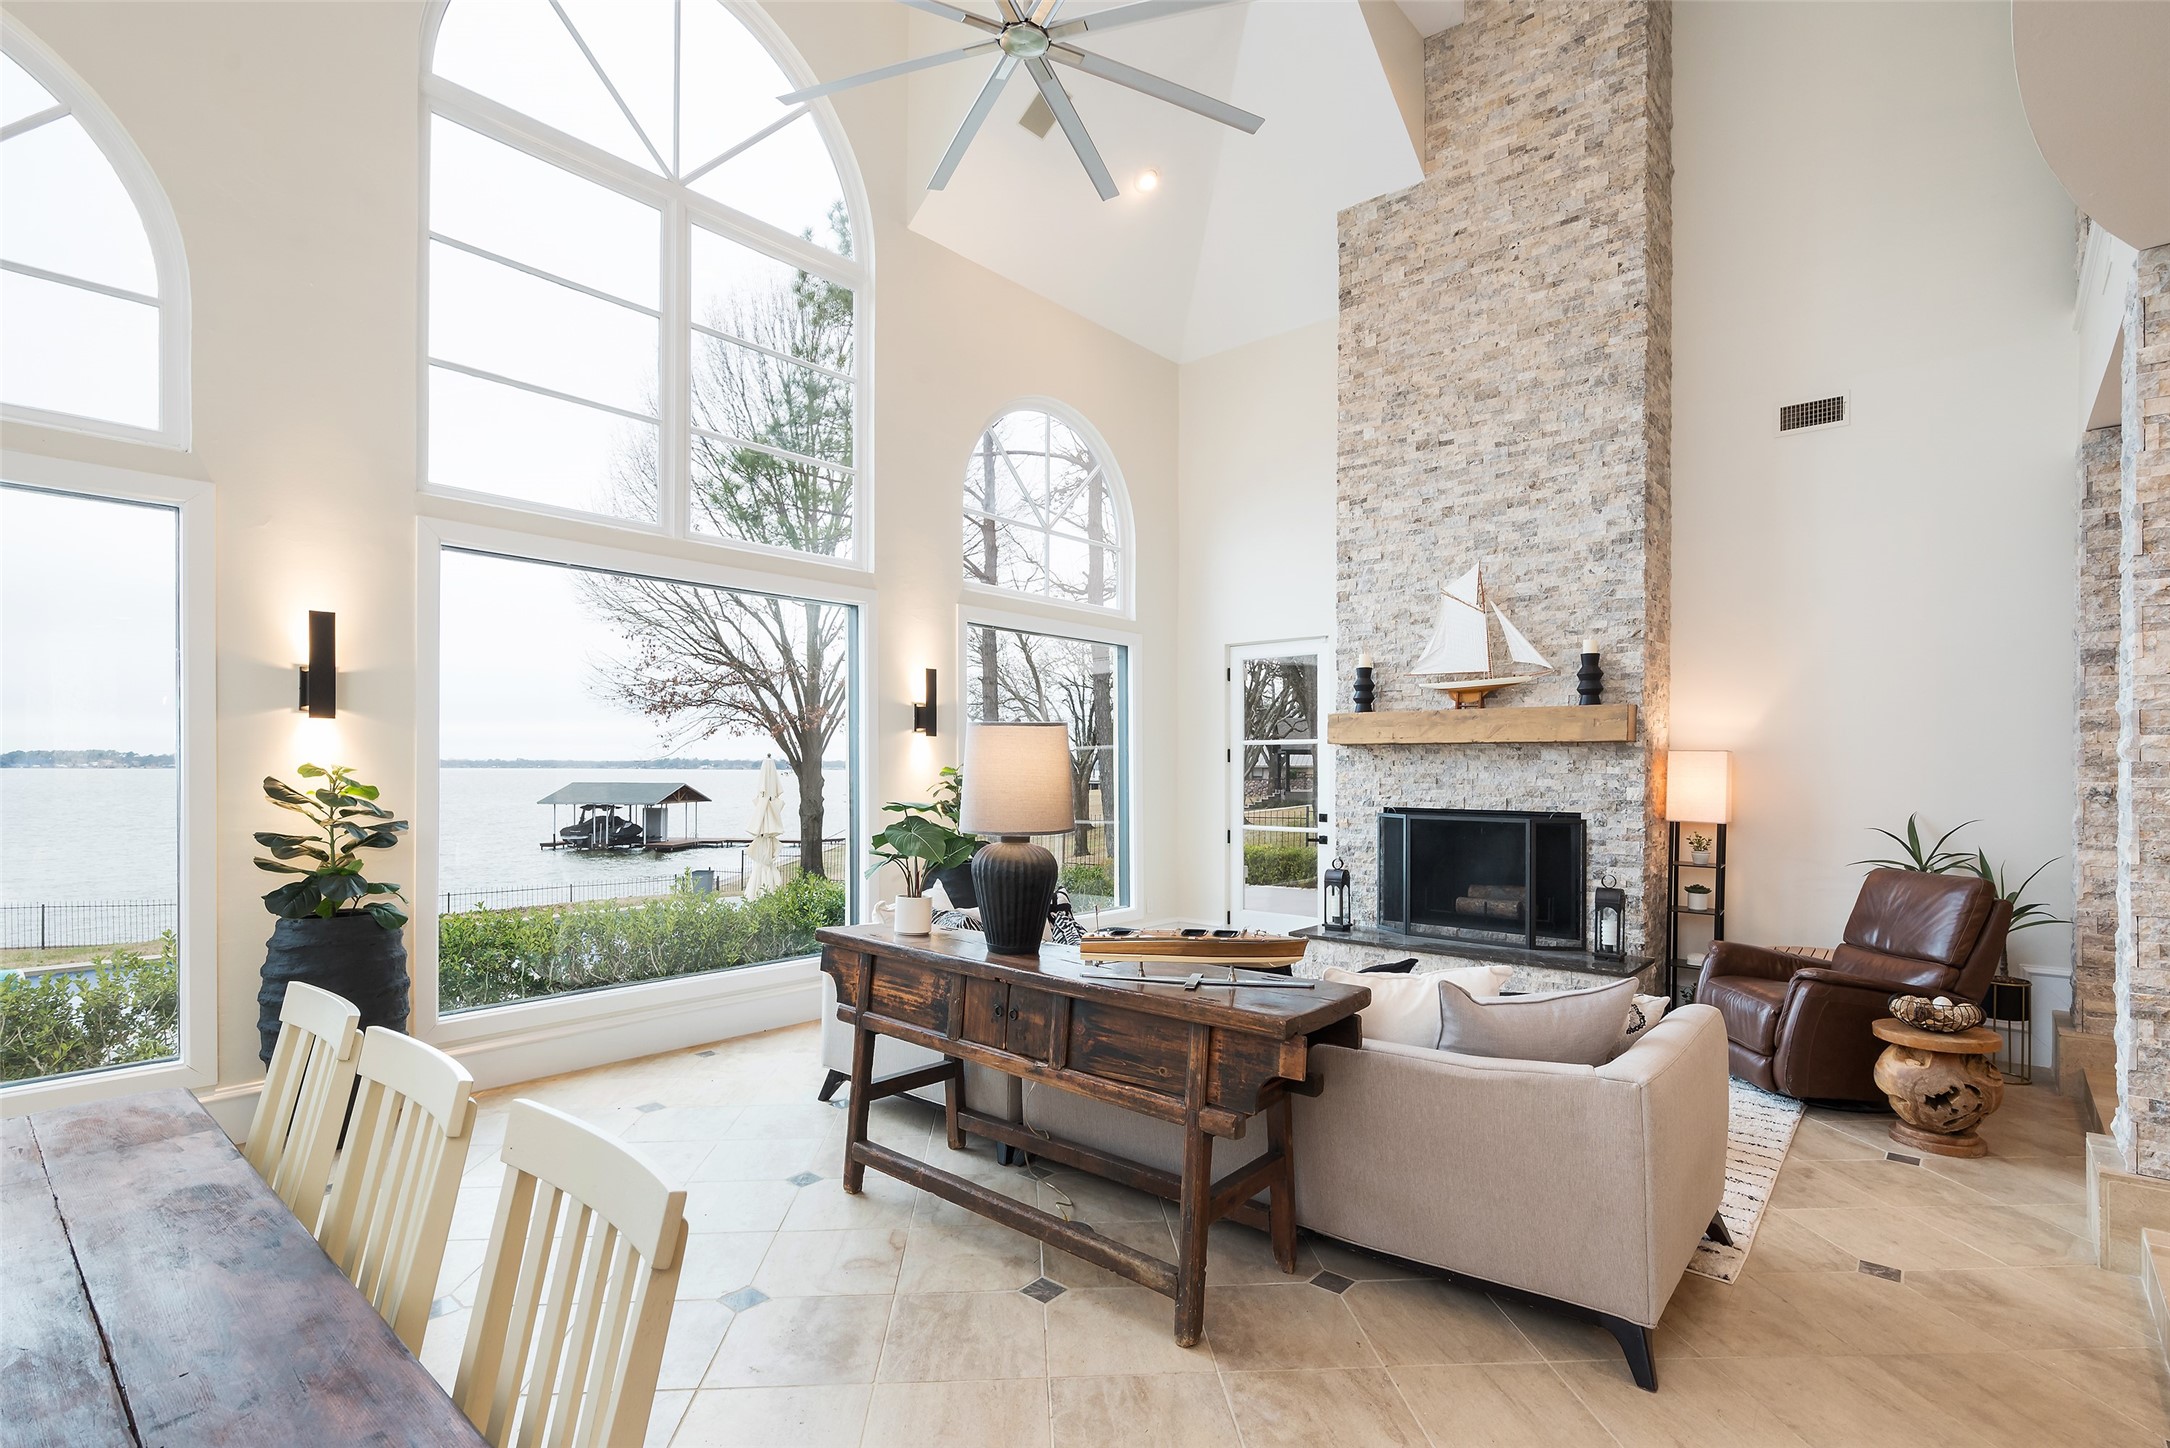
Living room with a stone fireplace, vaulted ceiling, and large windows overlooking the lake.
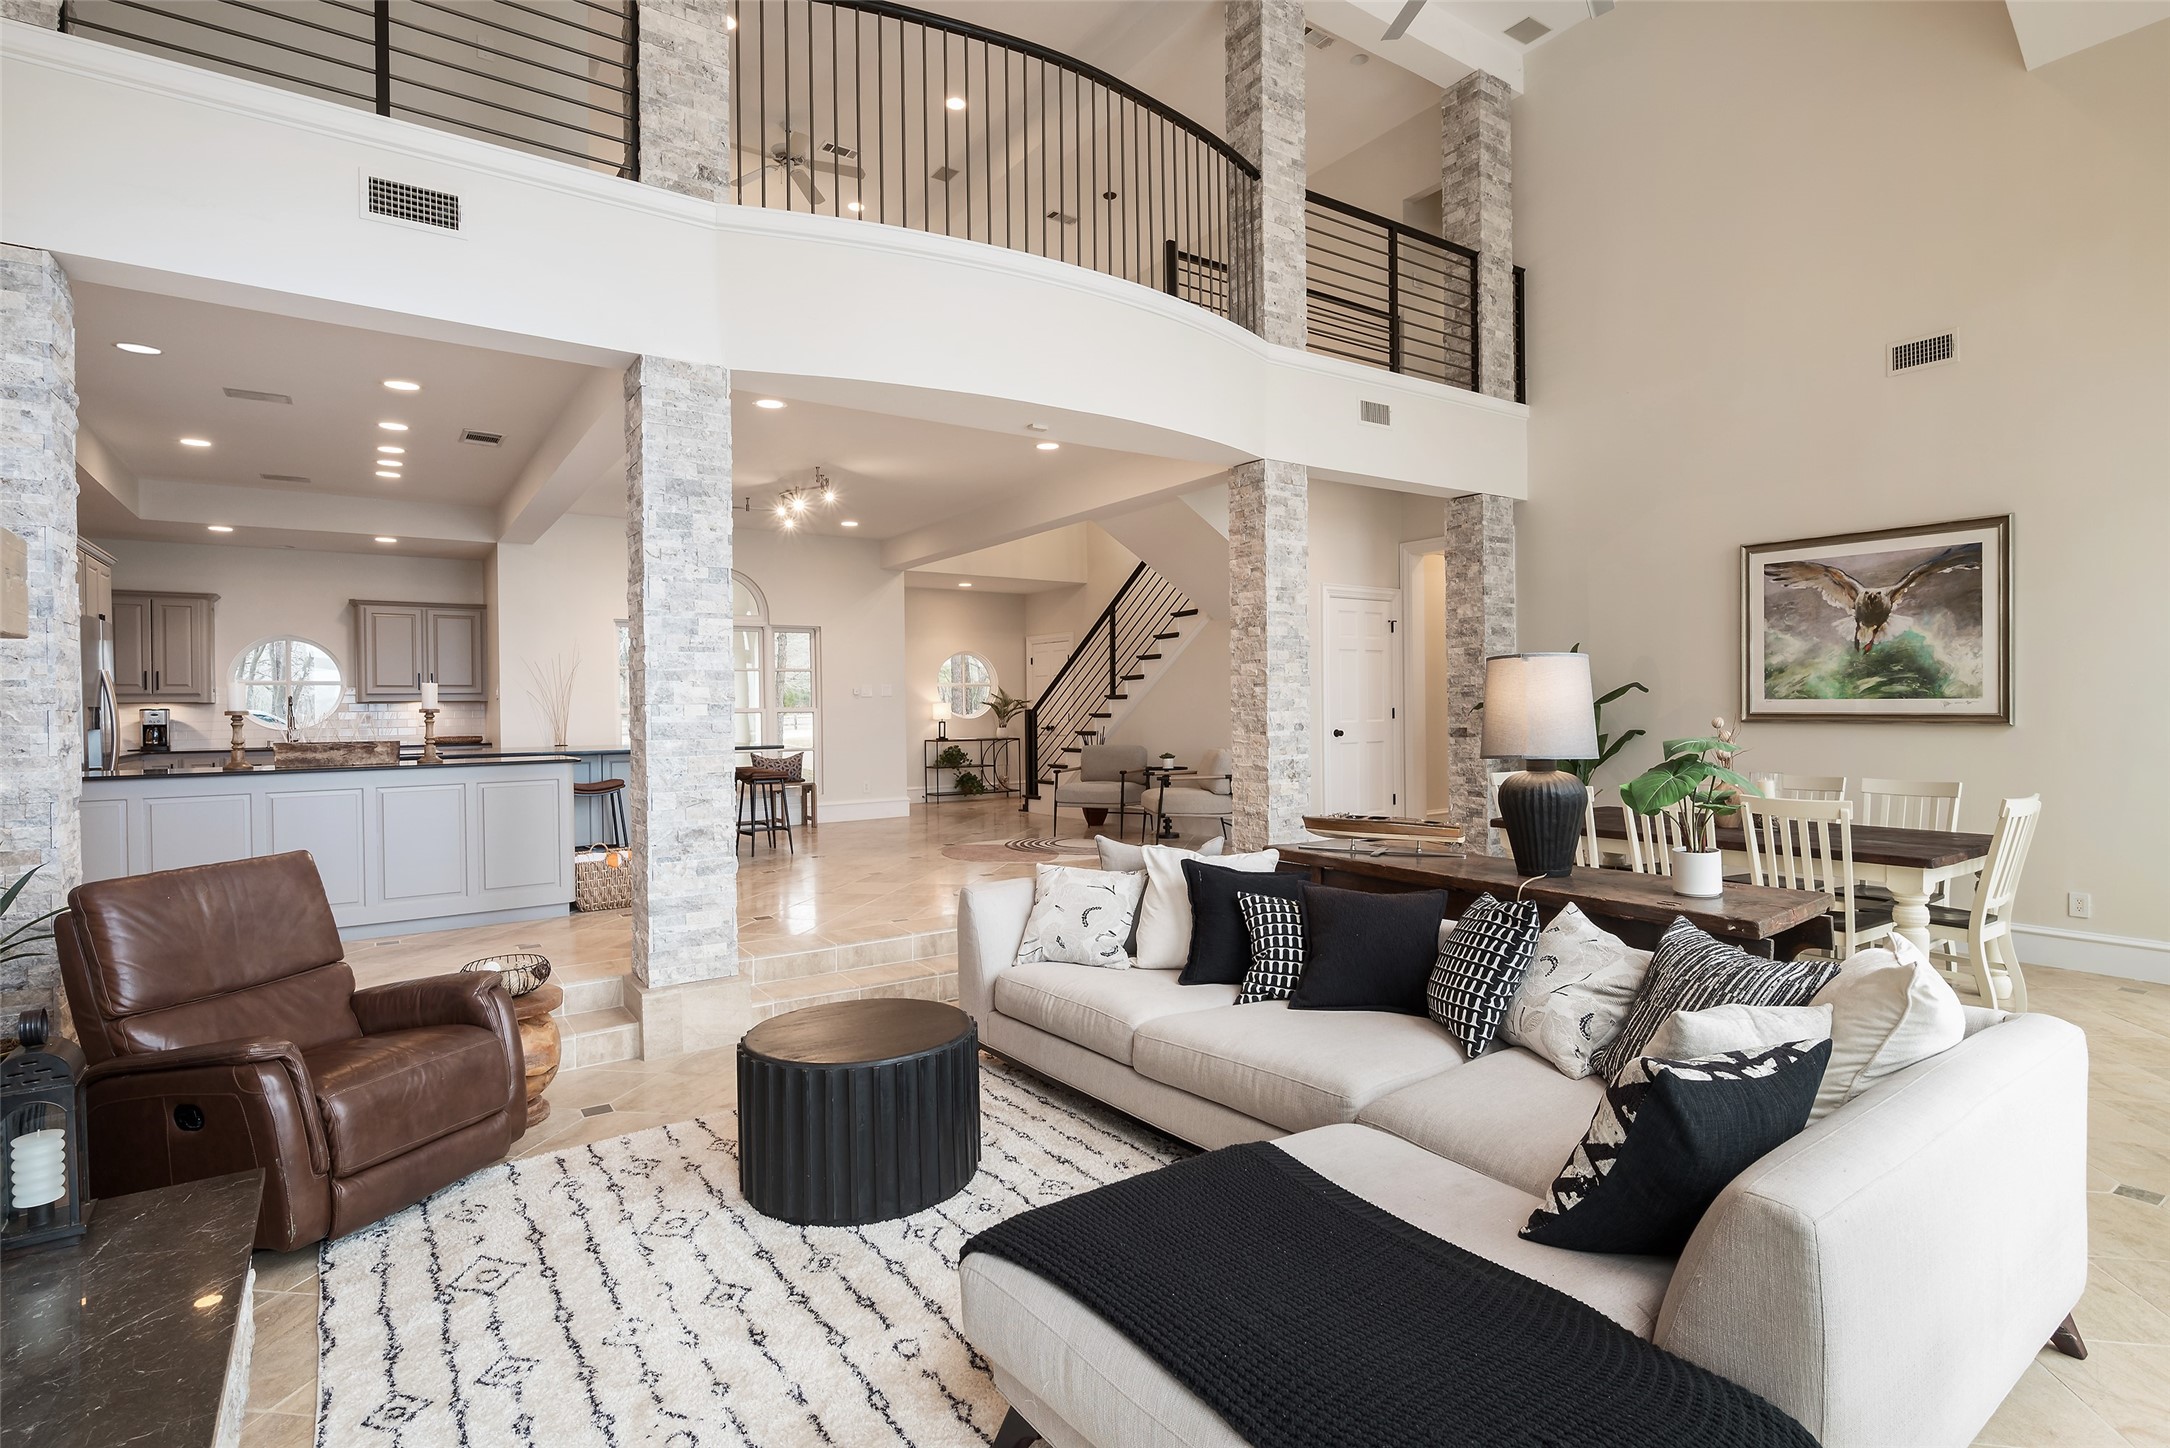
Open-plan living room with a white sectional, stone columns, and a view of the kitchen and upstairs balcony.
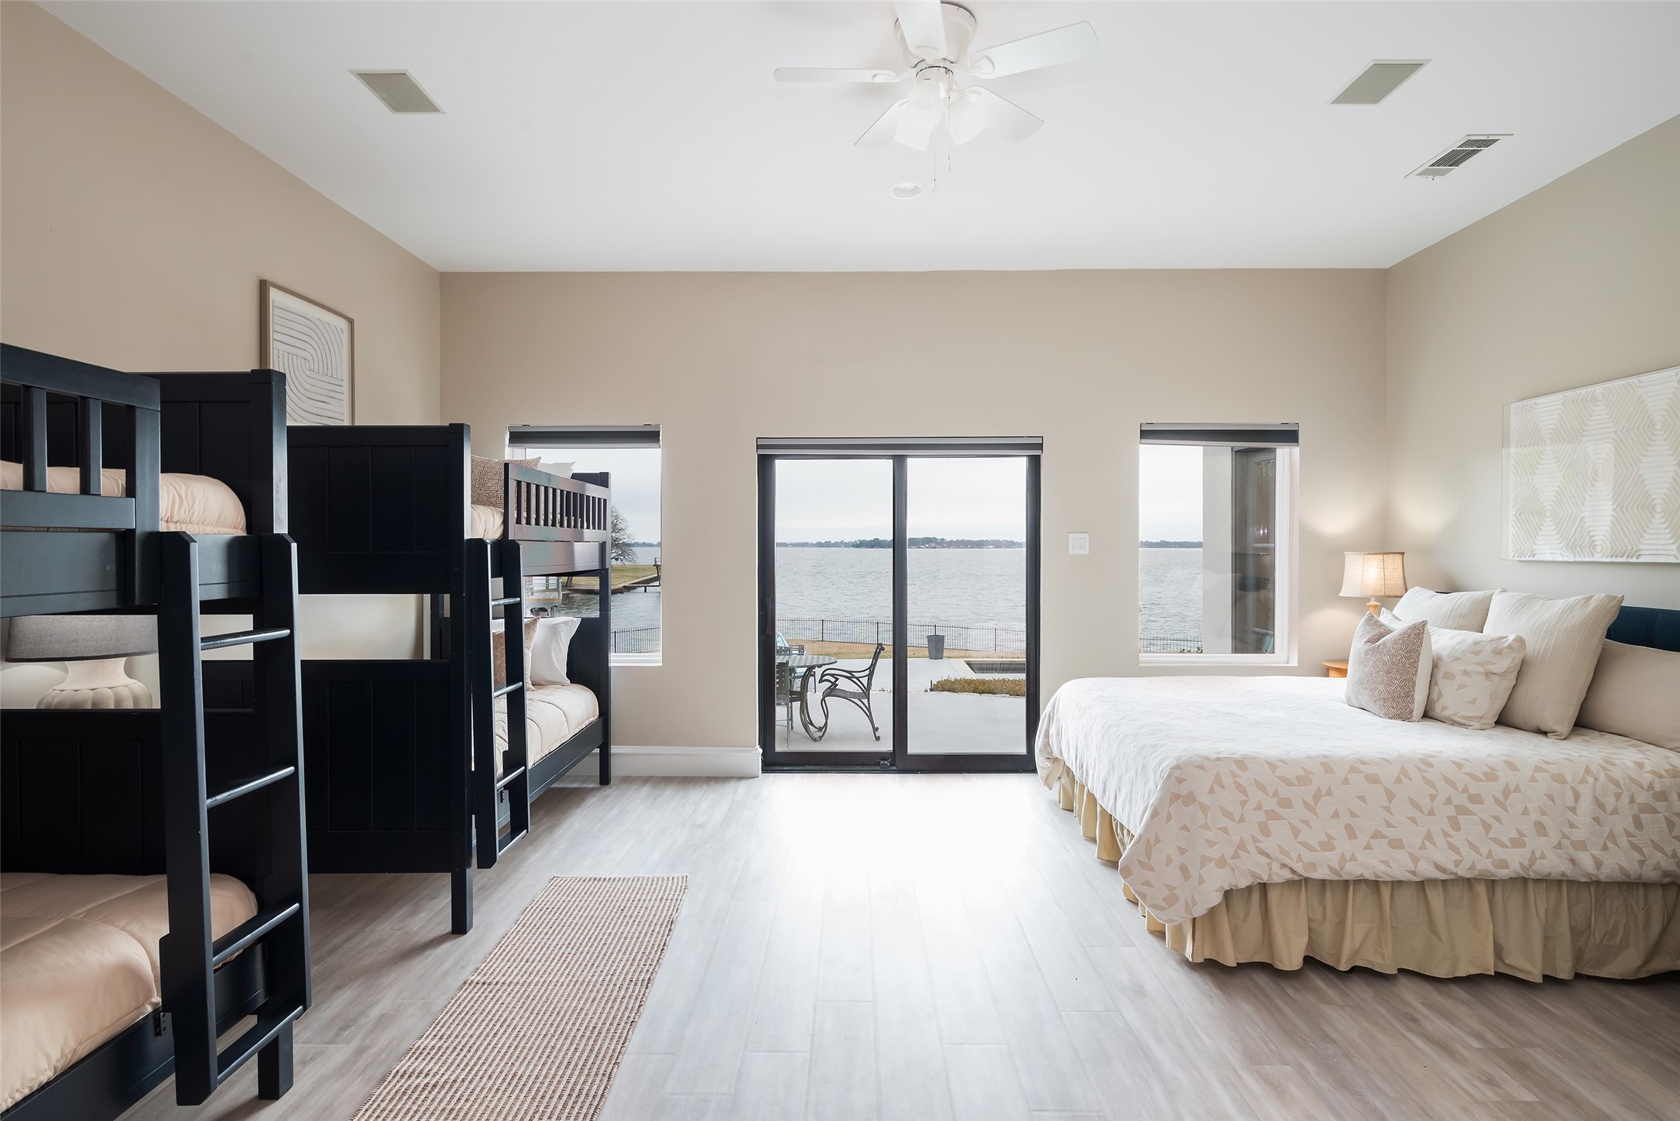
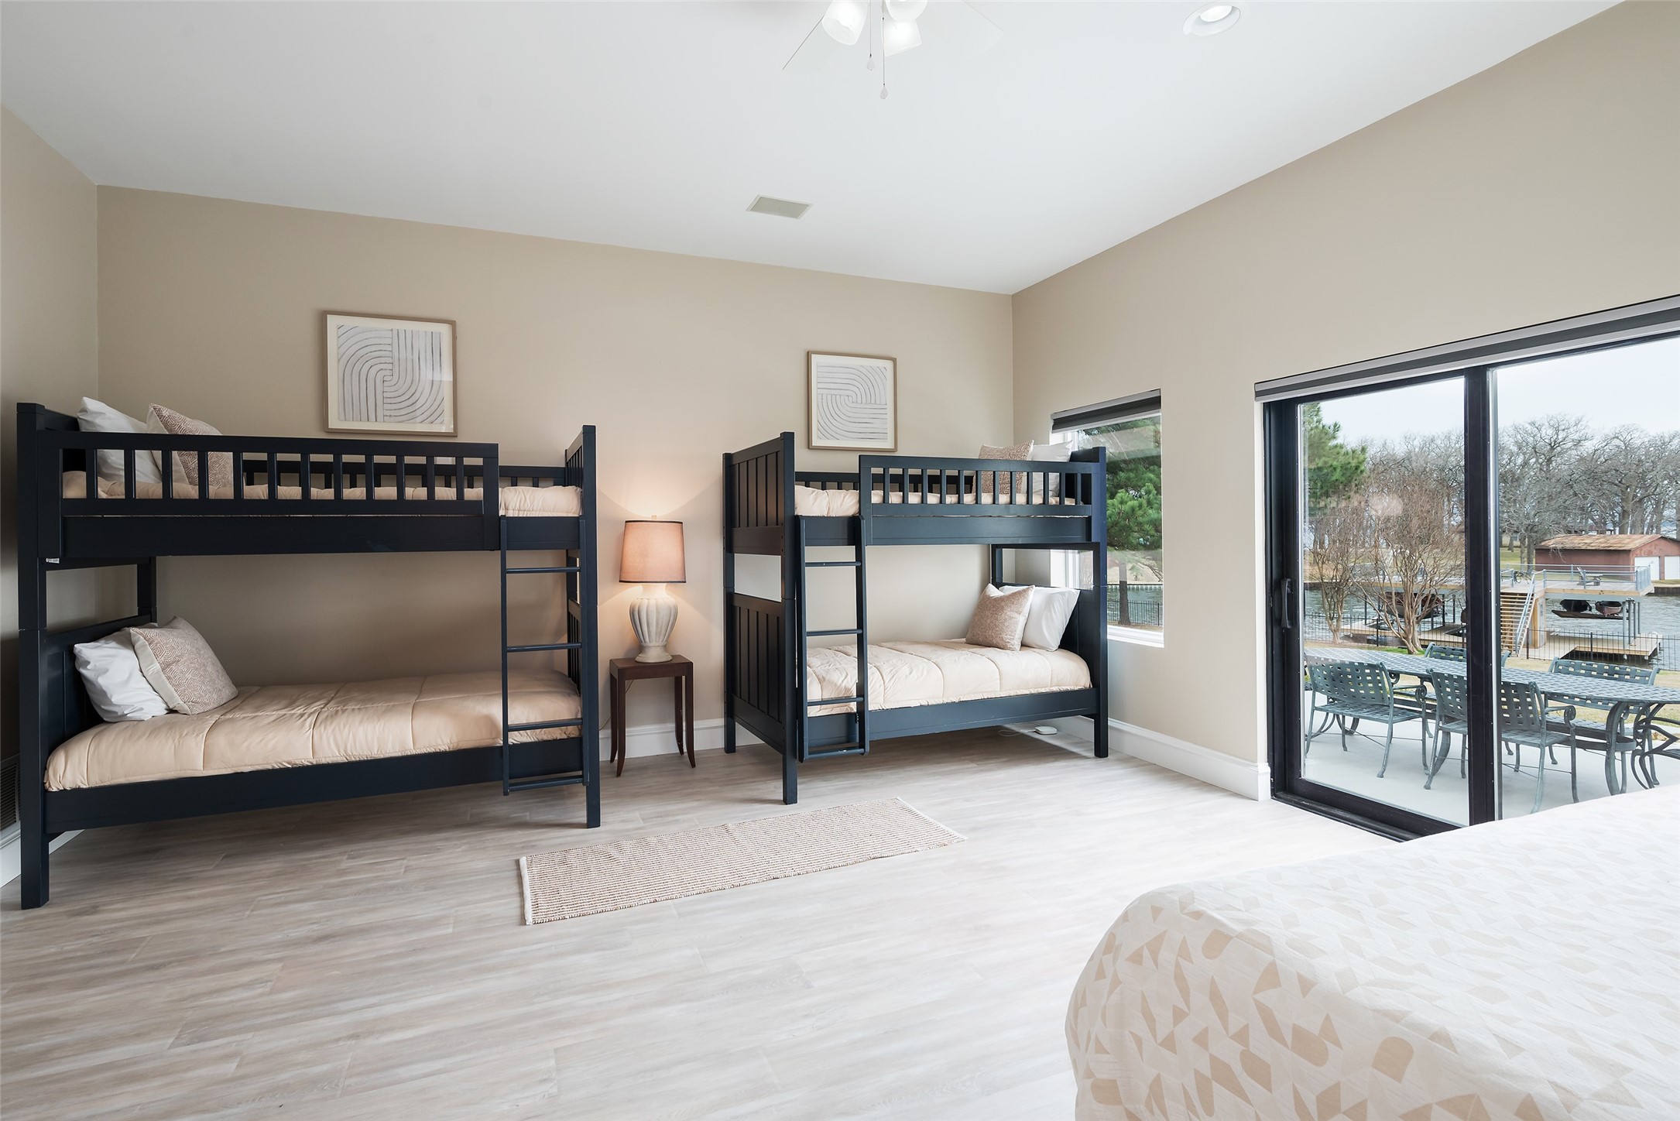
Bedroom with black bunk beds and a large bed facing sliding glass doors with a lake view.
Bedroom with two dark bunk beds beside sliding glass doors overlooking a patio and water.
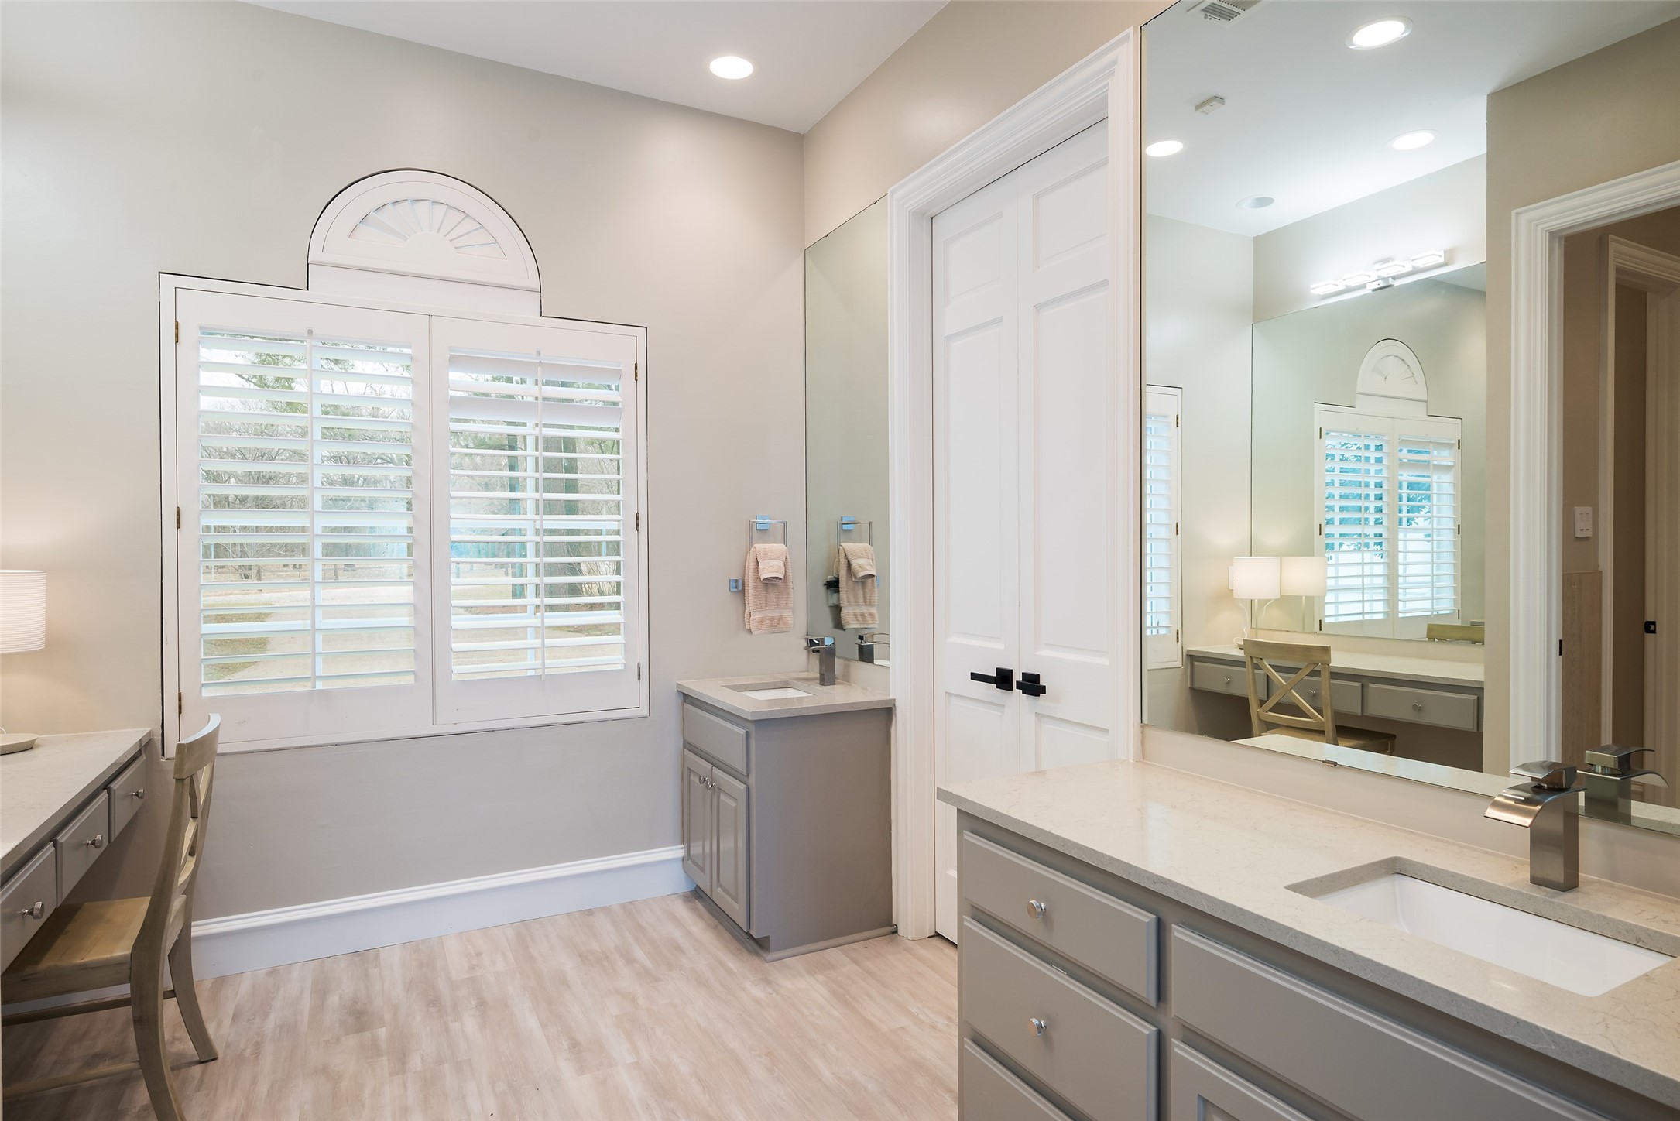
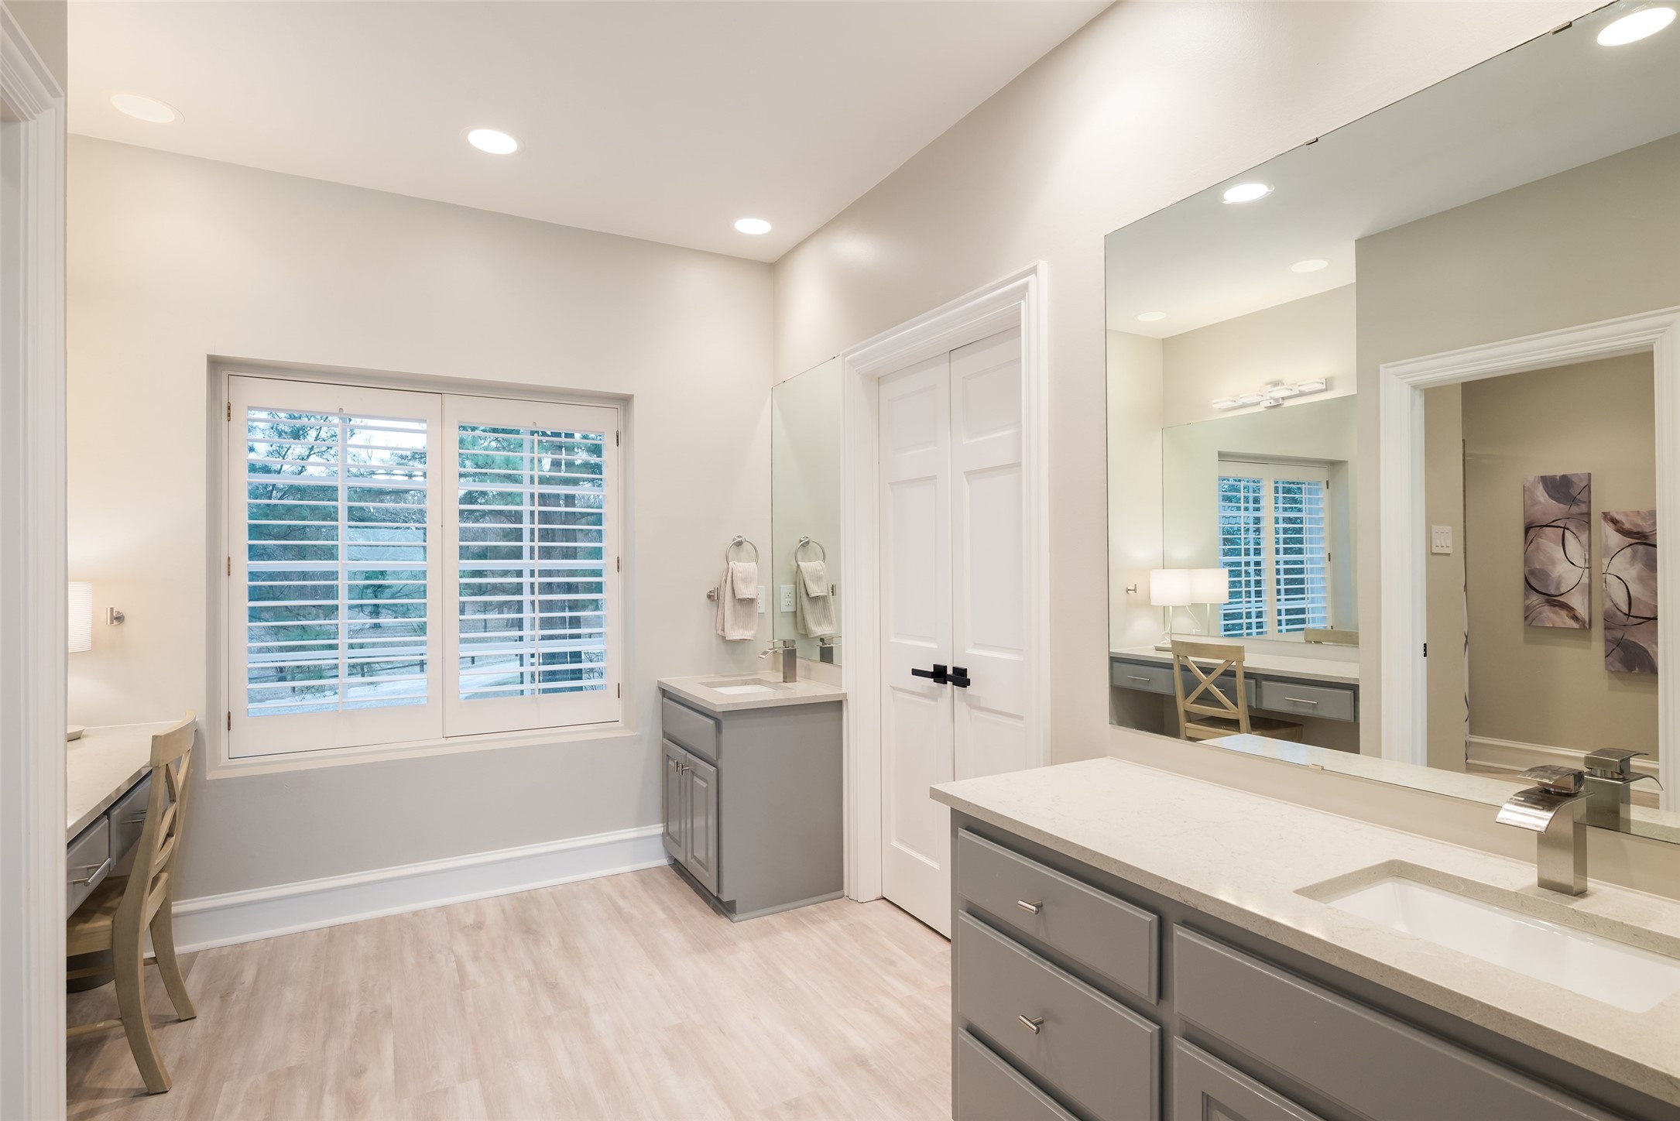
Bathroom vanity with gray cabinets, a large mirror, and plantation shutters.
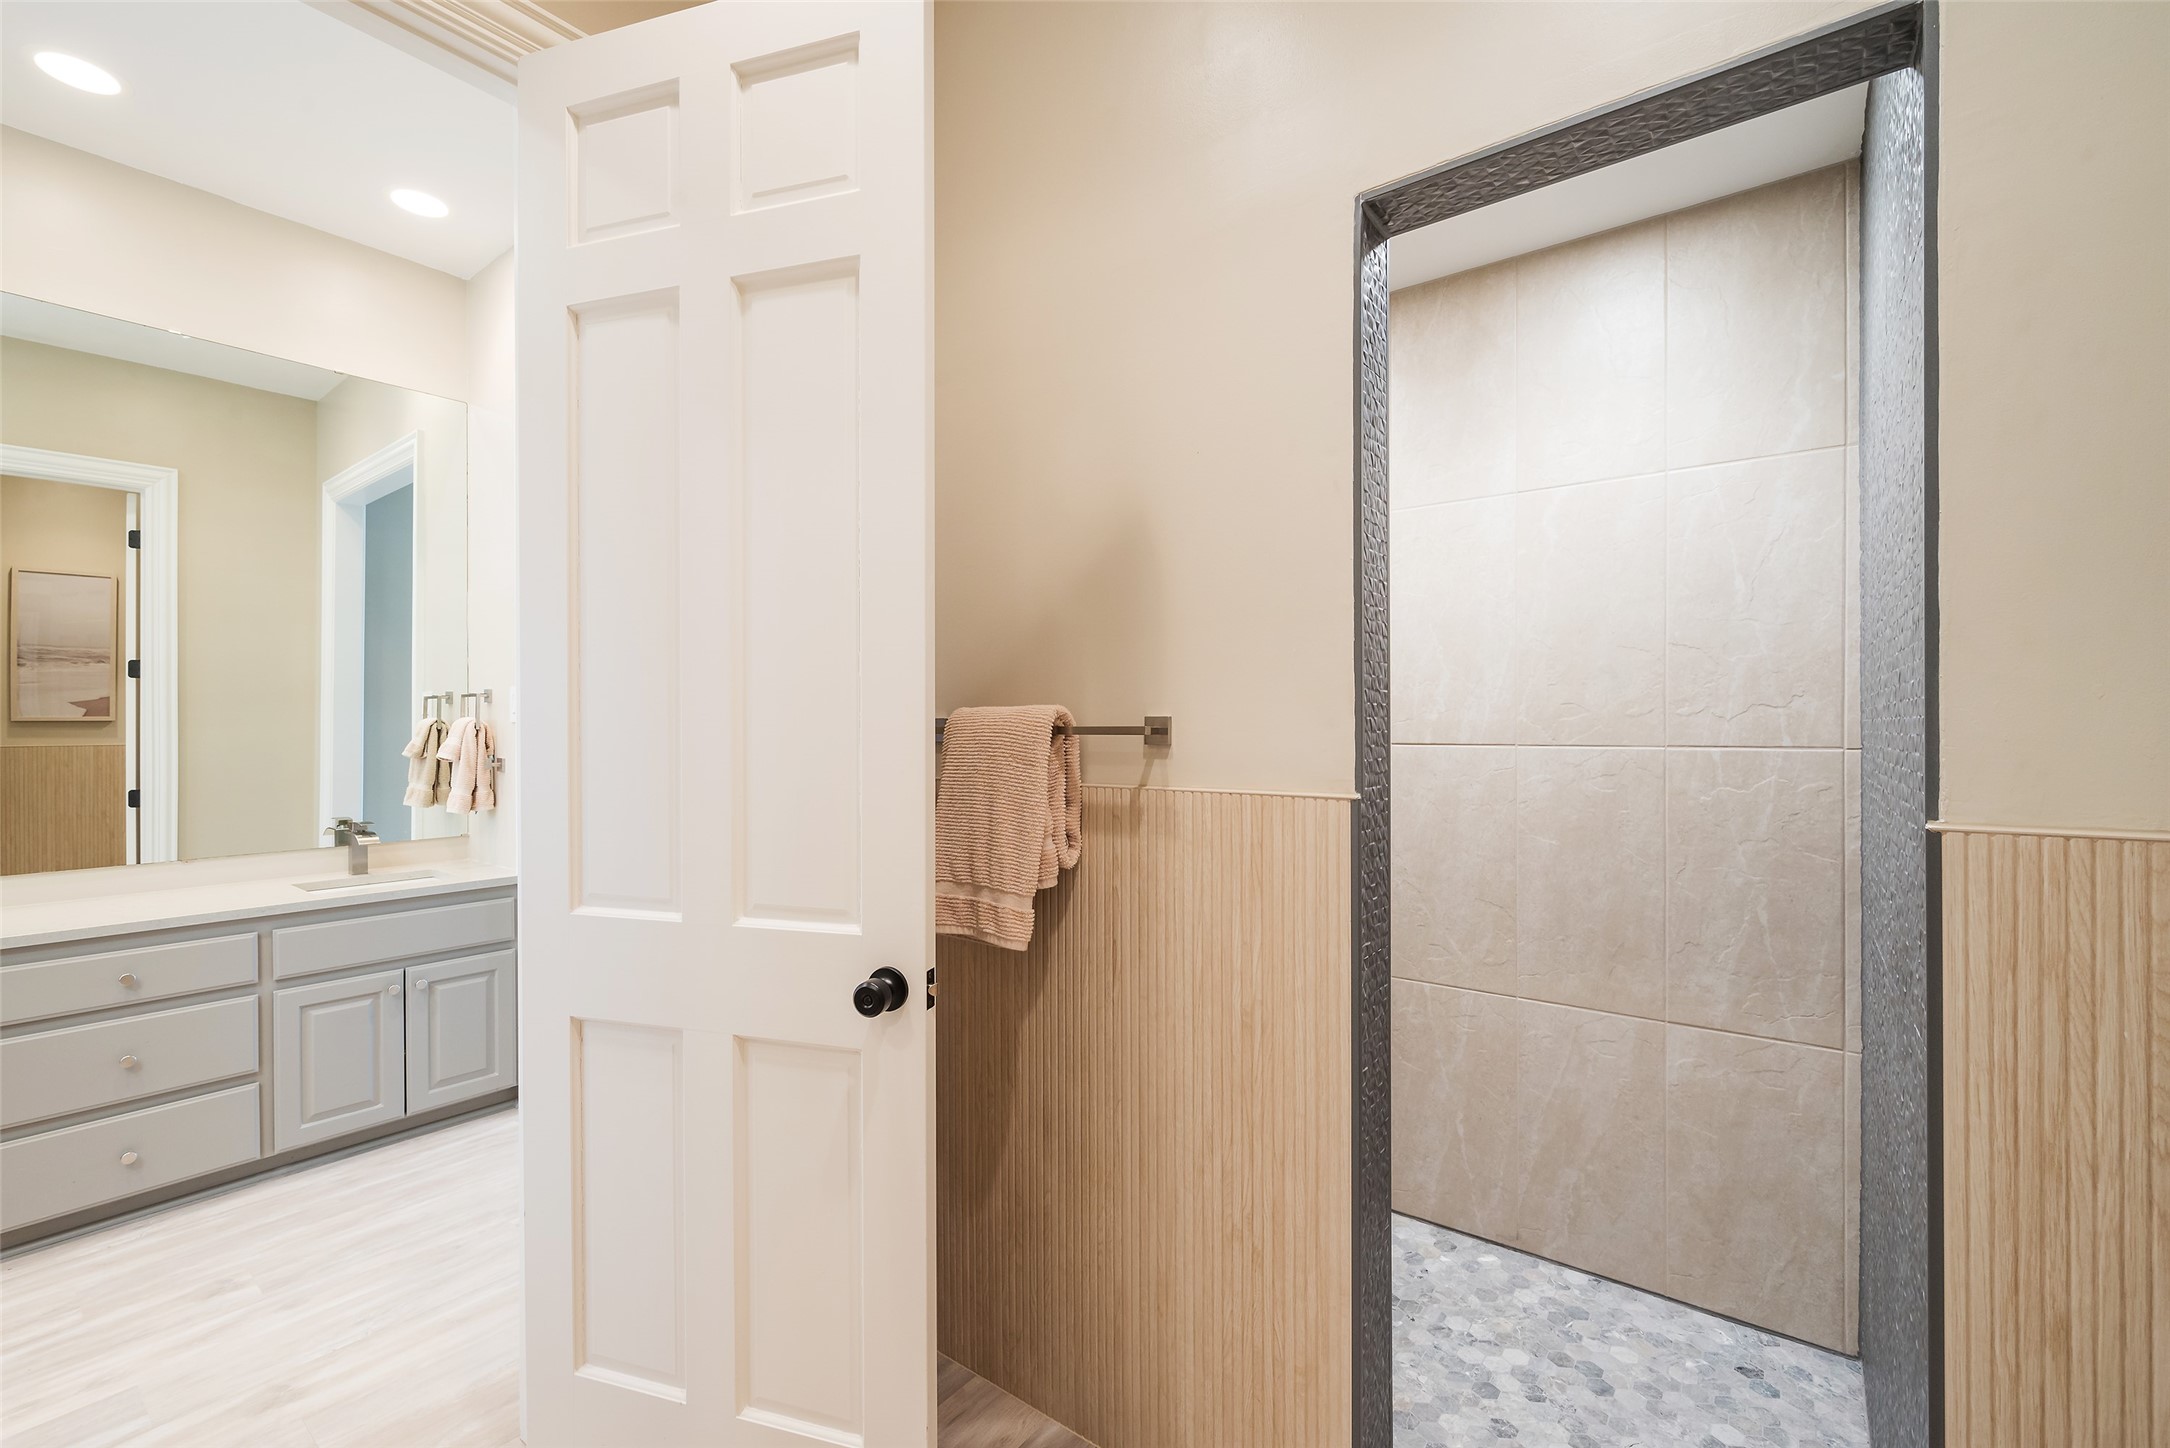
Bathroom with a gray vanity and framed walk-in shower, beige tile, and wood-look wainscoting.
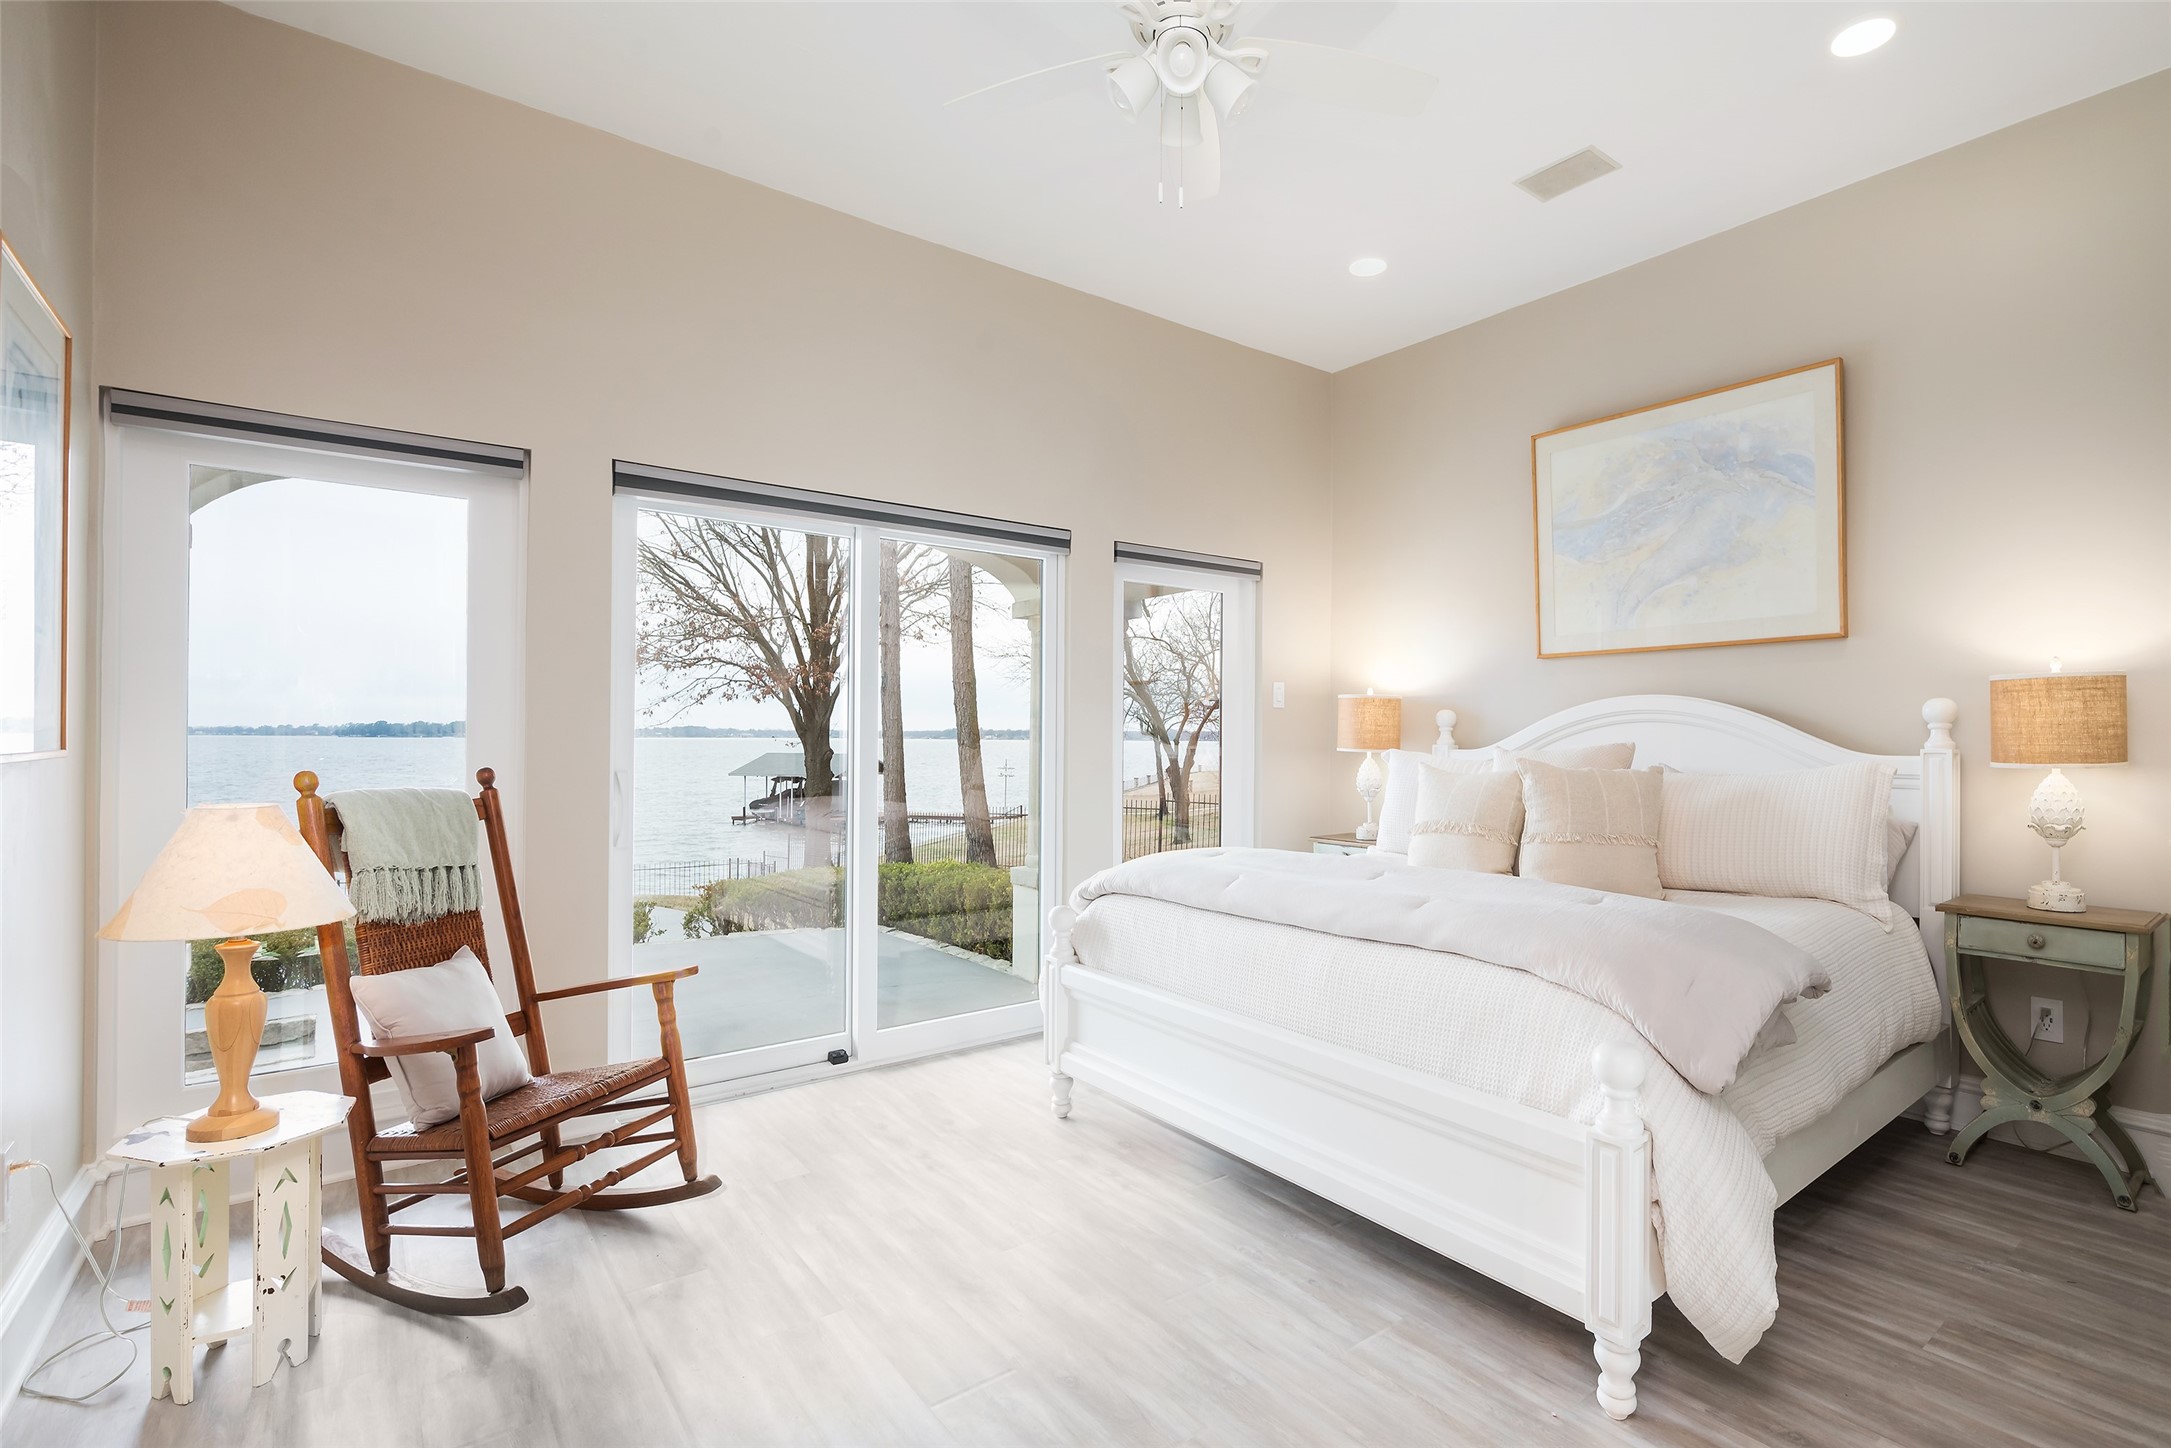
Furnished bedroom with a white bed and rocking chair, overlooking a lake through large windows.
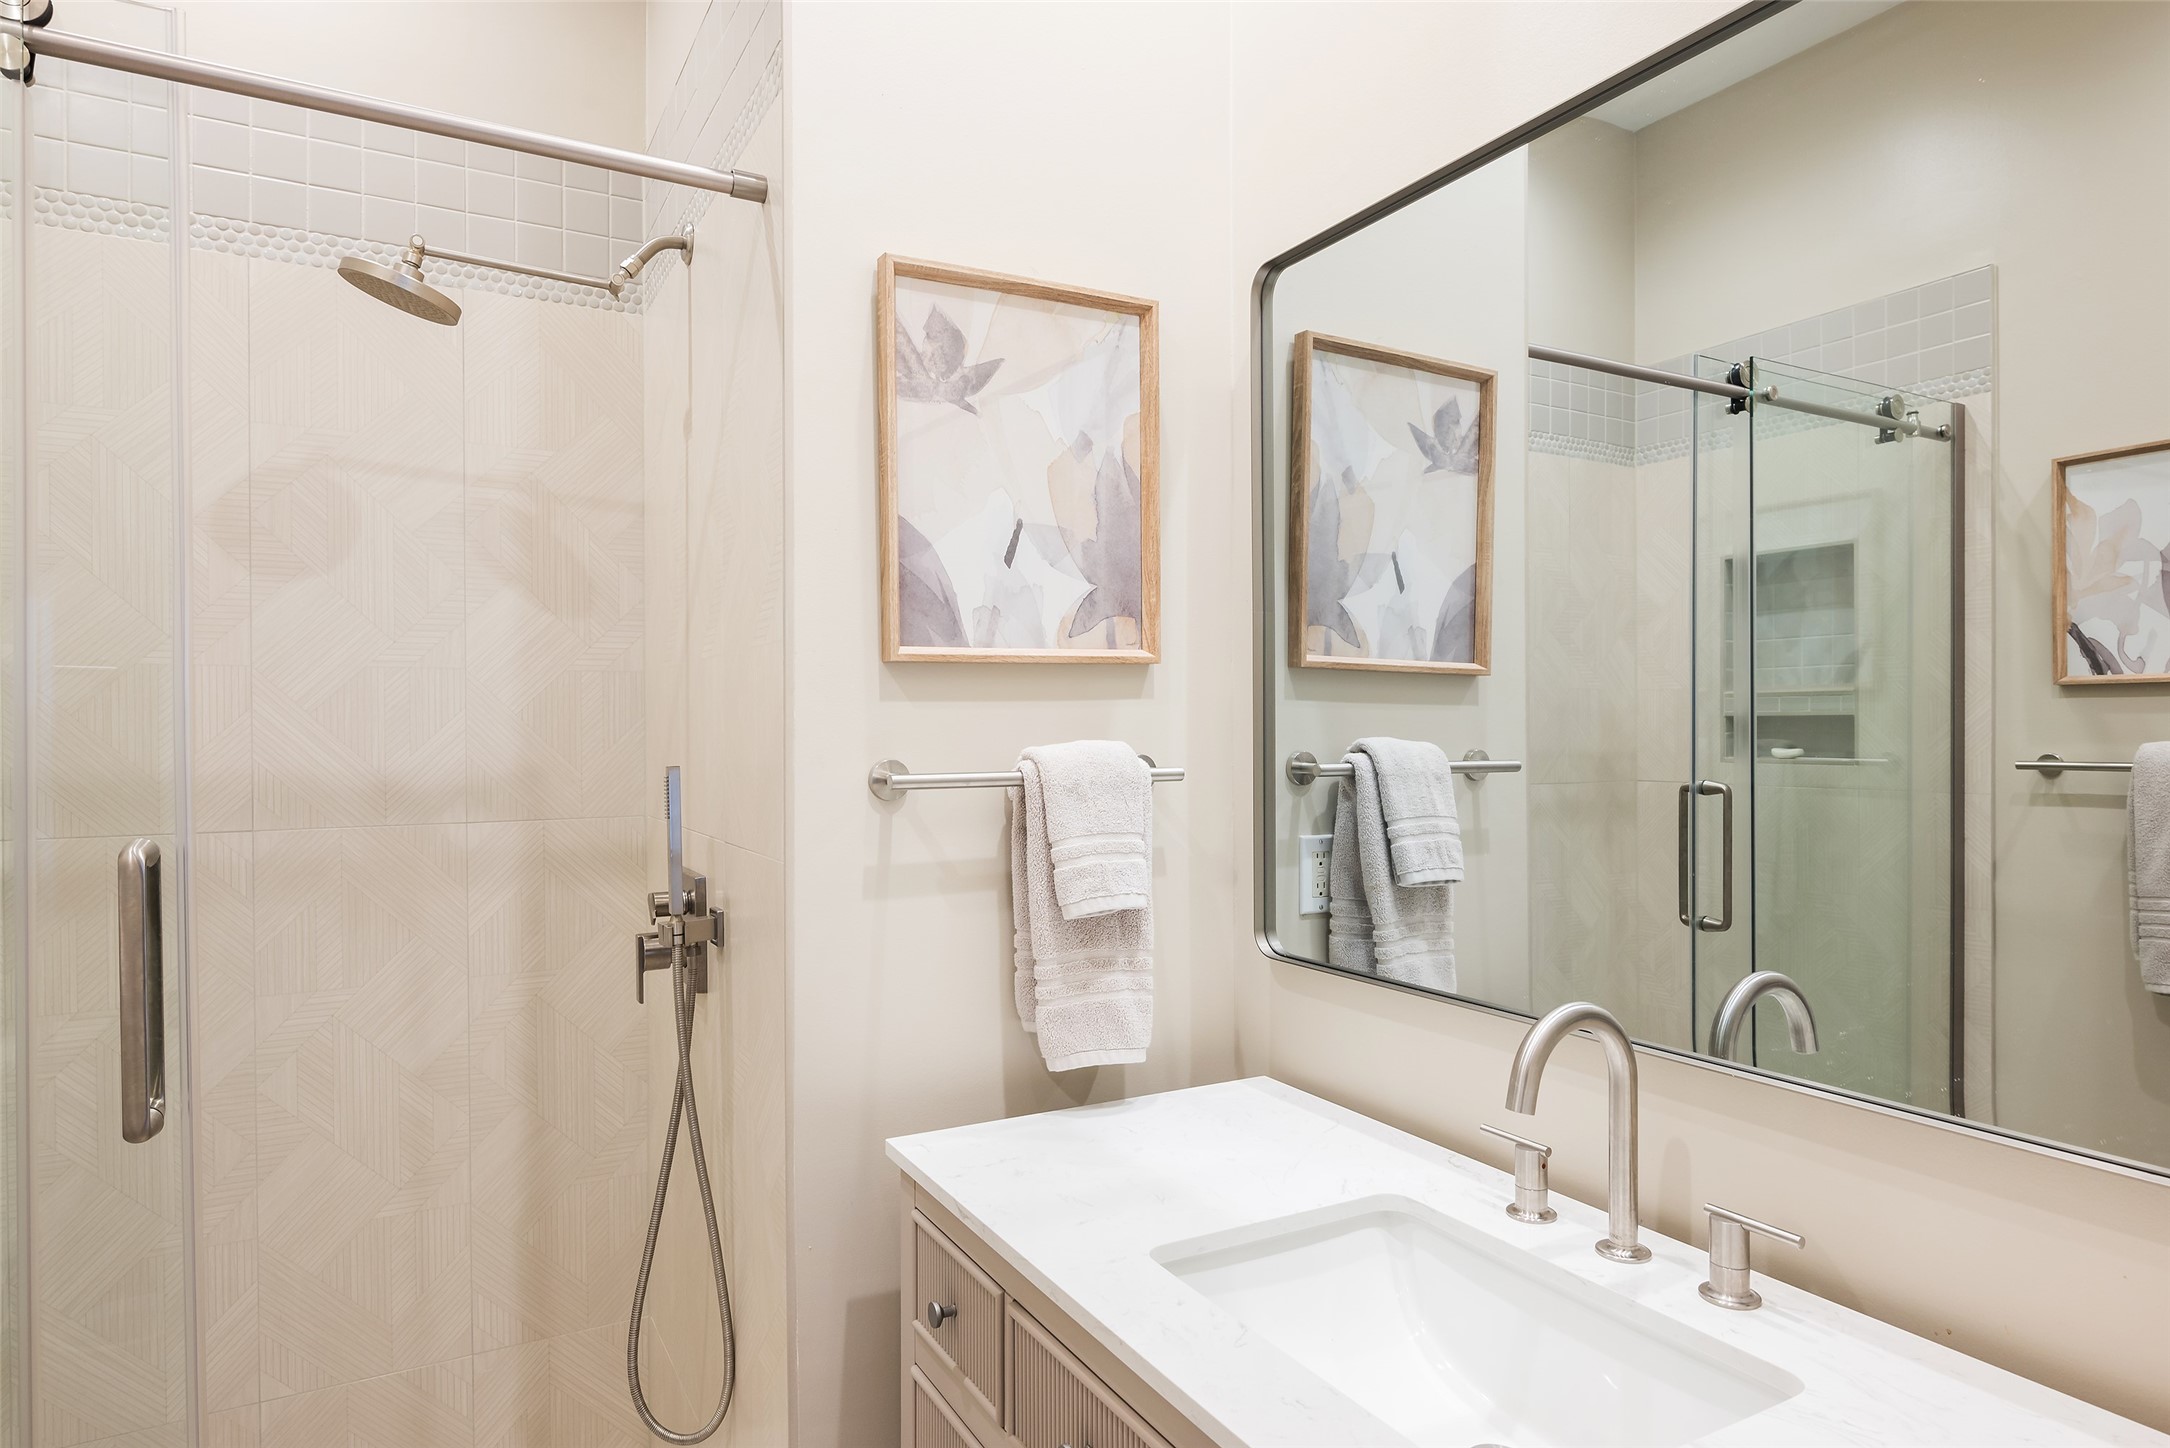
Bathroom with a glass walk-in shower, patterned tile, and white vanity beneath a large mirror.
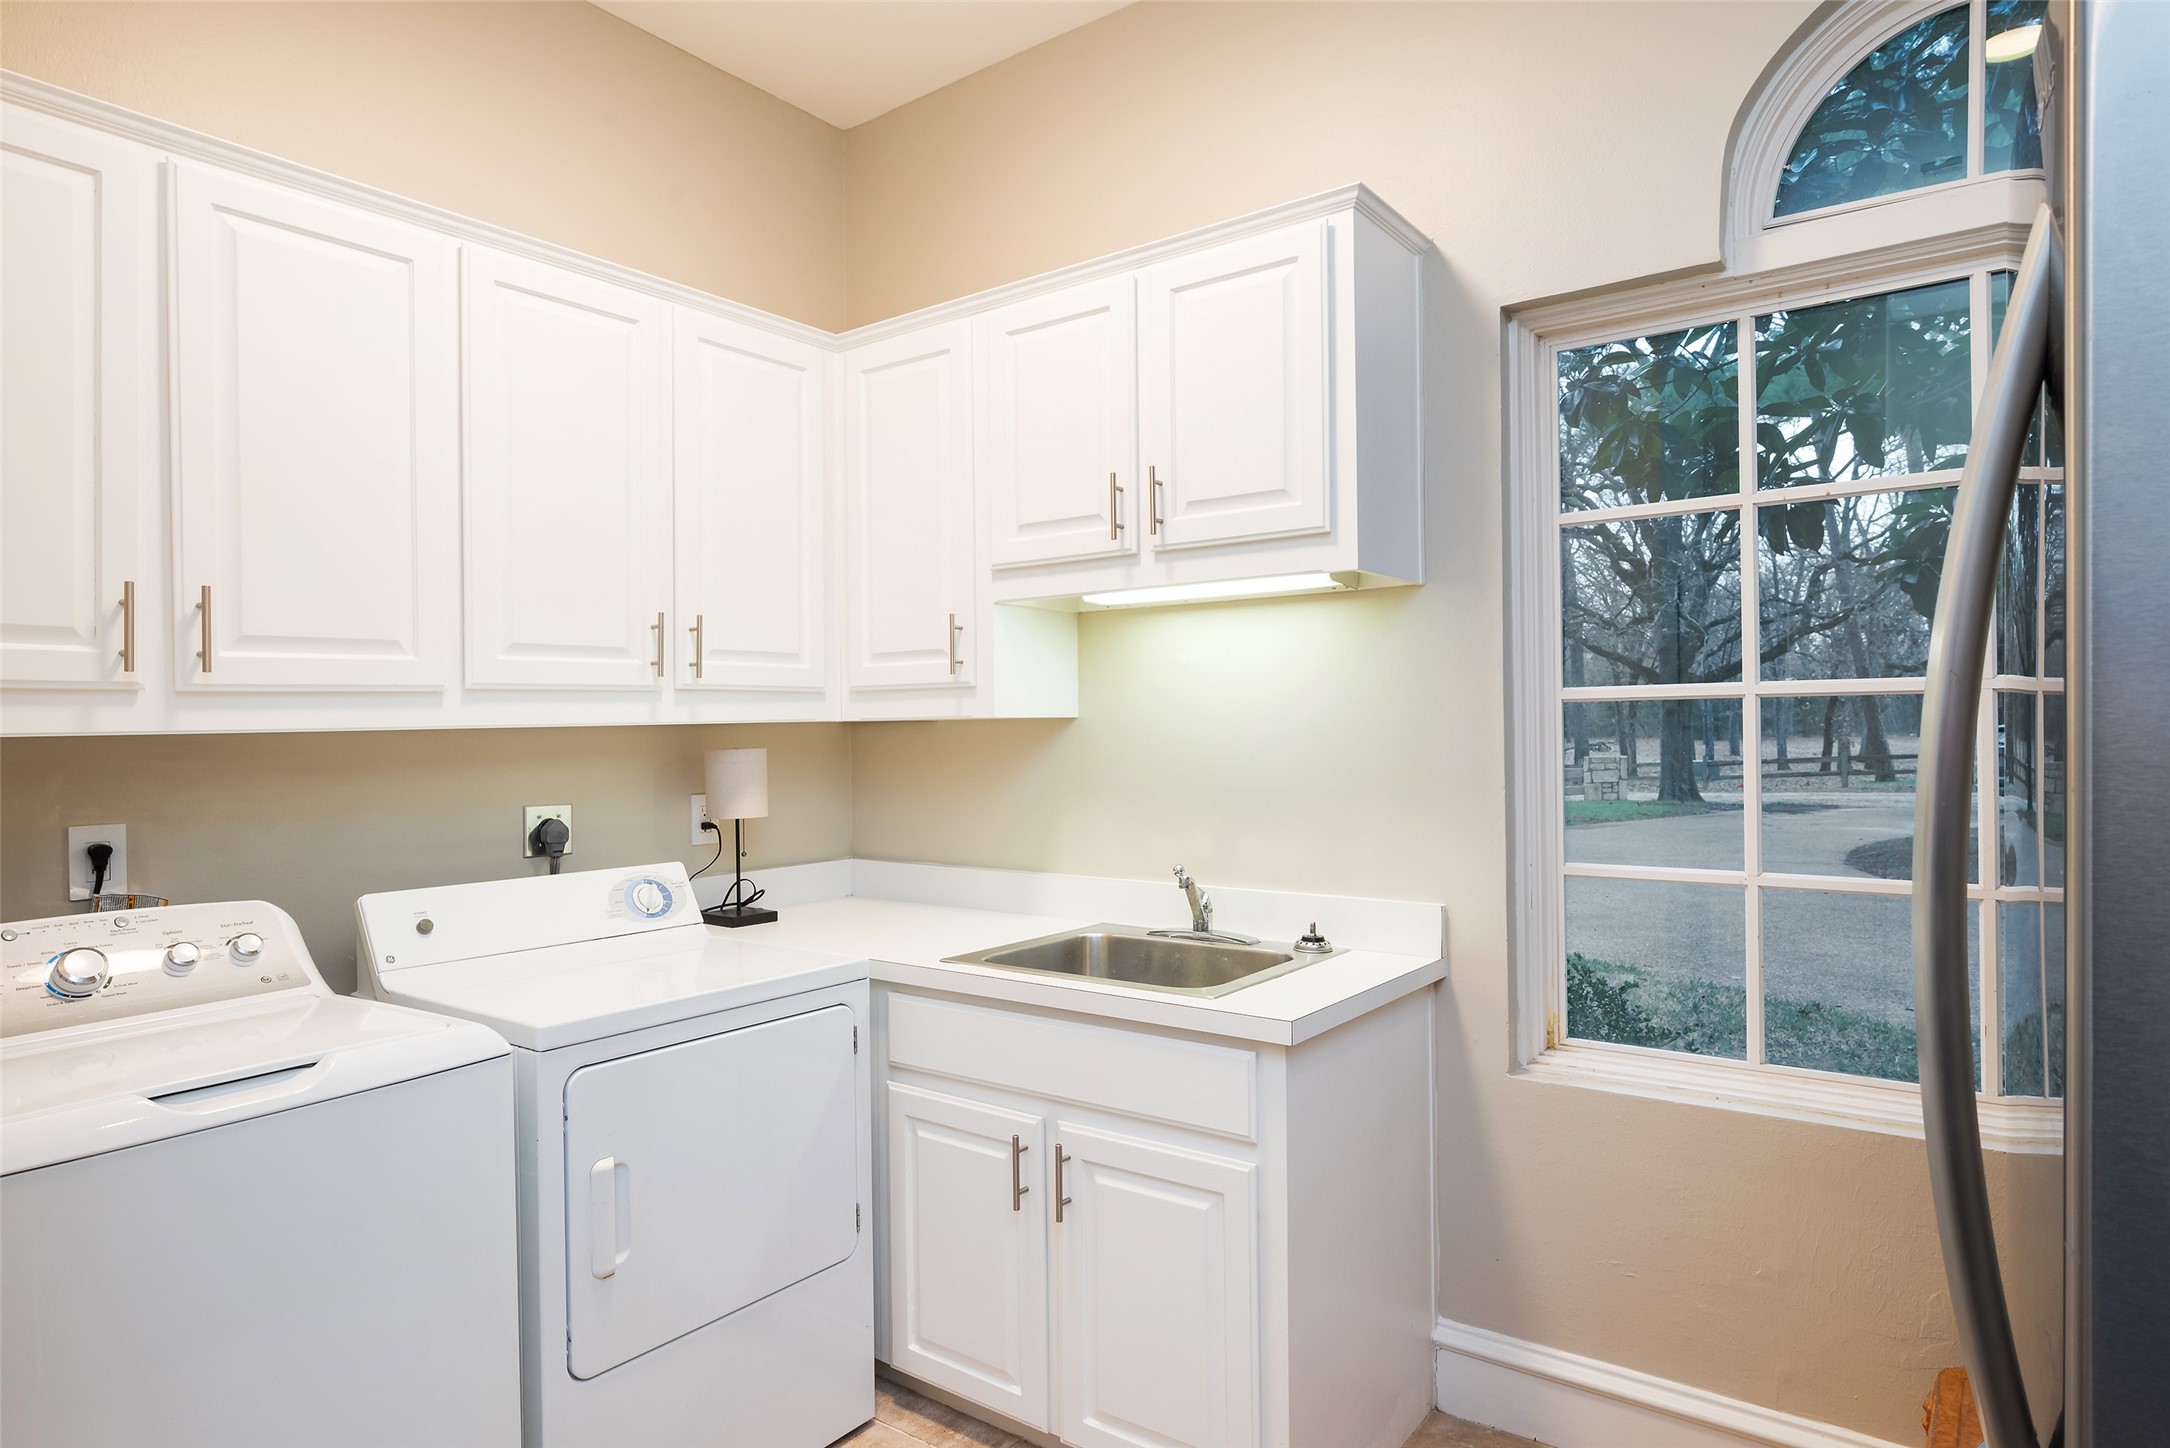
Laundry room with white washer and dryer, built-in cabinets, utility sink, and arched window.
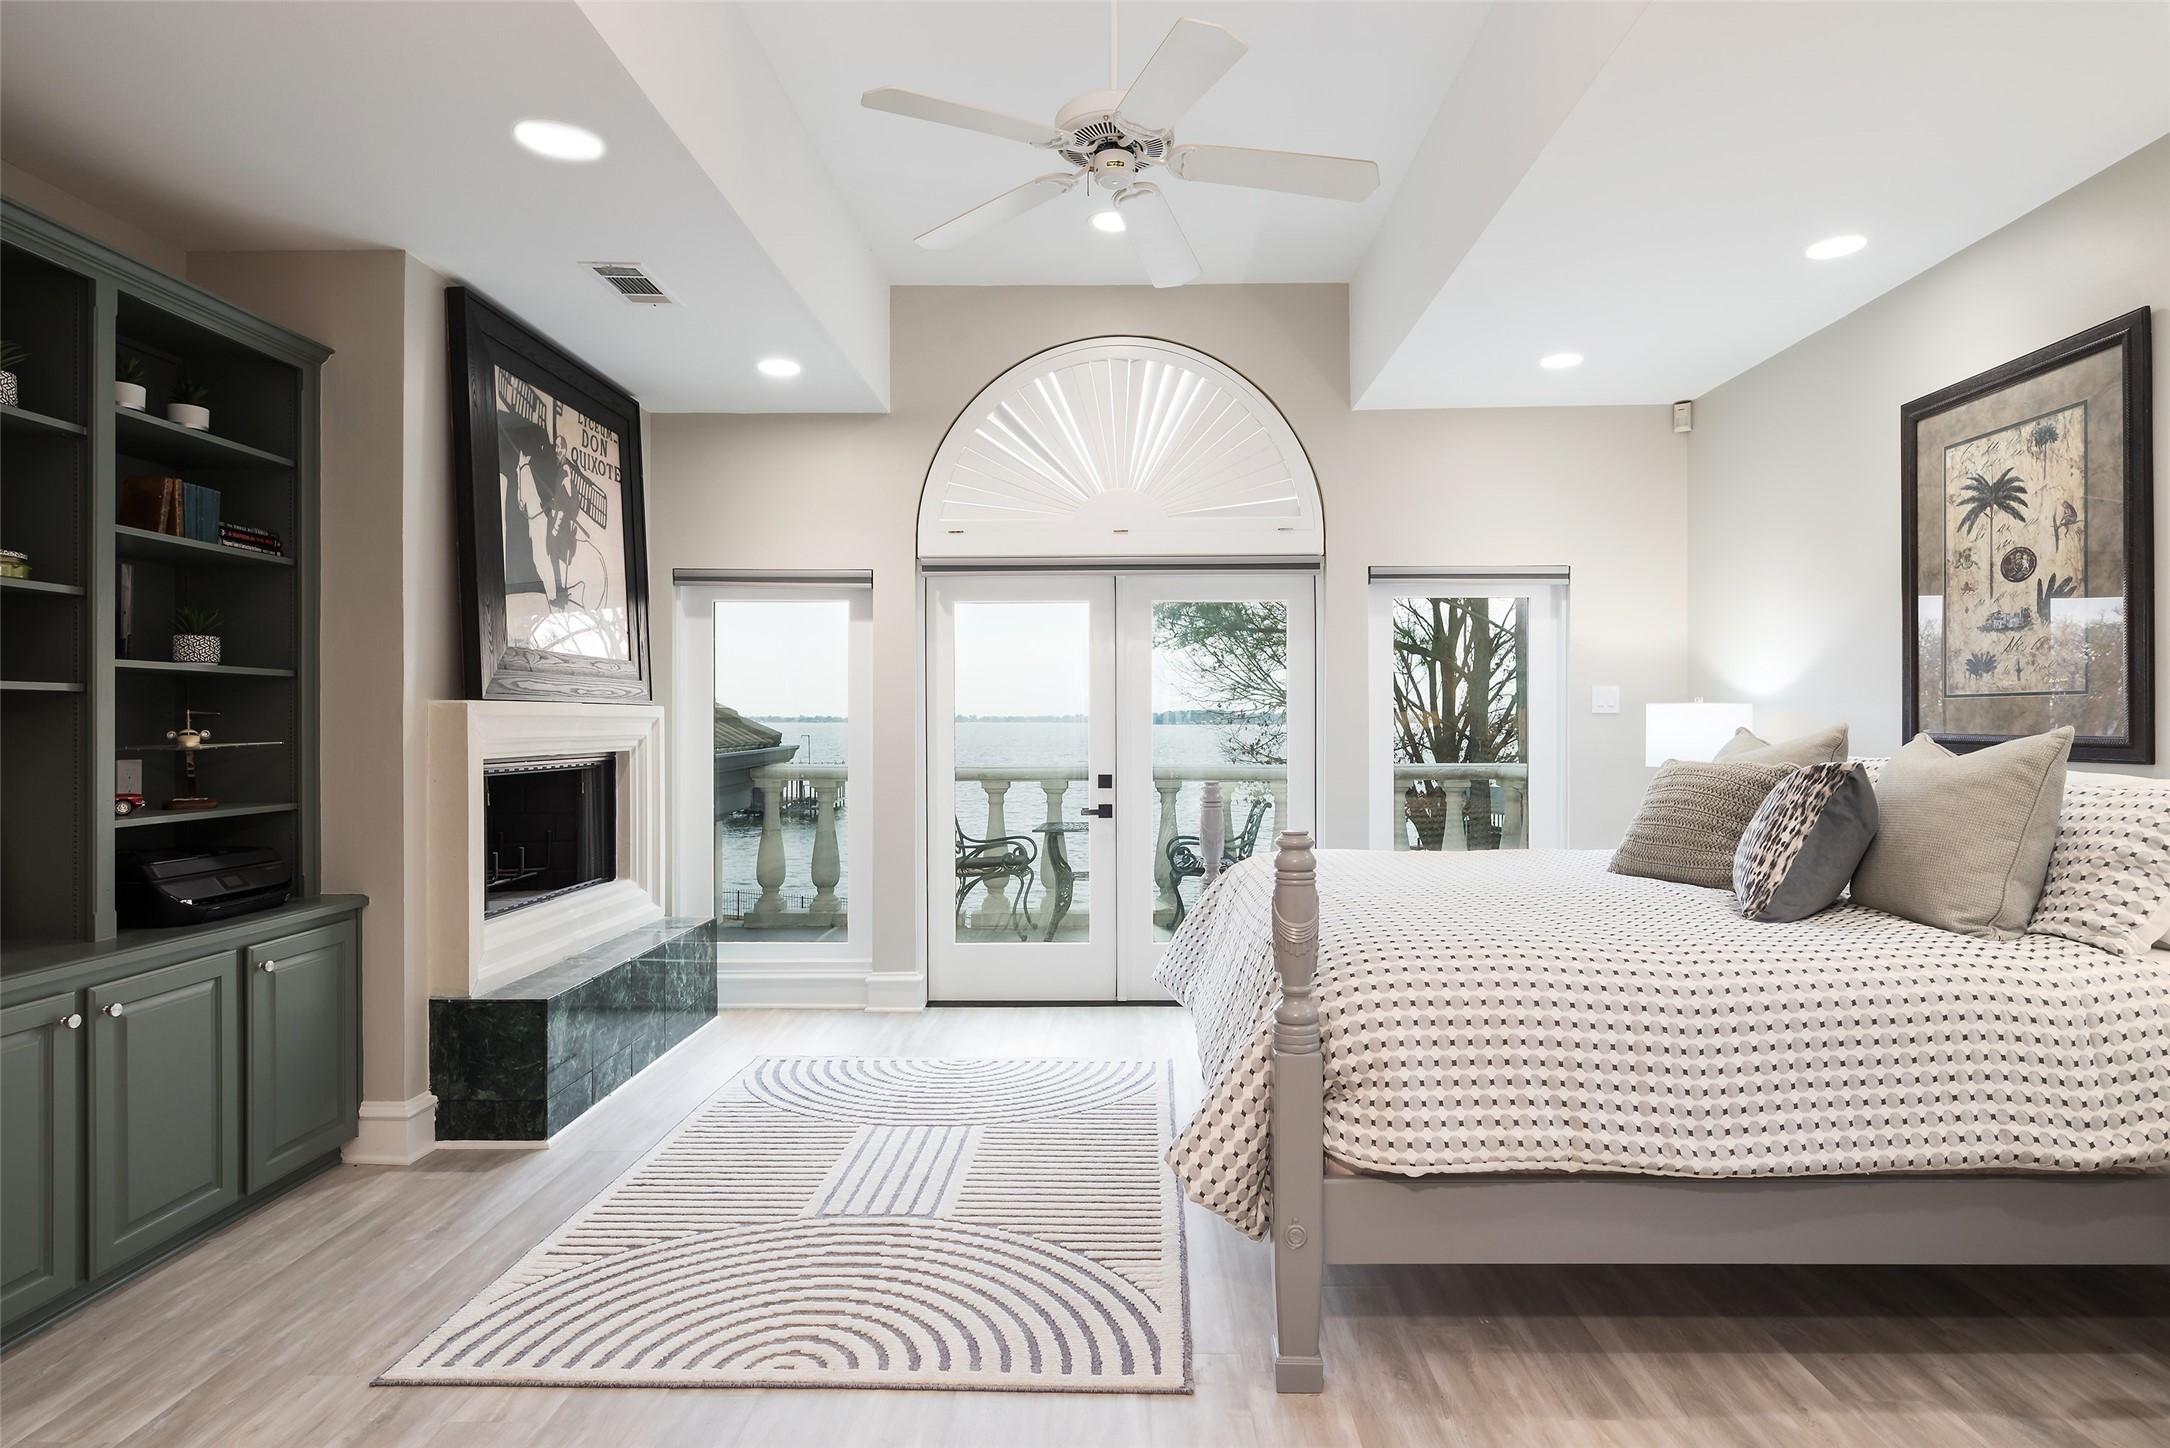
Bedroom with a fireplace and built-in shelving, opening to a balcony with water views.
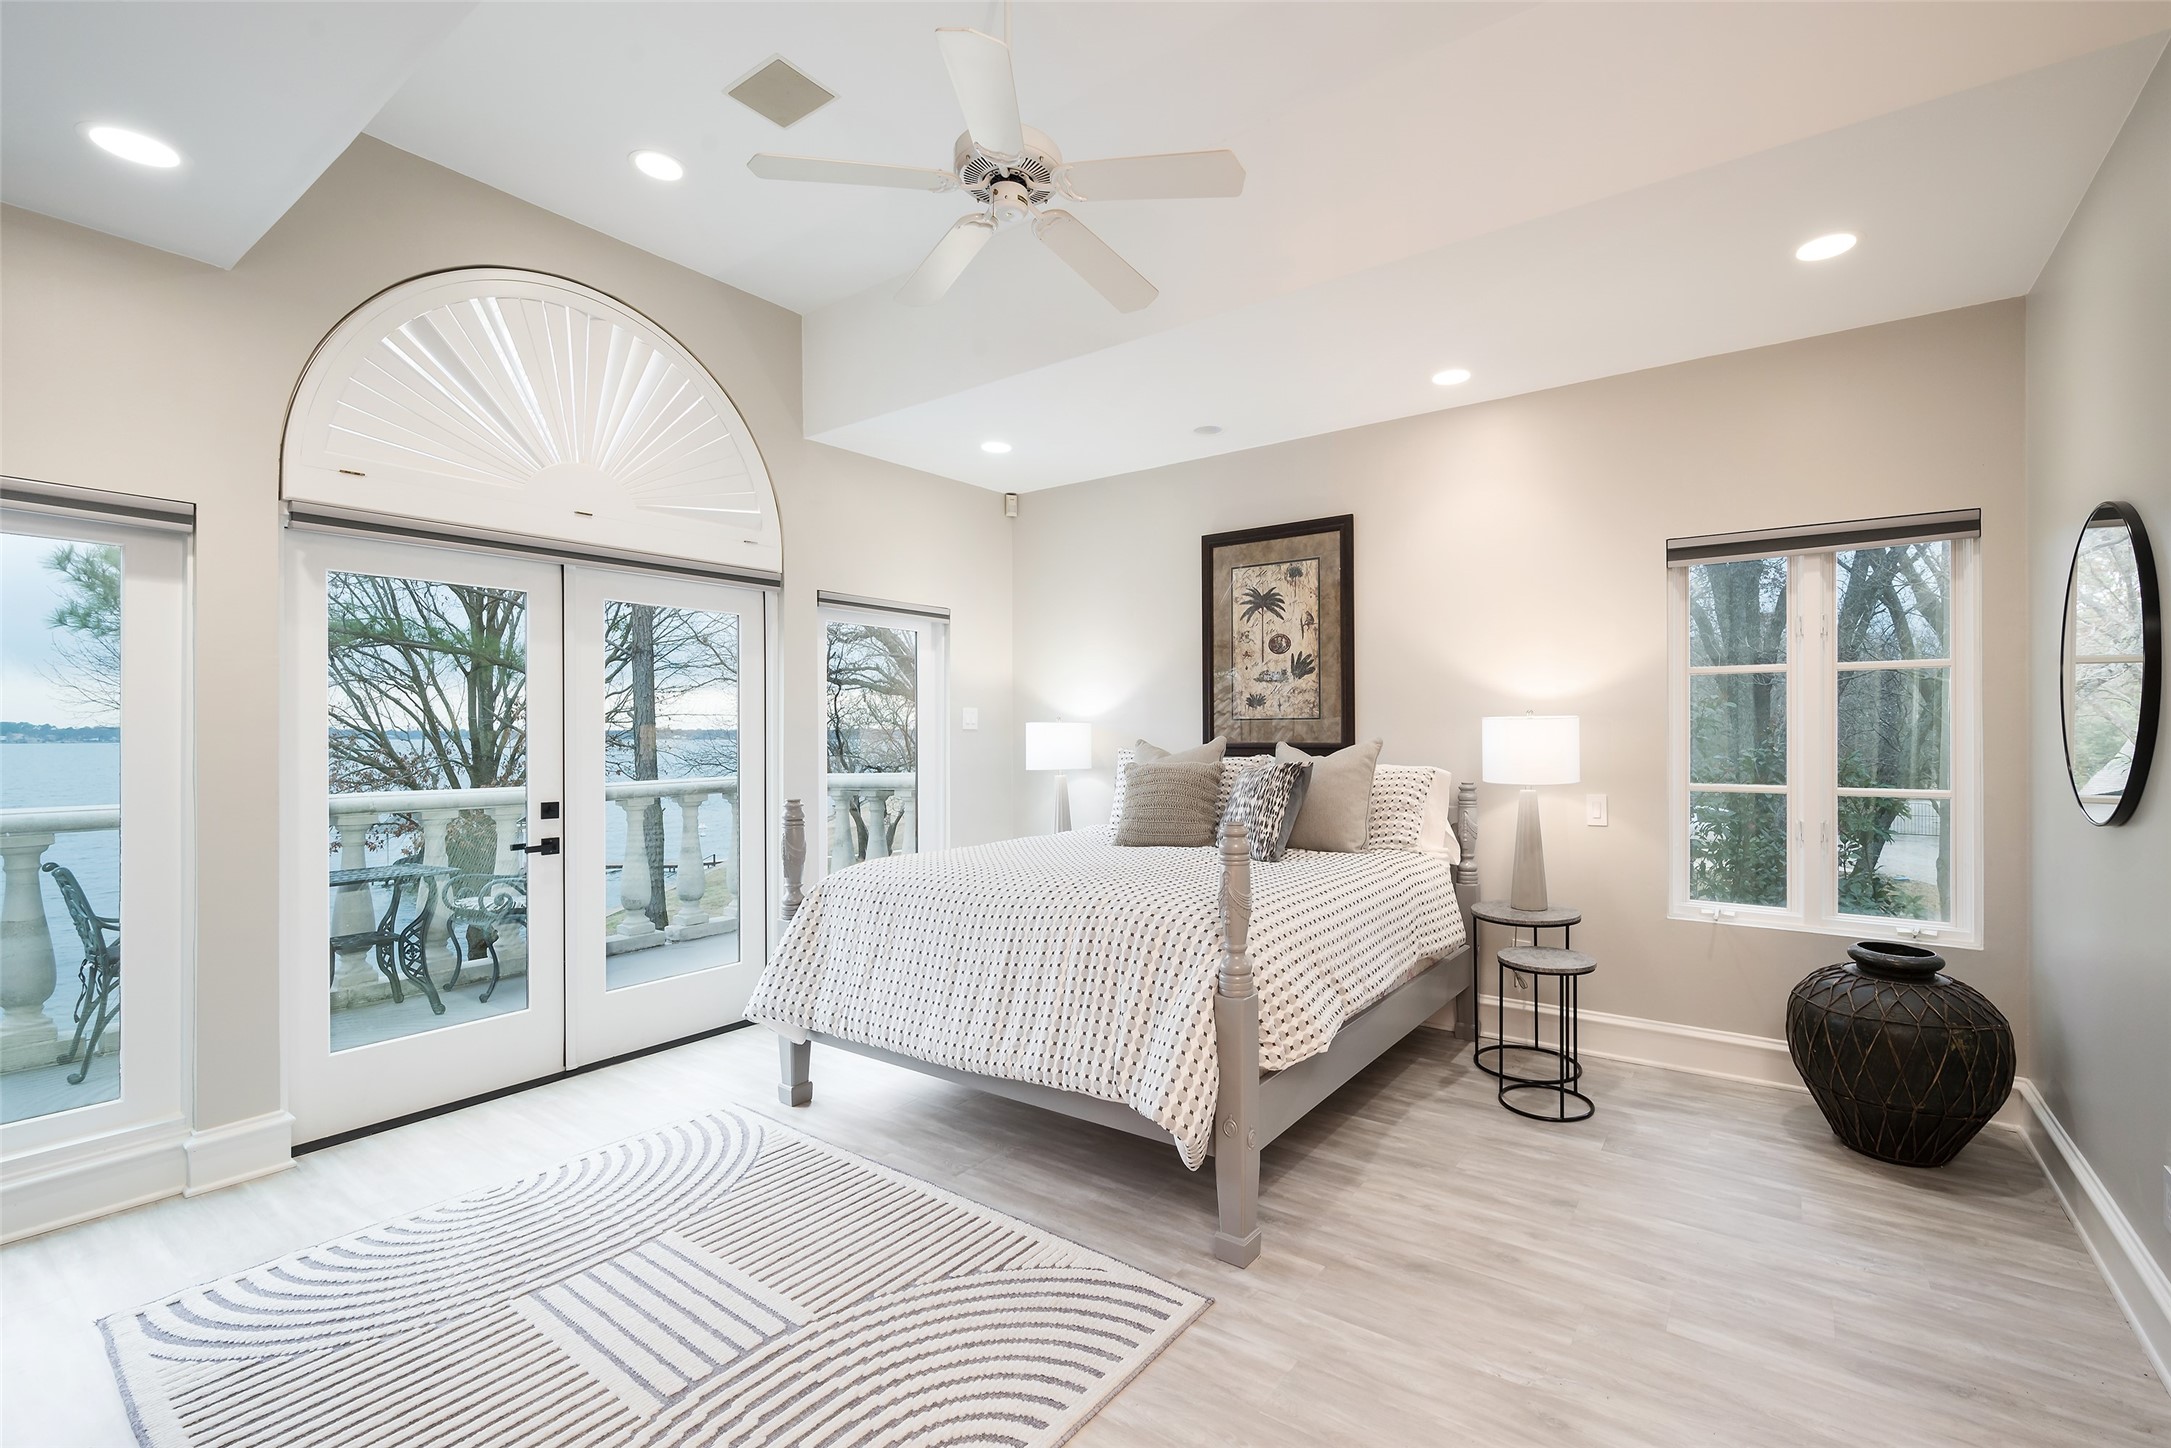
Bedroom with a white four-poster bed and arched glass doors overlooking the water.
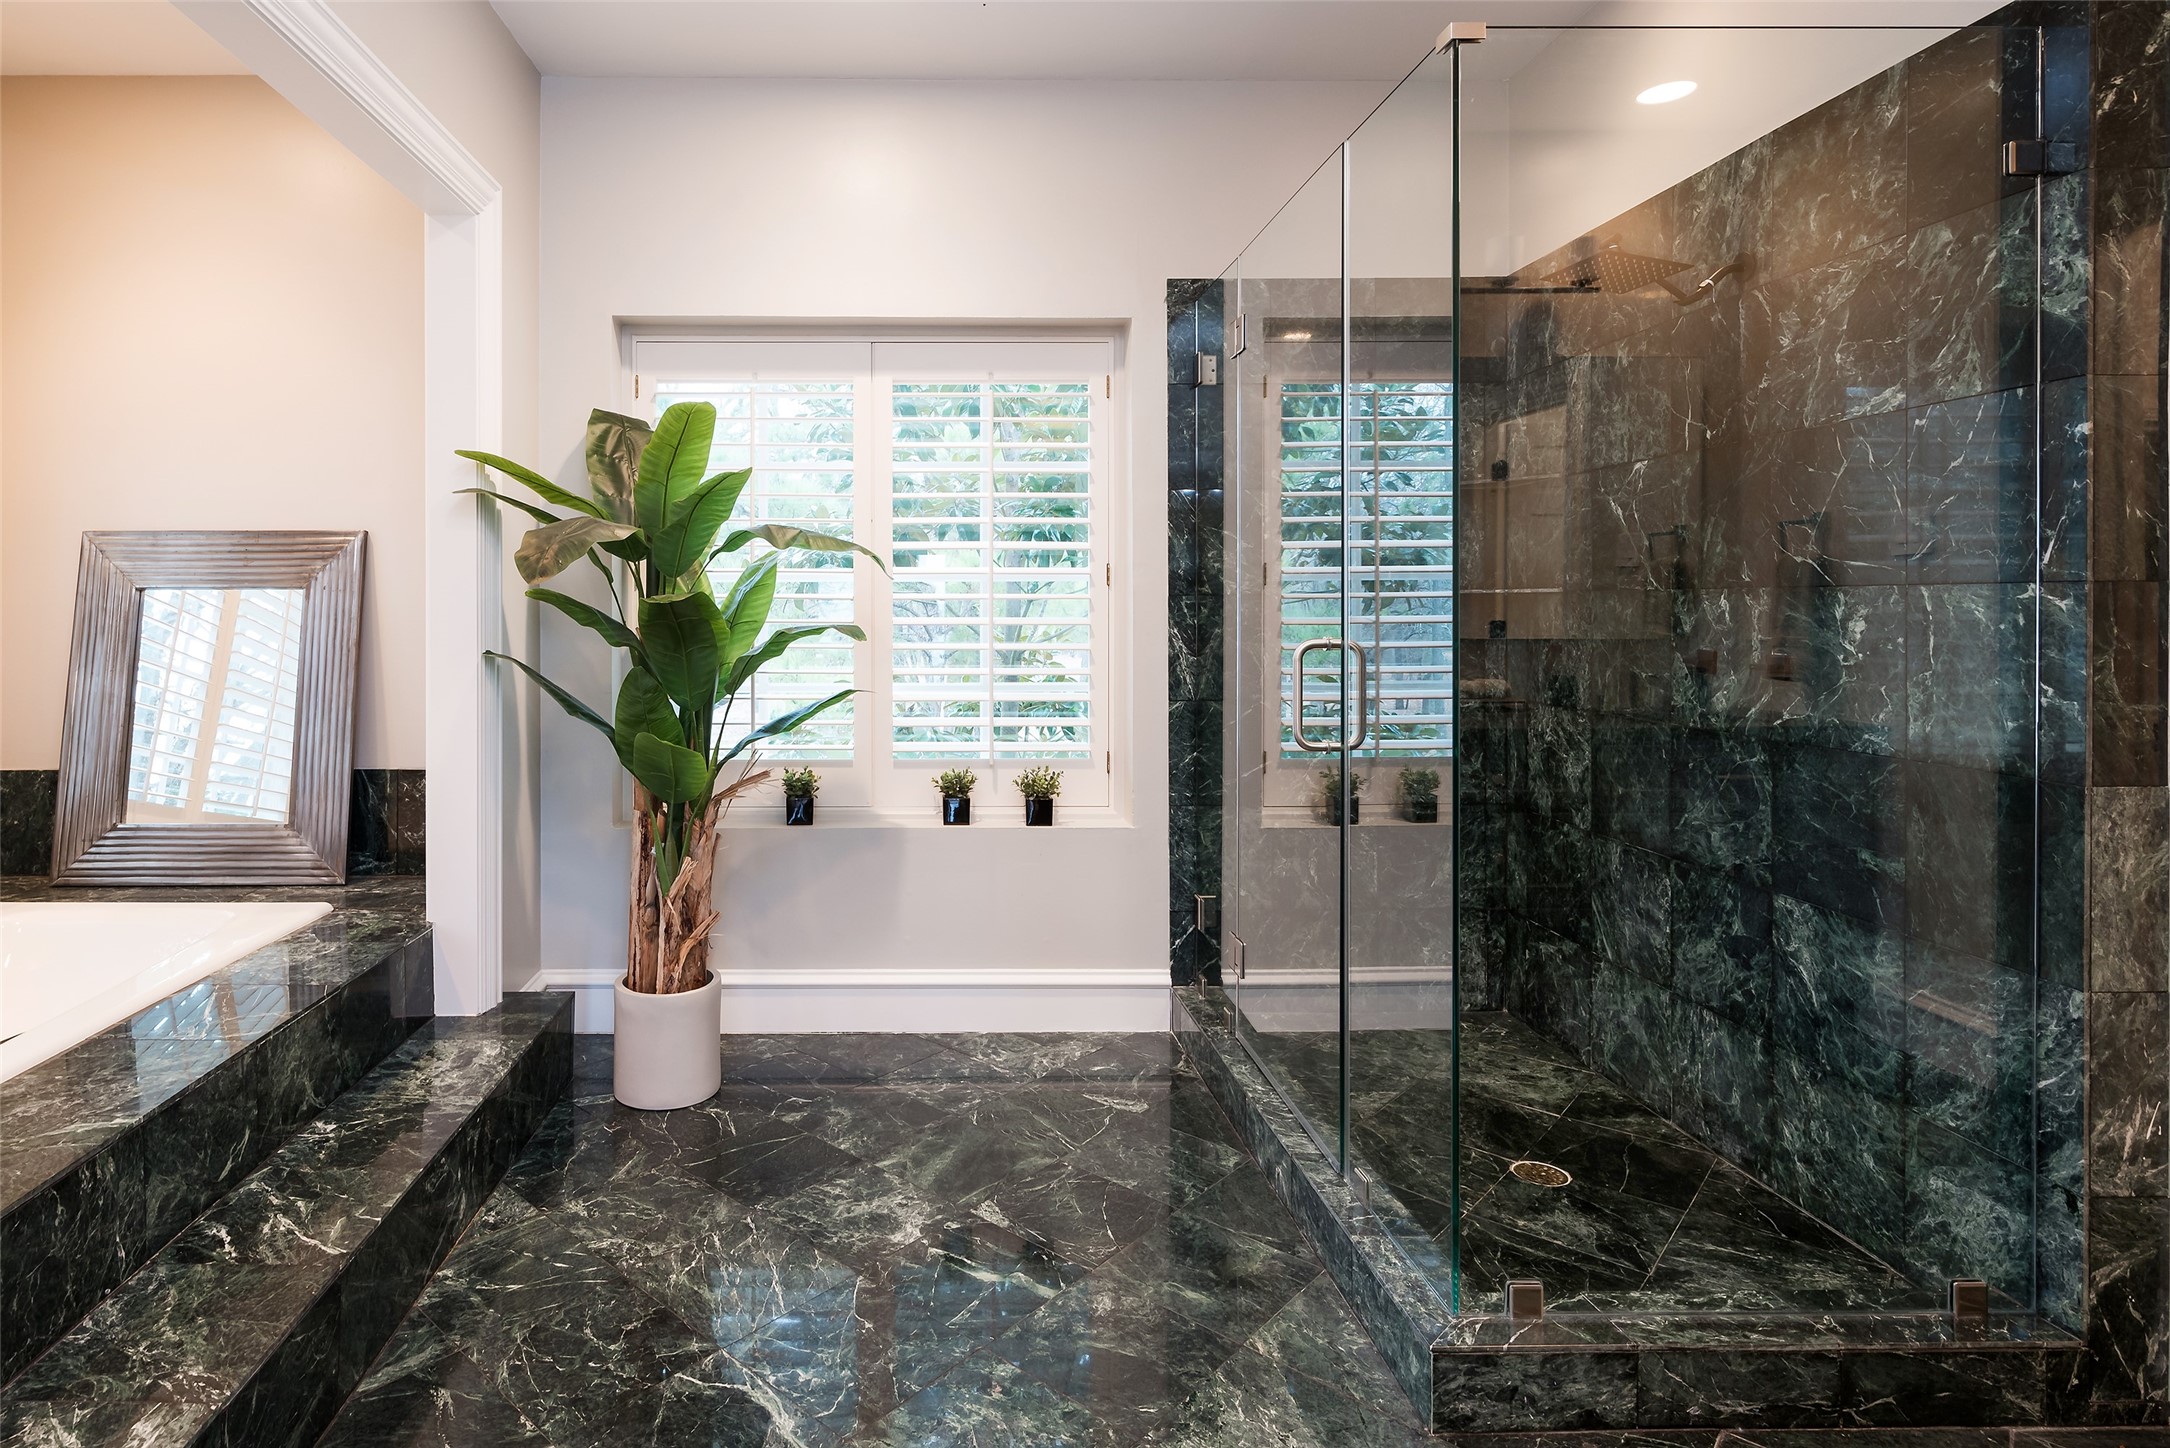
Bathroom with a glass-enclosed dark marble shower, matching stone floors, and a shuttered window.
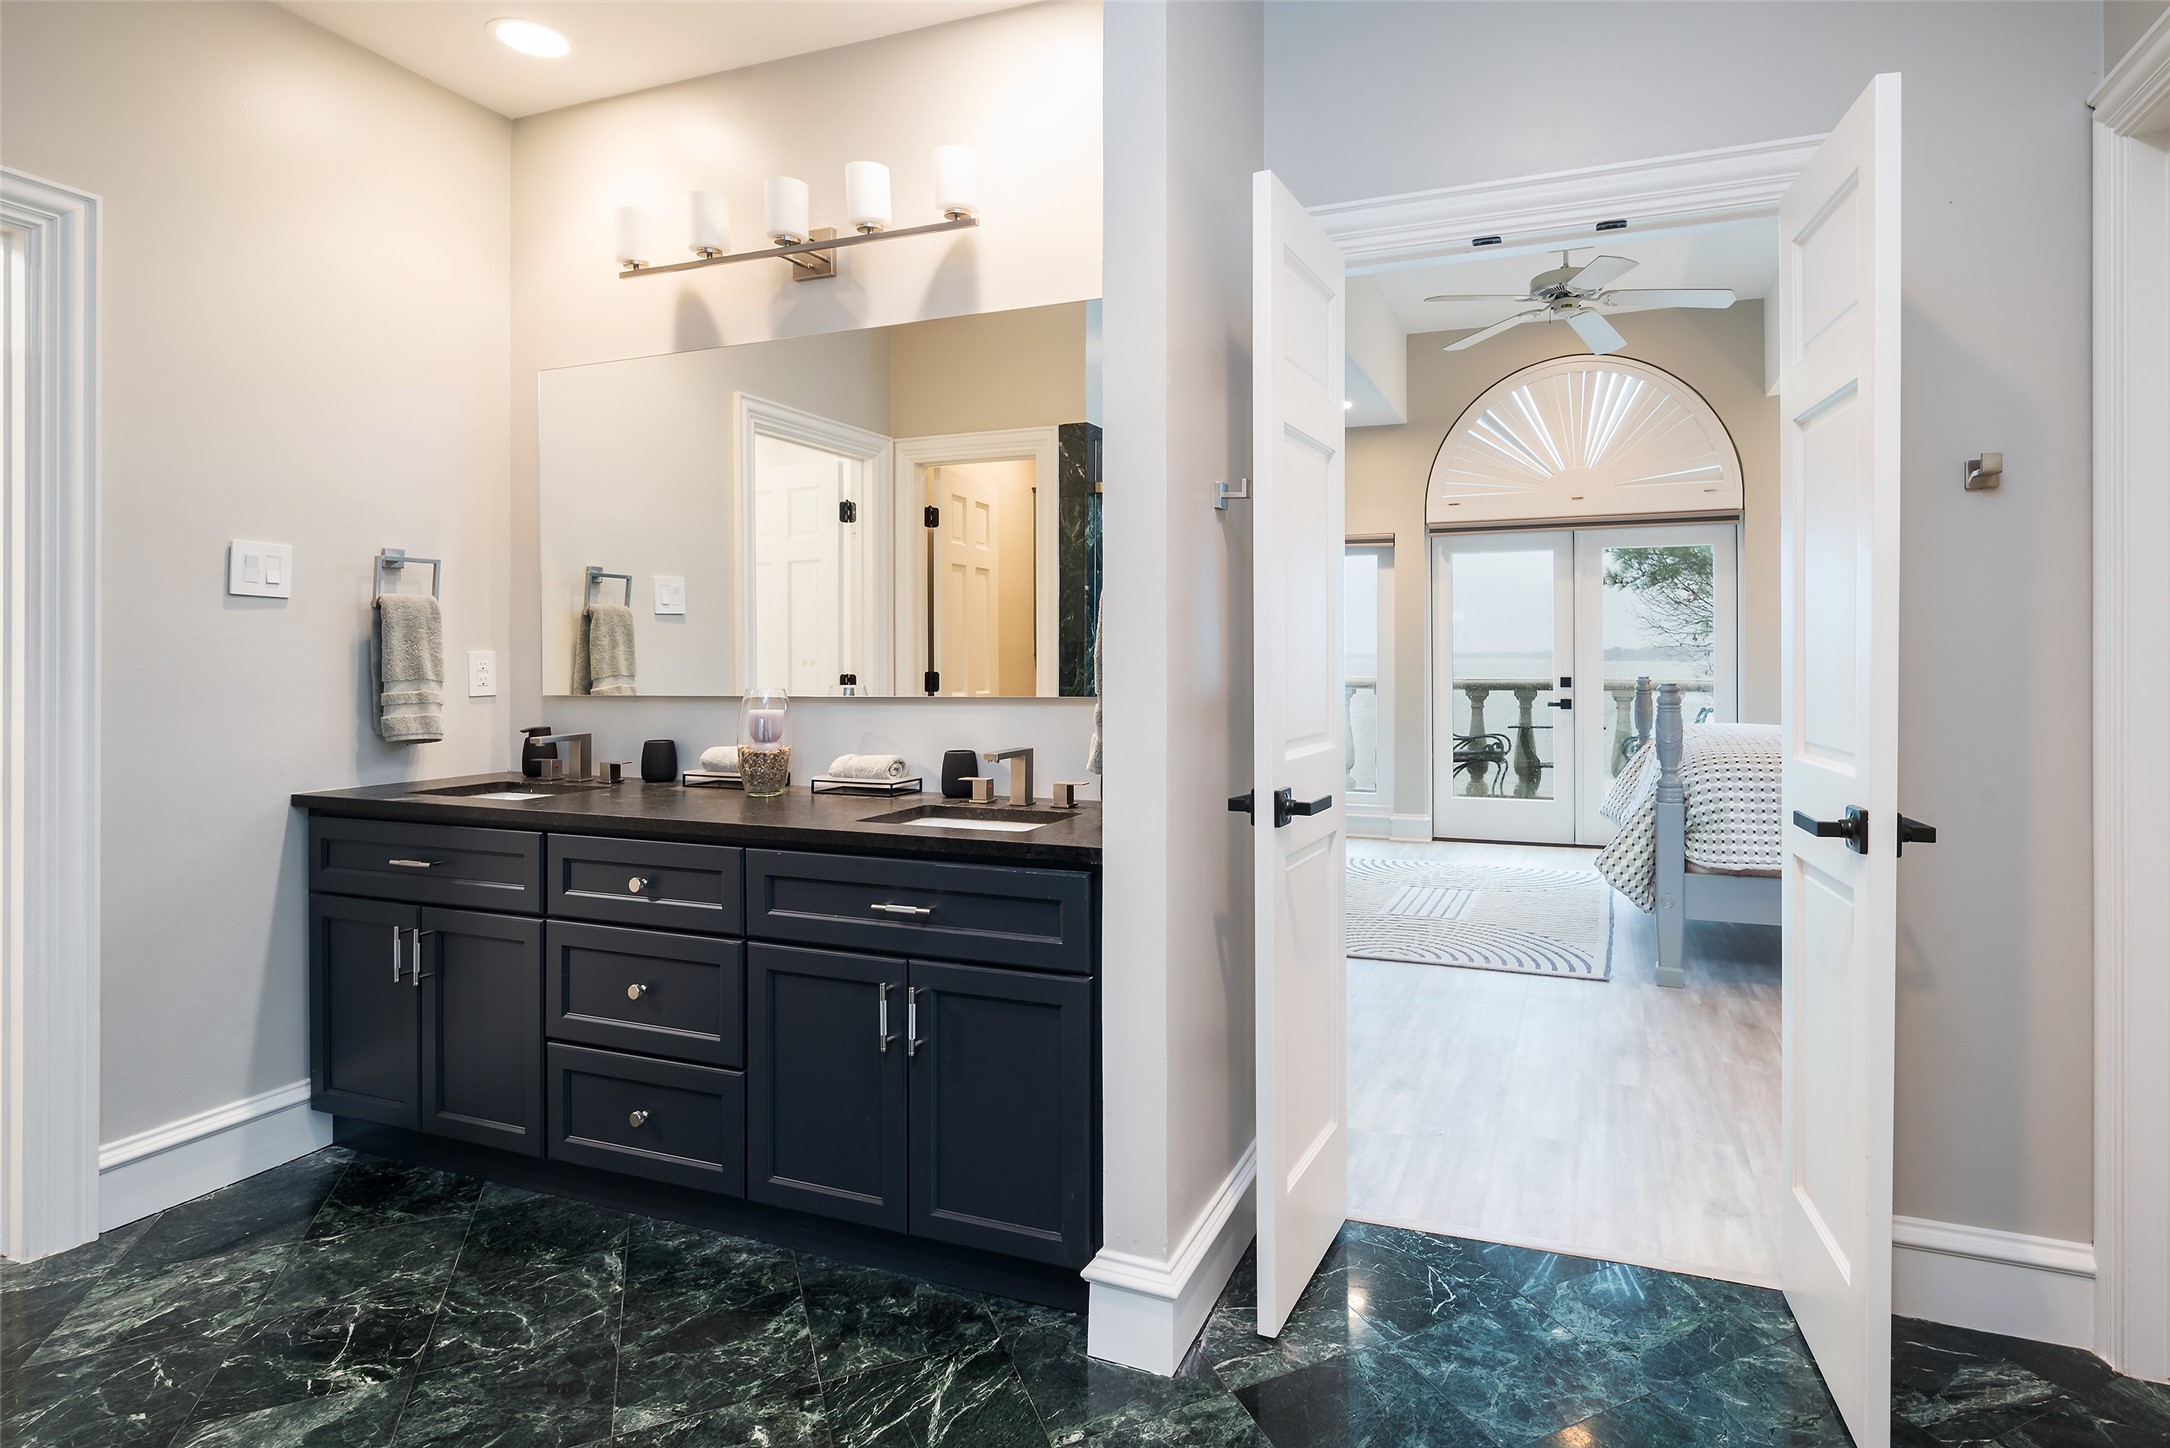
Bathroom vanity with dark cabinetry and marble flooring, opening to a bedroom with water views.
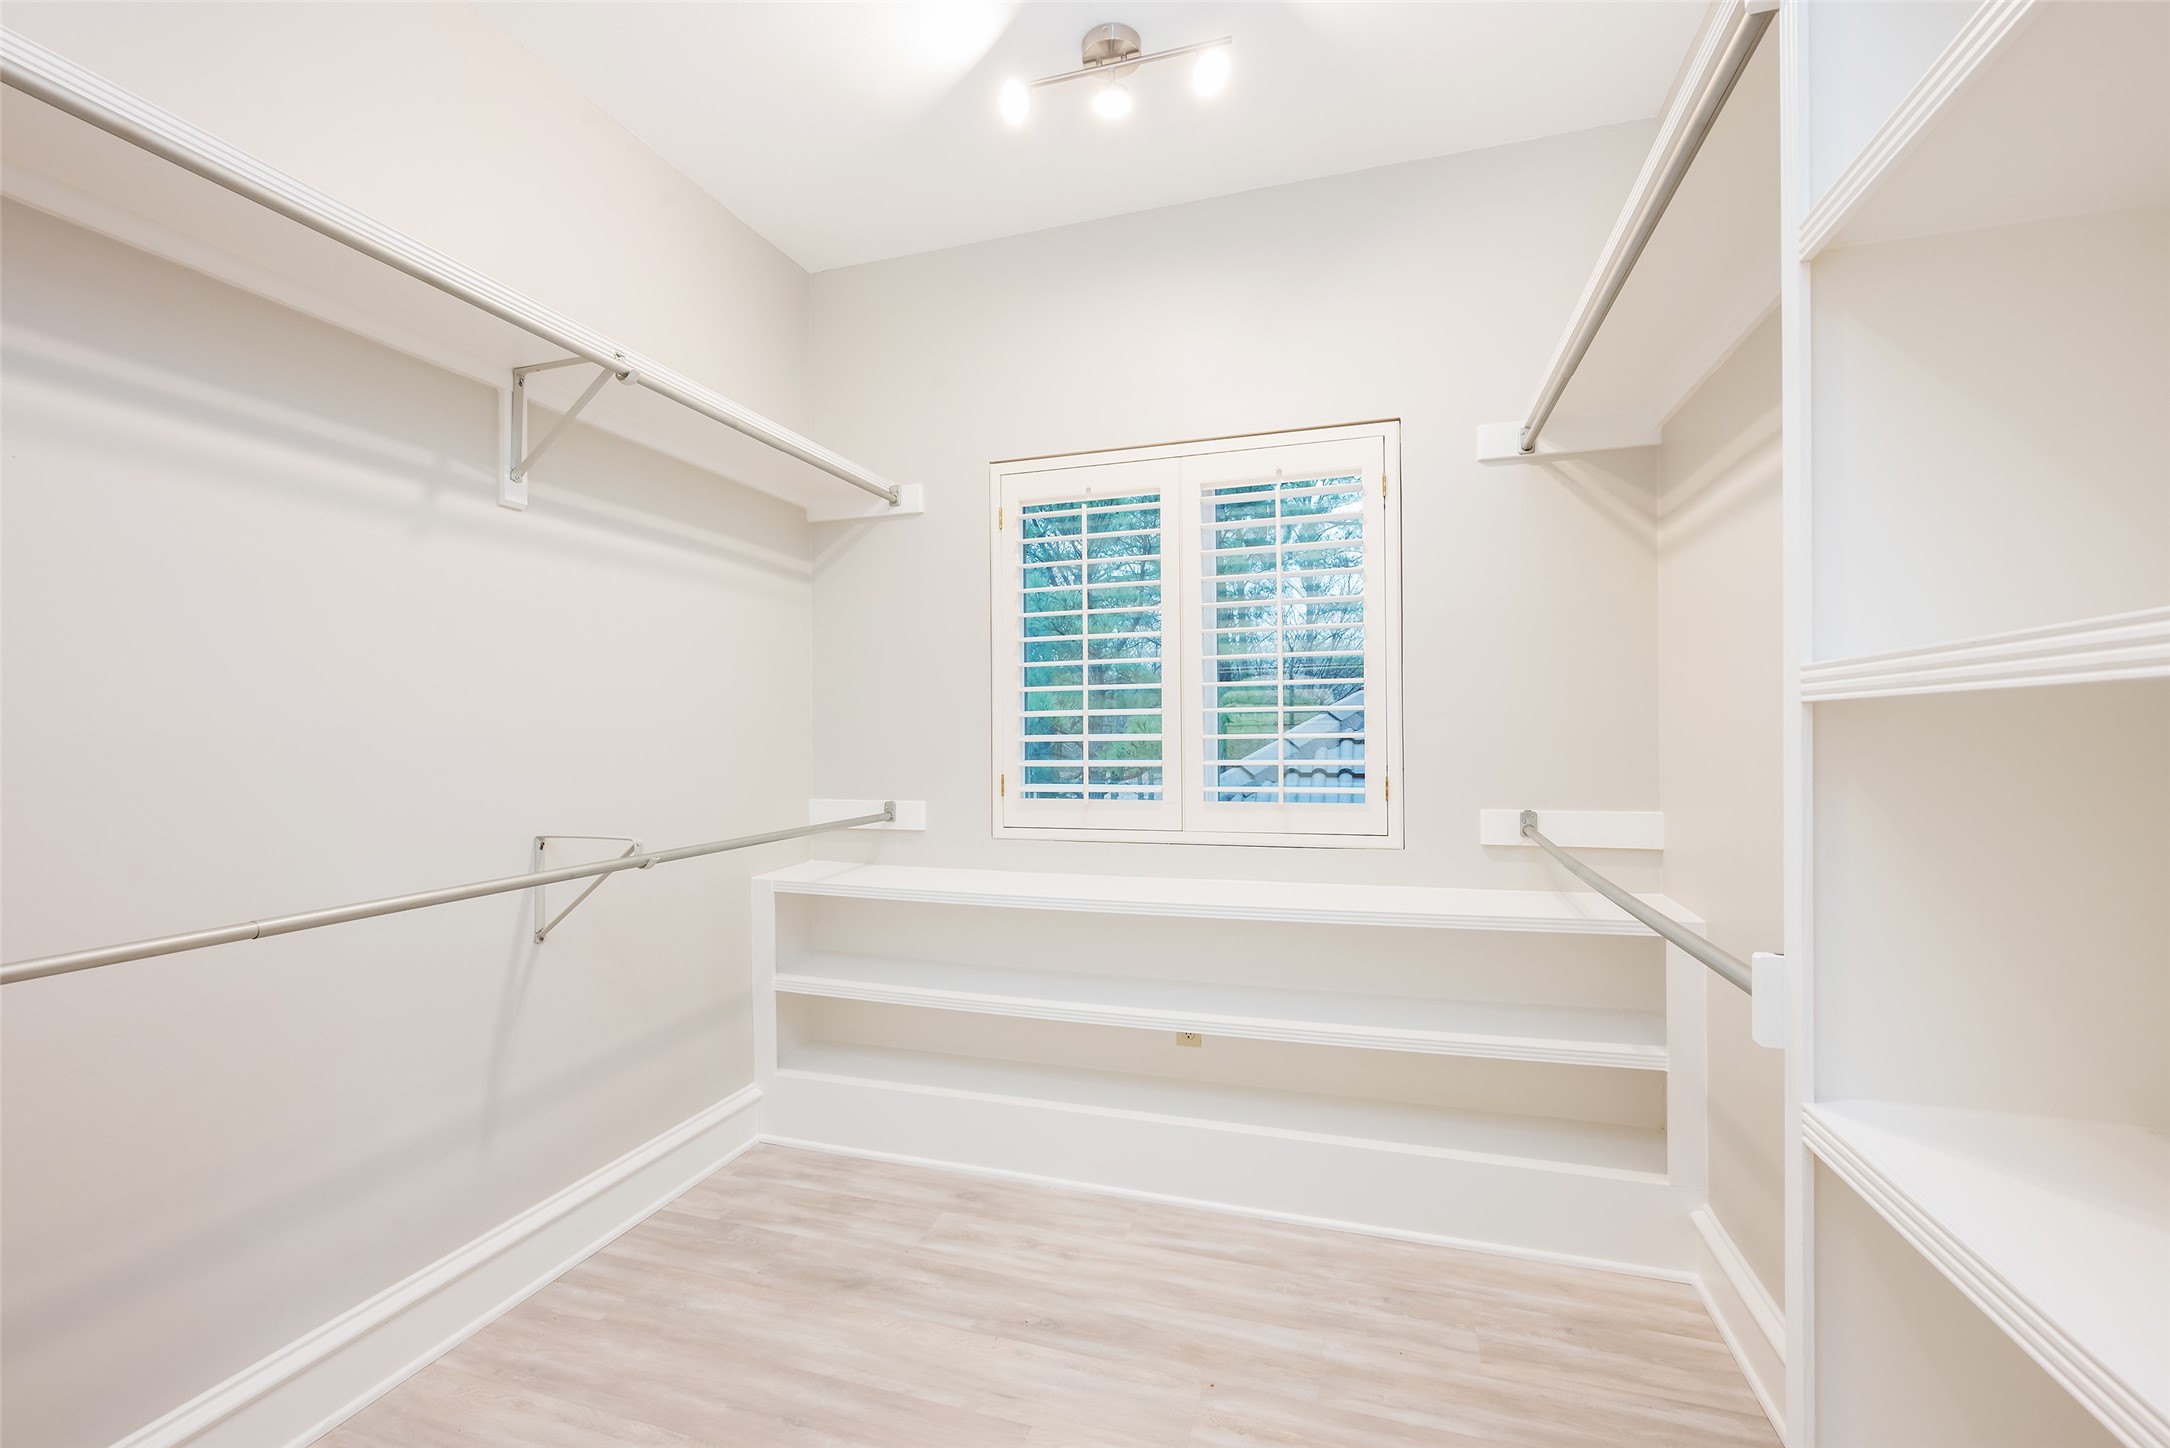
Walk-in closet with built-in shelves, hanging rods, pale flooring, and a shuttered window.
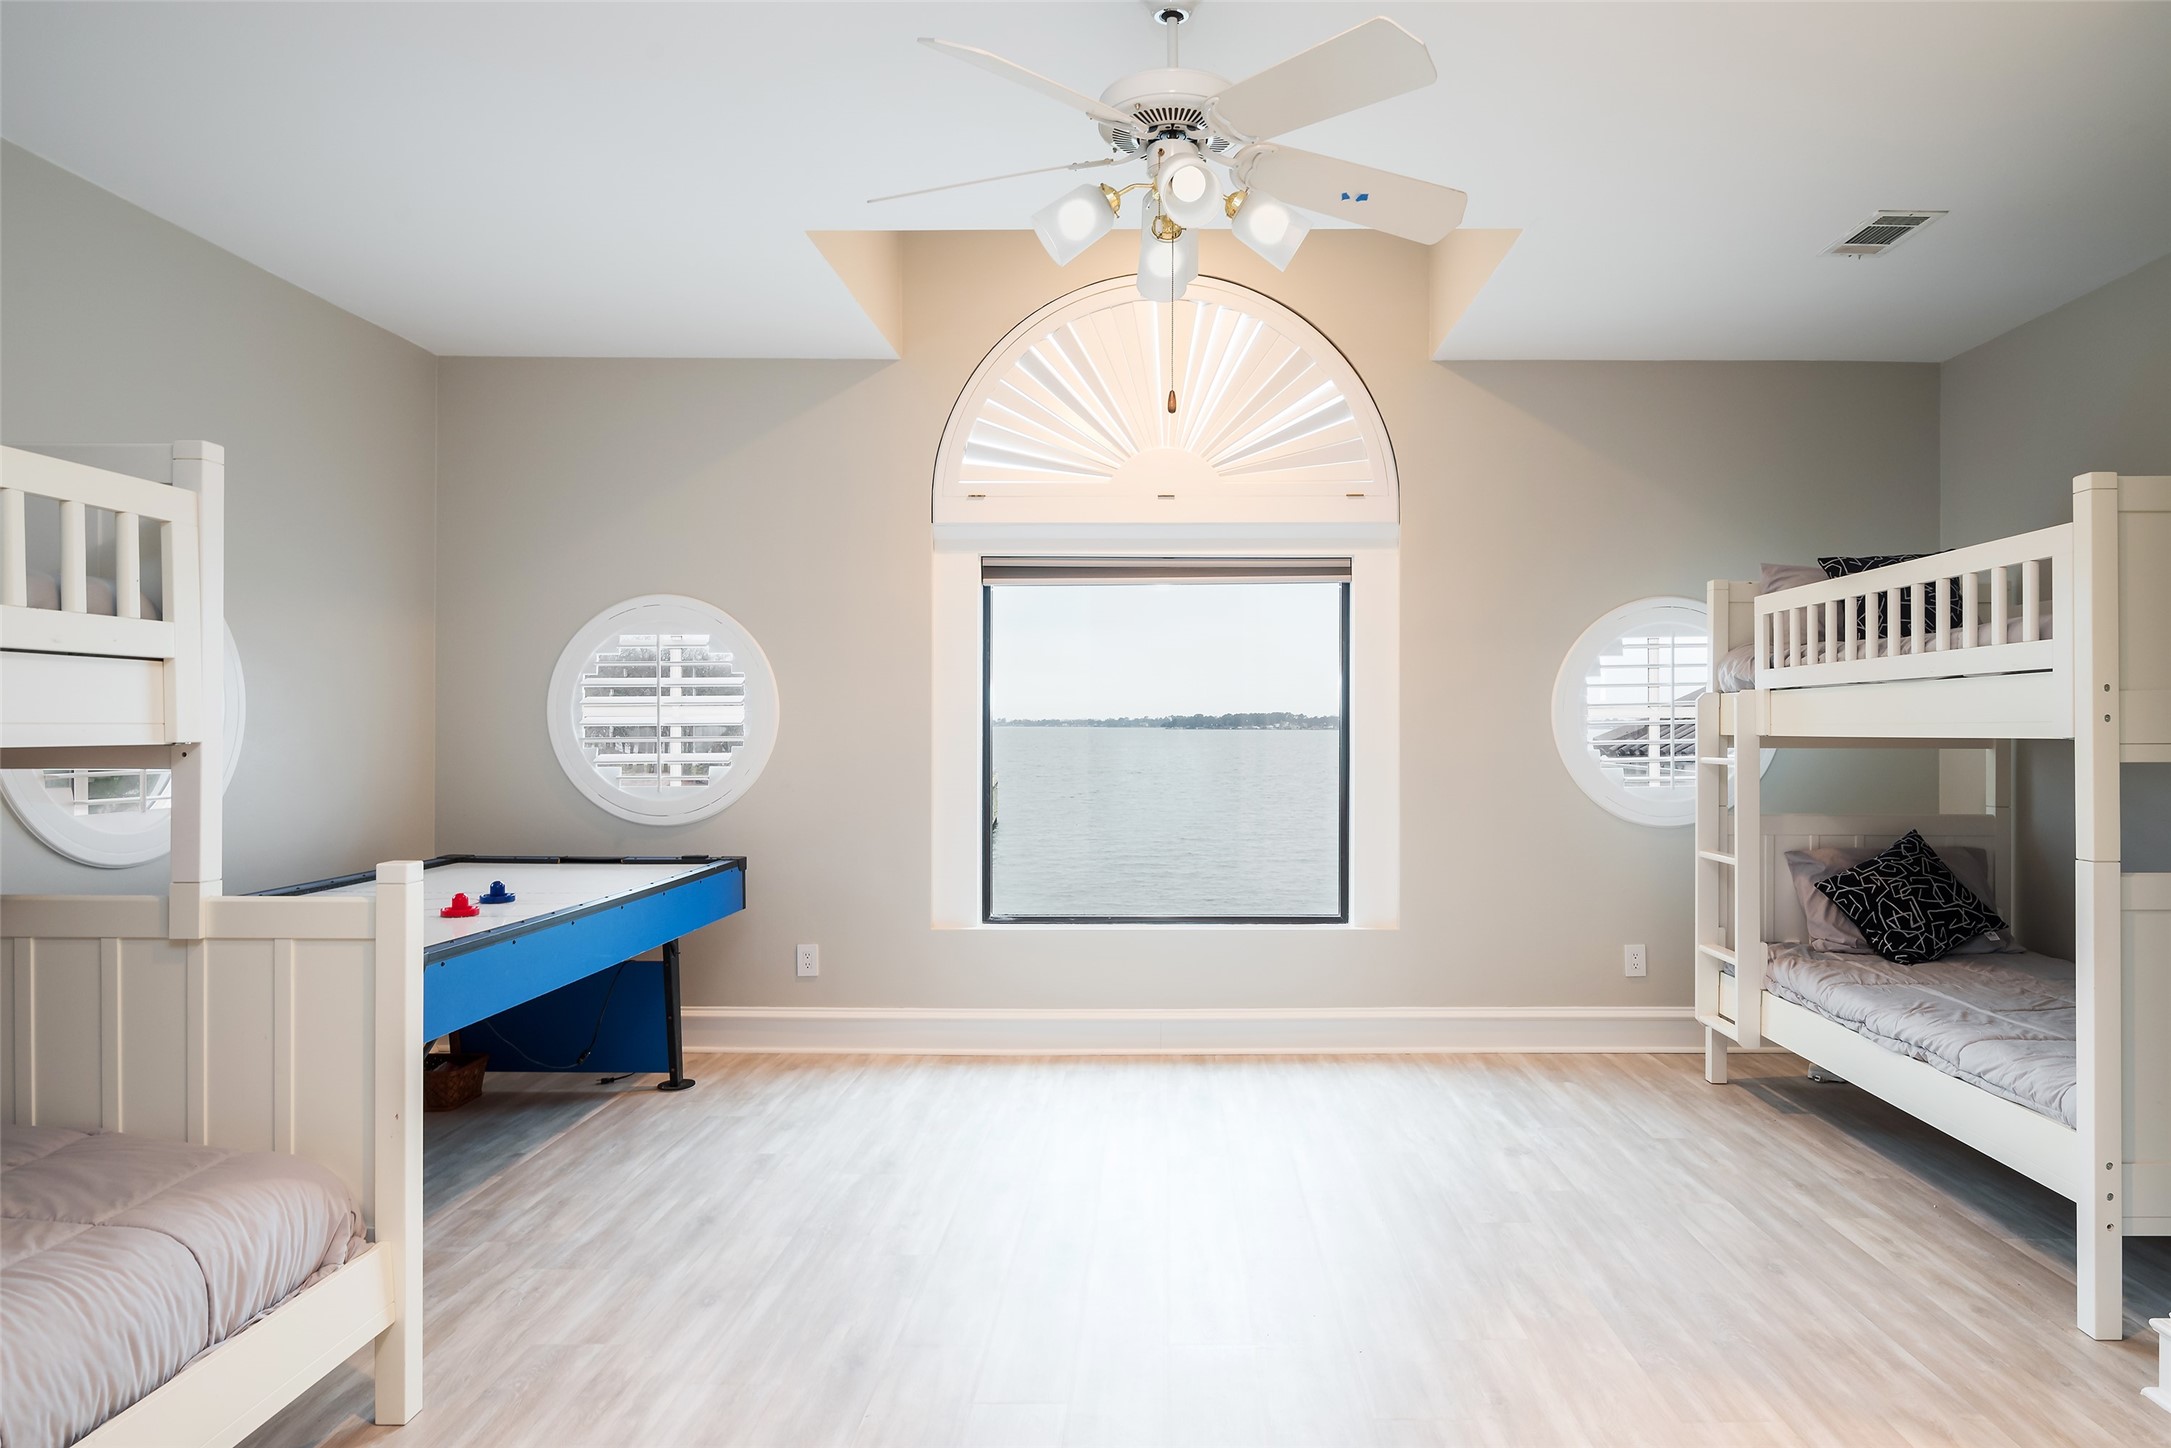
Bunk room with white beds, an air hockey table, and a large window overlooking the lake.
Bathroom with gray vanities, a large mirror, and a makeup desk beside shuttered windows.
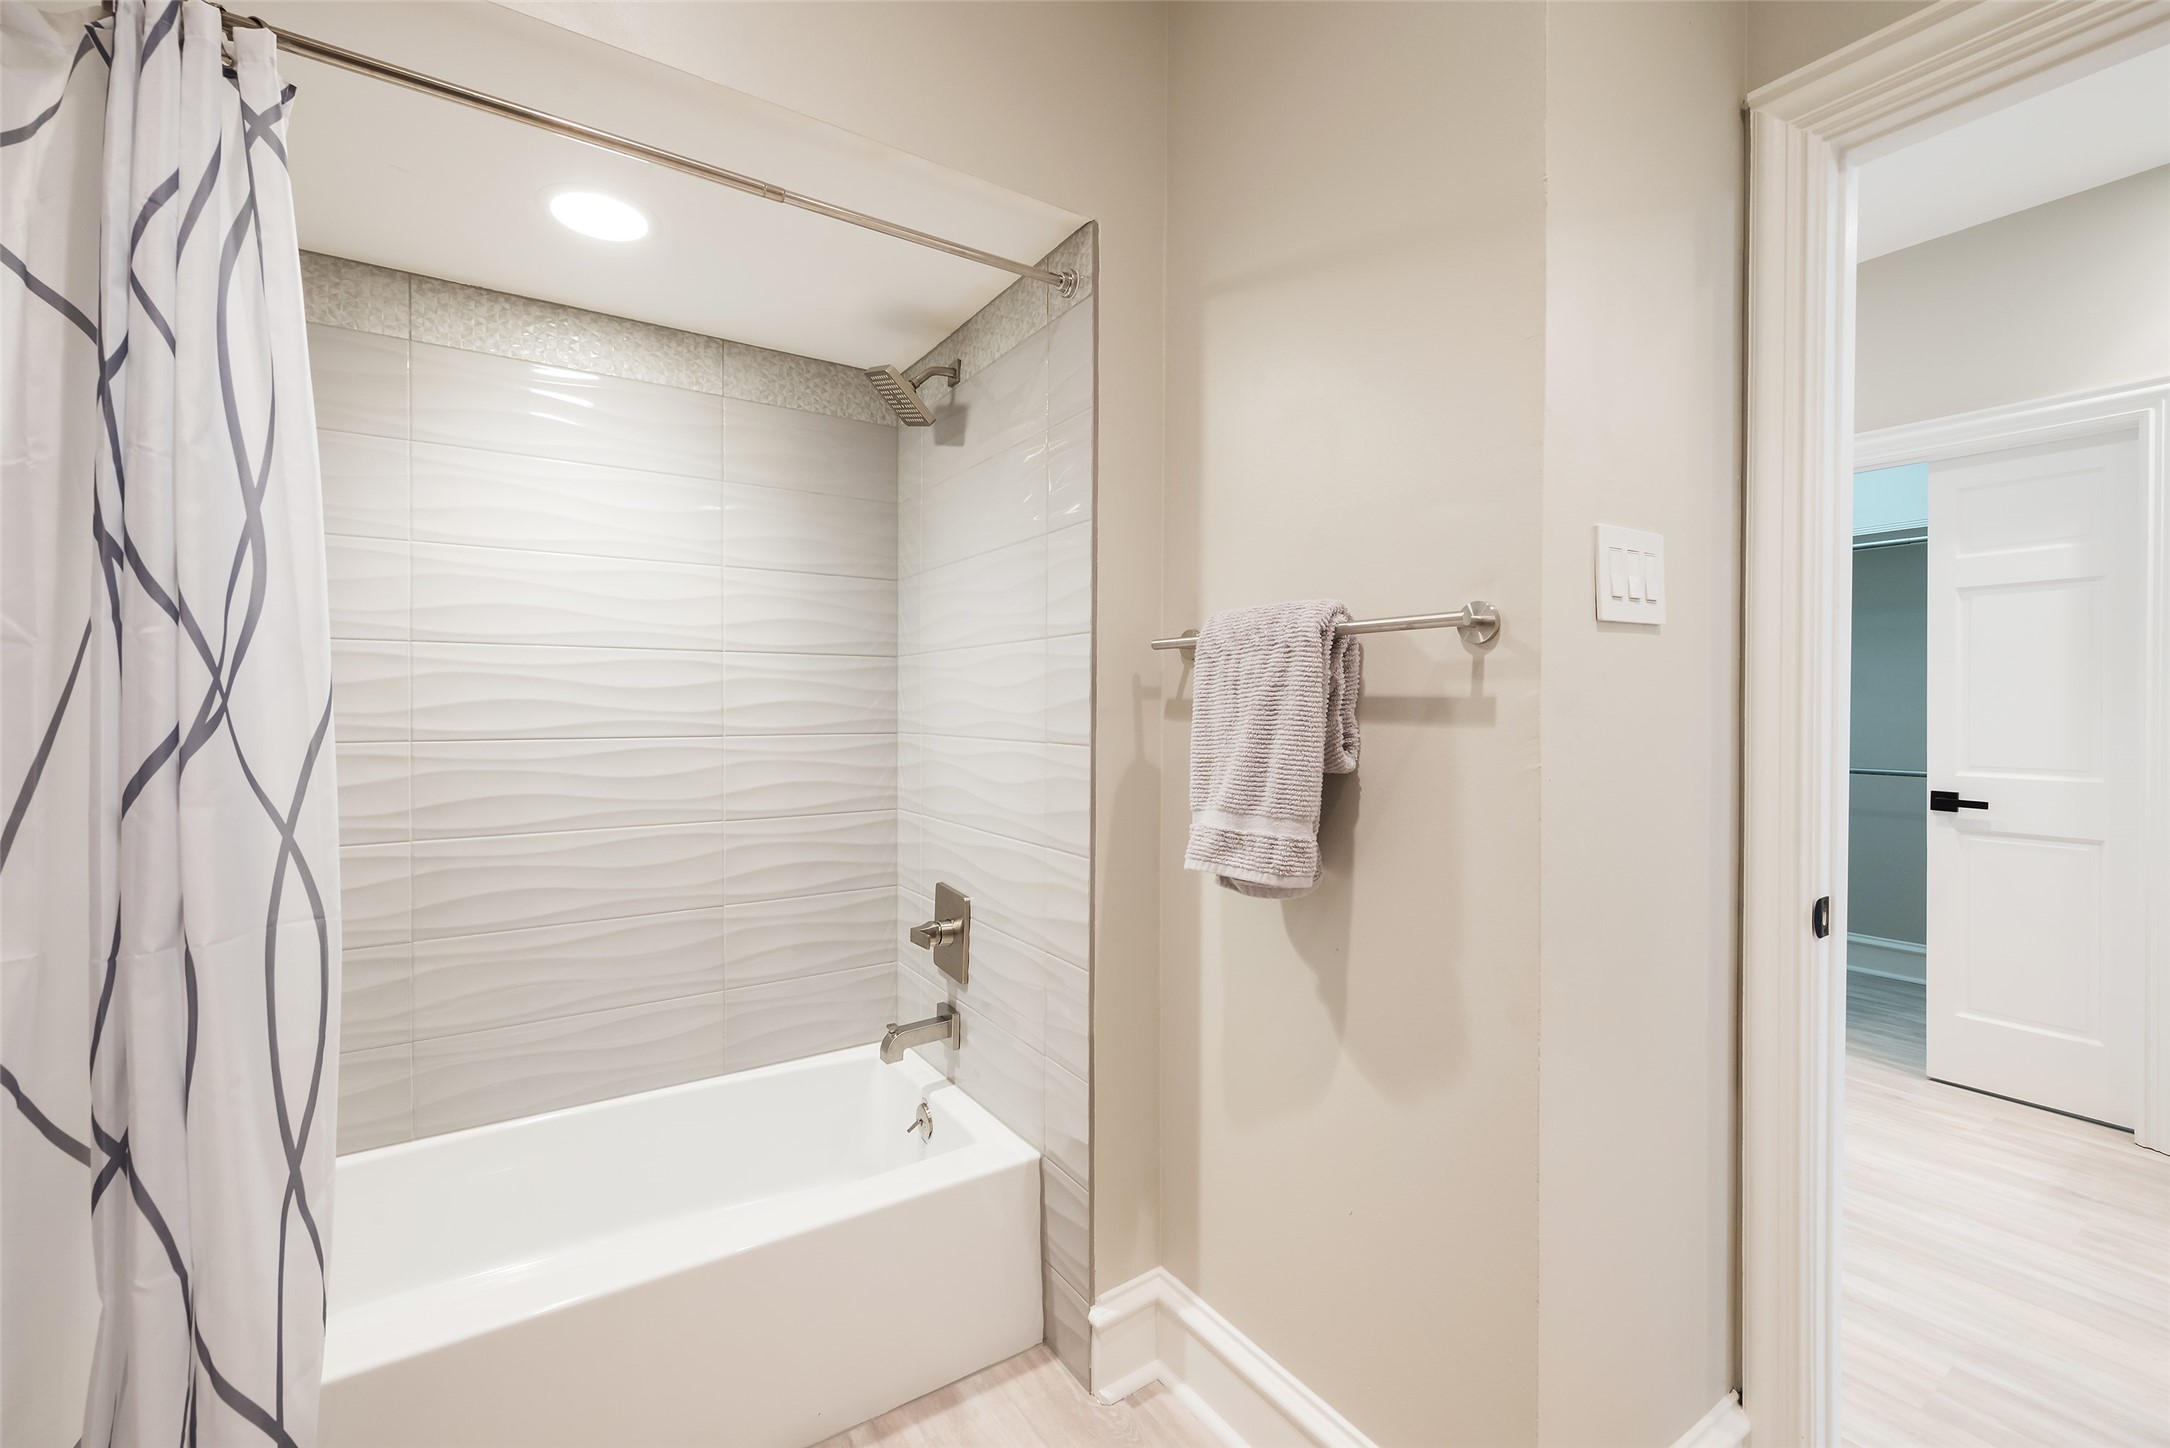
Bathroom with a white tub, wavy tile shower surround, and patterned curtain beside an open doorway.
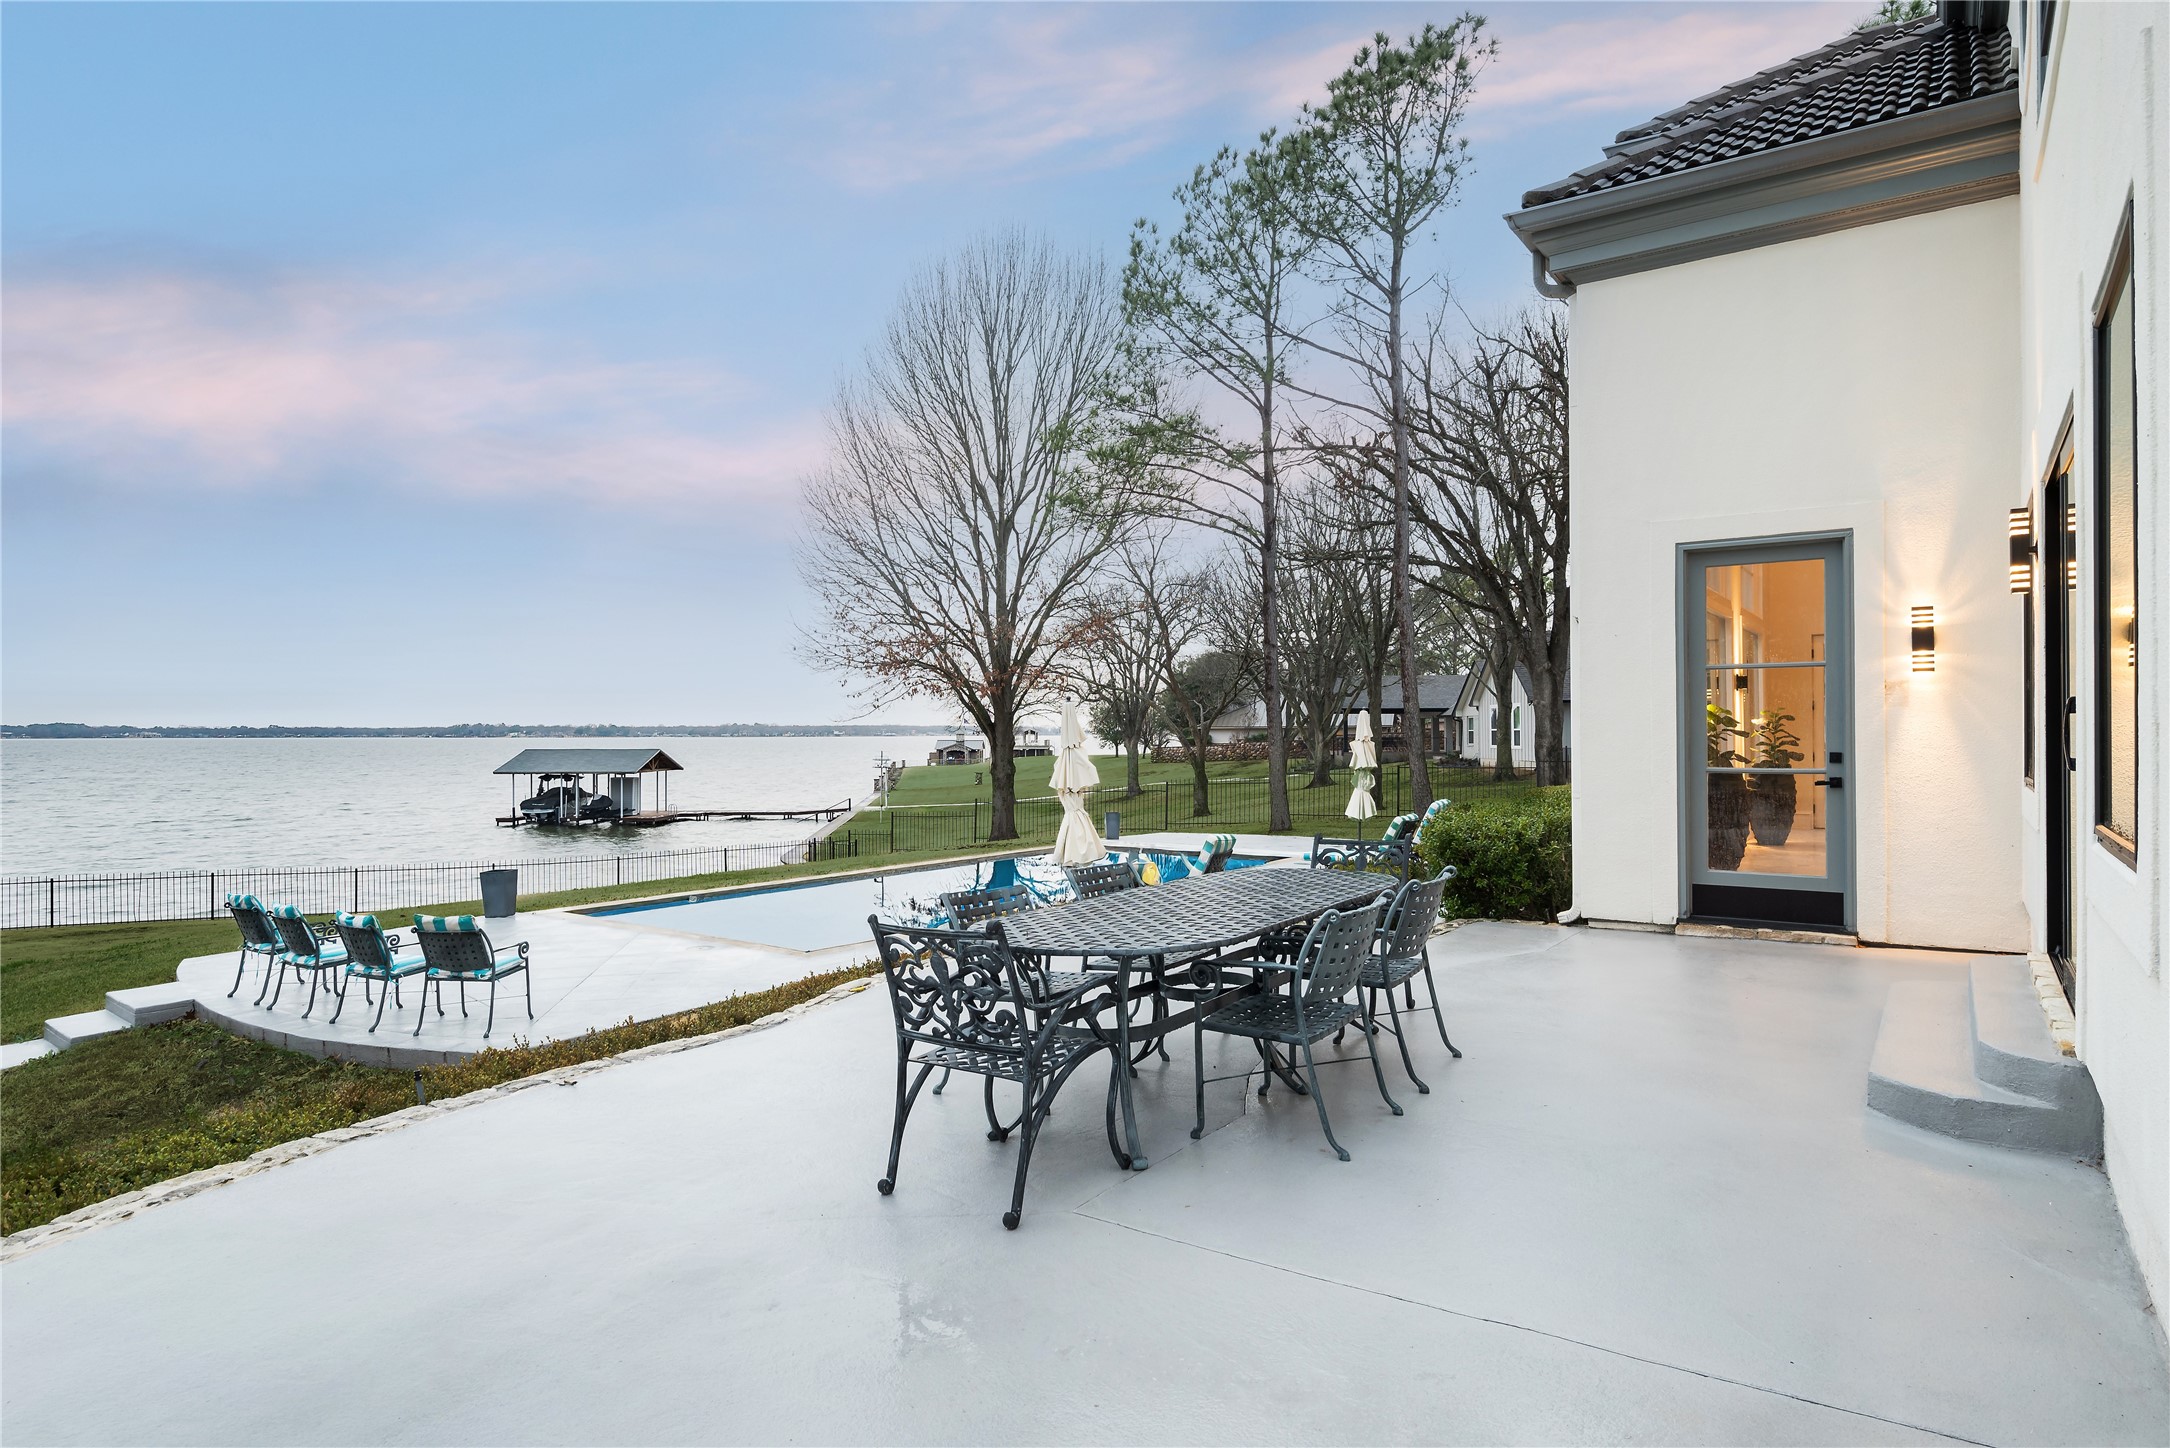
Lakeside patio with a swimming pool, outdoor dining set, and covered boat dock.
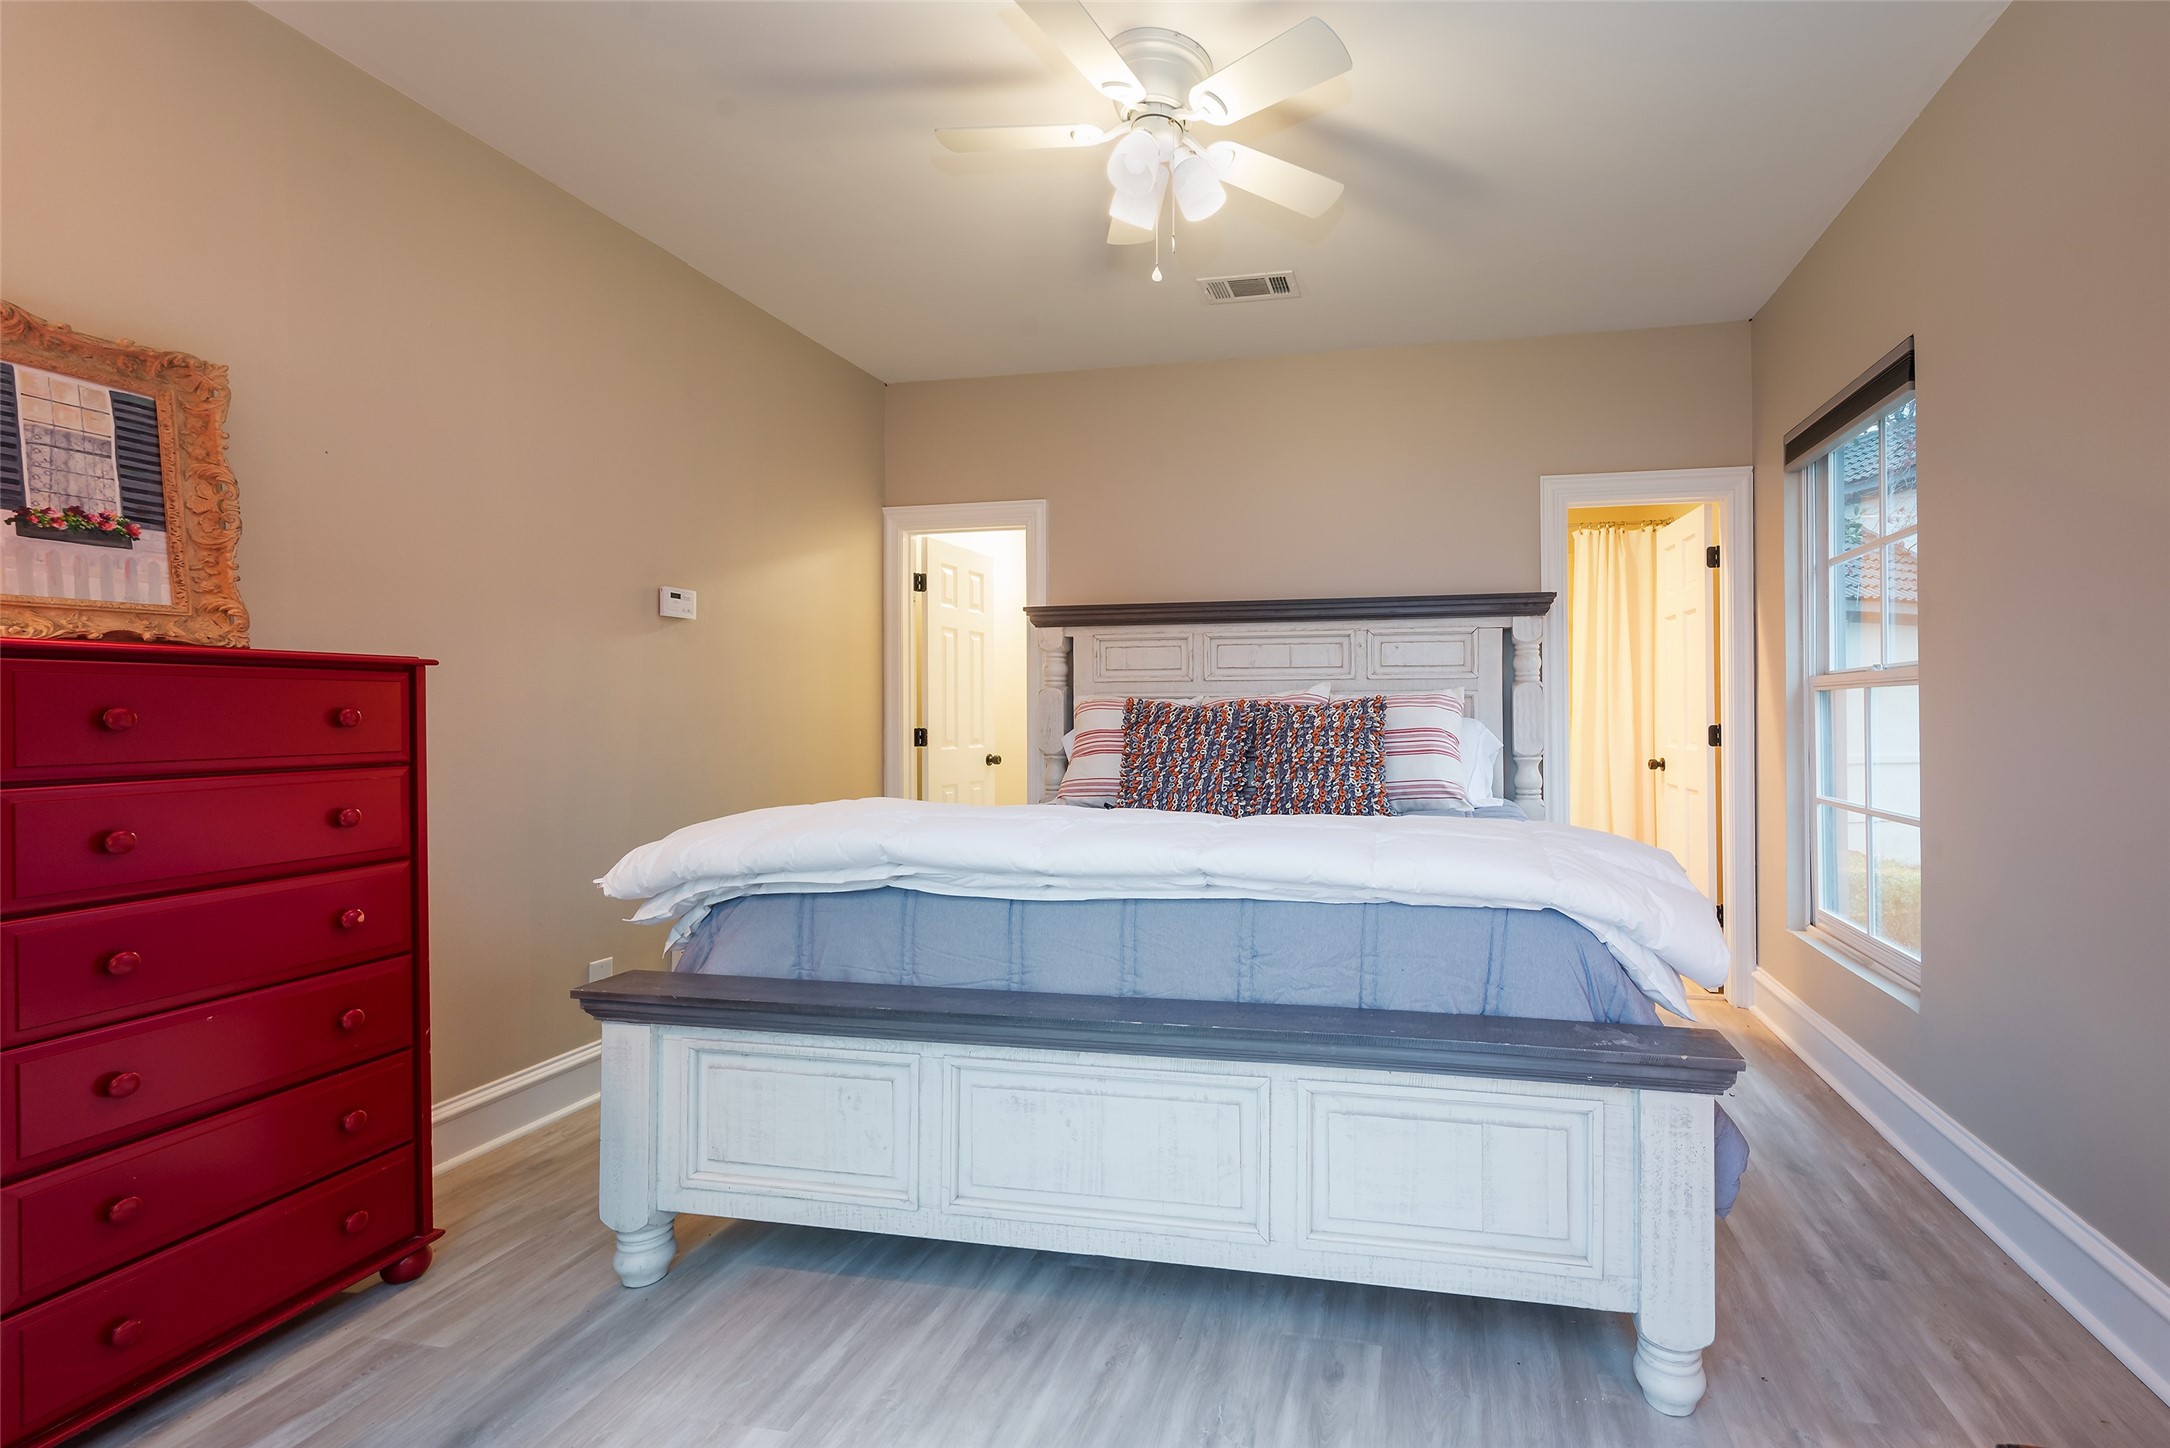
Bedroom with a large white bed, pale blue bedding, and a red chest of drawers.
VIEW PHOTOS
$3,200,000

119 Diamond Oaks Drive

5 Beds 6 Baths 5,098 Sq.Ft. 1.16 Acres

Description

Say hello to your newly remodeled escape from the city on DEEP WATER lake frontage of 337 feet. Enjoy as your primary or secondary+ residence. This spacious, light-filled home, sitting atop 1.16 acres on Cedar Creek Lake, within an exclusive community of only 5, multi-million dollar properties, shimmers with stunning lake views from every room, including all 5 en-suite bedrooms. New floor-to-ceiling windows span the lake-facing landscaped backyard, patio and pool, providing unobstructed lake views, inviting the outdoors in. The open-concept floorplan with its chic, modern kitchen, stainless steel appliances, and custom island, adjoins the 25-ft ceilinged Great Room and its floor-to-ceiling fireplace. Easy-to-maintain, yet with an eye to modern design, the Great Room and kitchen floors are ceramic tile. Engineered wide plank flooring runs throughout the remainder of the house. Wide, eye-catching, modern, custom-built staircase links the home's 2 stories. Second floor primary bedroom has a stone fireplace and glass doors leading to a private balcony. The primary bathroom includes a custom double vanity, a large walk-in shower, large walk-in closet and separate tub. Boathouse (1200 sq ft) includes two boat slips, and double jet-ski lifts, topped by an over-sized sun-deck. Underground 1000 gal. gasoline storage tank and fuel line to the dock. Just one more amenity of many that this amazing property offers.

Share Property

Location

119 Diamond Oaks Drive, Mabank, TX 75156

Status

For Sale
Darla Chapman Ripley

Darla Chapman Ripley

TITLE

Compass Real Estate

White two-story home with arched windows and a balcony overlooking a broad lawn at dusk.

360 Virtual Tour

Take a tour of this property

Property Amenities

View additional property information below.
Interior
Fireplace Family Room, Masonry, Primary Bedroom
Appliances Double Oven, Dishwasher, Electric Cooktop, Electric Oven, Electric Water Heater, Disposal, Microwave, Vented Exhaust Fan
Flooring Ceramic Tile, Luxury Vinyl Plank
Total Bedrooms: 5
Half Bathrooms: 1
Full Bathrooms: 5
Other Interior Features Built-in Features, Cathedral Ceiling(s), Decorative/Designer Lighting Fixtures, Double Vanity, Eat-in Kitchen, High Speed Internet, Kitchen Island, Open Floorplan, Cable TV, Wired for Sound
Area & Lot
Lot Area 1.16 Acres
Living area 5,098 Sq.Ft.
MLS® ID 21221118
Year Built 1993
School District Eustace ISD
High School Eustace
Middle School Eustace
Elementary School Eustace
Water Frontage Boat Dock/Slip, Boat Ramp/Lift Access, Lake Front, Waterfront
View Description Water
Architecture Styles Contemporary/Modern, Mediterranean, Detached
Type Residential
Status For Sale
Exterior
Stories 2
Pool In Ground, Outdoor Pool, Pool Cover, Pool
Air conditioning Attic Fan, Central Air, Ceiling Fan(s), Zoned
Heat type Central, Electric, Fireplace(s), Zoned
Water Source Public
Garage Space 2.0
Sewer Public Sewer
Other Exterior Features Balcony, Boat Slip, Dock, Lighting, Private Entrance, Rain Gutters
Parking Circular Driveway, Door-Multi, Driveway, Garage, Oversized, Storage
Lot Features Acreage, Back Yard, Irregular Lot, Lawn, Landscaped, Many Trees, Sloped, Waterfront, Retaining Wall
Roof Concrete
Utilities Other, Sewer Available, See Remarks, Water Available, Cable Available
Finance
Sales Price $3,200,000
Real Estate Tax $24,246 yearly
White two-story home with arched windows and a balcony overlooking a broad lawn at dusk.

Schedule a Tour
We would love to show you our beautiful property. Please select your preferred date and time below. Darla will be in touch shortly to confirm your appointment.
Schedule a Tour

We would love to show you our beautiful property. Please select your preferred date and time below, with 24-hour notice. Darla will be in touch shortly to confirm your appointment.
Thank you for your interest in 119 Diamond Oaks Drive, Mabank, TX 75156. We are reviewing your request and will be in touch shortly!
link

Work With Darla

Follow Me On Instagram