What Defines Preston Hollow Architecture Styles
May 21, 2026
May 21, 2026
If you are trying to understand what gives Preston Hollow its distinct look, the answer is not one signature facade or one neat architectural label. This part of Dallas feels layered, established, and quietly grand because of how homes sit on the land, how streets unfold beneath mature trees, and how older houses and newer estates coexist. If you are buying, selling, or simply studying the neighborhood, understanding that character helps you see Preston Hollow more clearly. Let’s dive in.
Preston Hollow is often described broadly, but its traditional core is usually framed by Midway Road, Northwest Highway, Hillcrest Avenue, and Royal Lane. The area traces back to the original Town of Preston Hollow, incorporated in 1939 at Preston Road and Northwest Highway and annexed to Dallas in 1945. That history matters because it helps explain why the neighborhood still feels different from denser parts of the city.
City planning materials describe tree-lined, two-lane, curbless roads, large residential lots, and a rural feel despite easy access to major roads. In practical terms, that setting shapes the architecture as much as the houses themselves. You are not just looking at design style here. You are looking at scale, setbacks, privacy, and landscape working together.
The result is a close-in estate district with a softer, more open visual rhythm. Homes often sit far back from the street, framed by broad lawns, mature trees, and long drives. That spacing creates a sense of calm and gives even simpler homes a more substantial presence.
The architectural baseline in Preston Hollow is the ranch house. Even with newer construction and larger custom estates, the ranch remains one of the clearest reference points for the neighborhood’s identity. Many streets still feature modest ranch-style homes, which gives the area continuity and a grounded visual character.
Historic preservation materials describing the Underwood House, built in 1939 and 1940, point to key modern ranch features such as big windows, lean-to porches, wide overhangs, low-sloped roofs, and a large fireplace. Those details help explain why Preston Hollow ranch homes often feel relaxed but still refined. They are low-profile, livable, and closely connected to the outdoors.
In Preston Hollow, a ranch home often reads differently than it might elsewhere because of the lot size and mature landscaping around it. A low roofline stretched across a broad site can feel almost estate-like. The architecture is understated, but the setting gives it weight.
These features continue to influence newer homes as well. Even when a house is fully updated or newly built, you may still see an emphasis on width, natural light, and indoor-outdoor flow.
While ranch homes shape much of the neighborhood fabric, Preston Hollow also includes a more formal traditional layer. Old Preston Hollow, in particular, is known for large traditional estates set well back from the street. These homes often feel more secluded and more architectural in a classic sense.
Published neighborhood profiles have highlighted older English Tudor and Mediterranean examples, showing that Preston Hollow has long accommodated homes with stronger ornament, courtyards, and circular drives. These residences bring a different mood to the area. They are more composed and formal, yet they still fit the larger neighborhood pattern of generous lots and privacy.
This is part of what makes Preston Hollow compelling. You do not experience one uniform look from block to block. Instead, you see a layered collection of homes that share a common setting while expressing different architectural ideas.
For buyers, that variety can open up meaningful choices. For sellers, it means architectural character should be described with precision rather than broad labels.
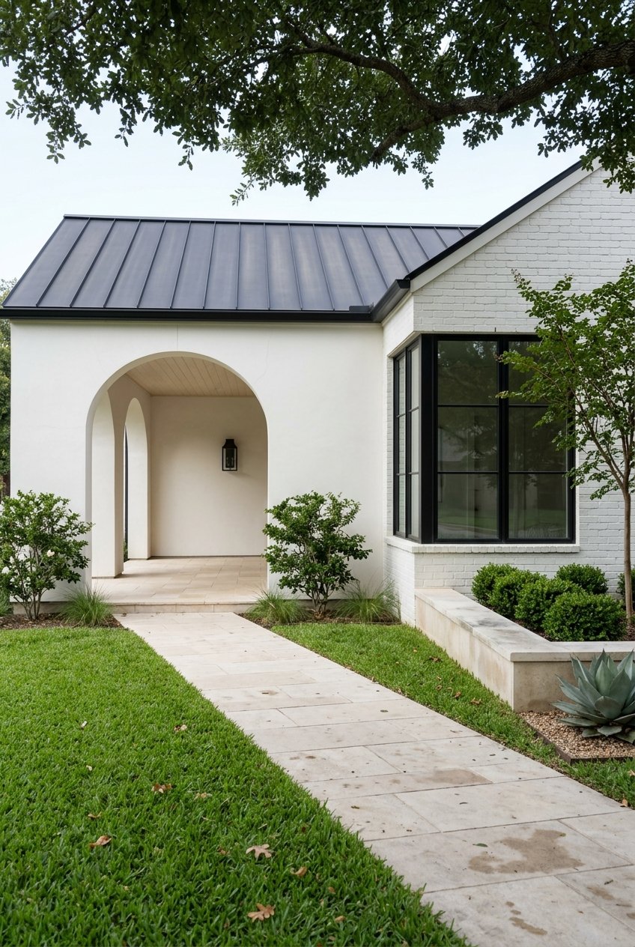
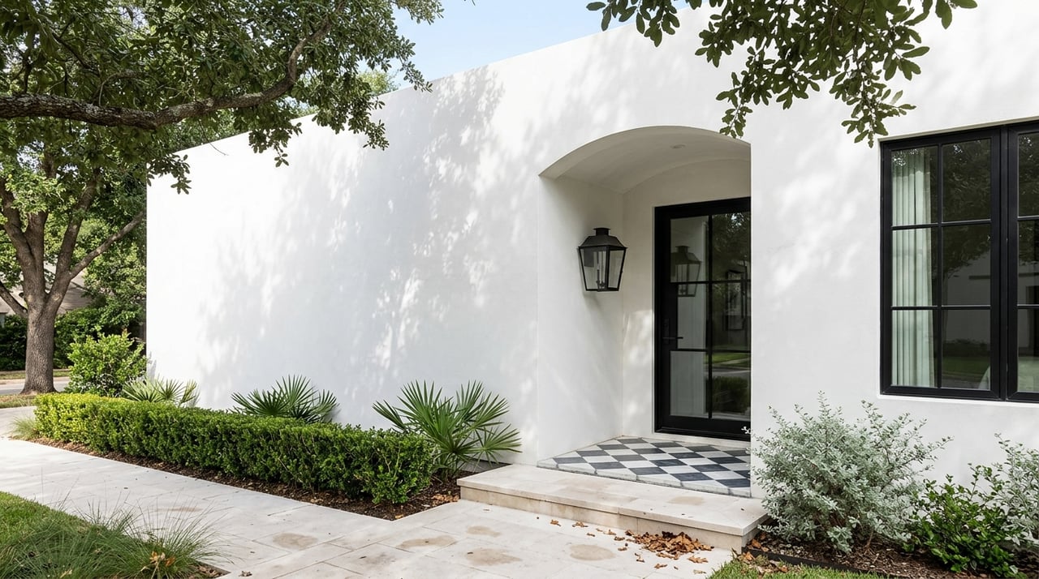
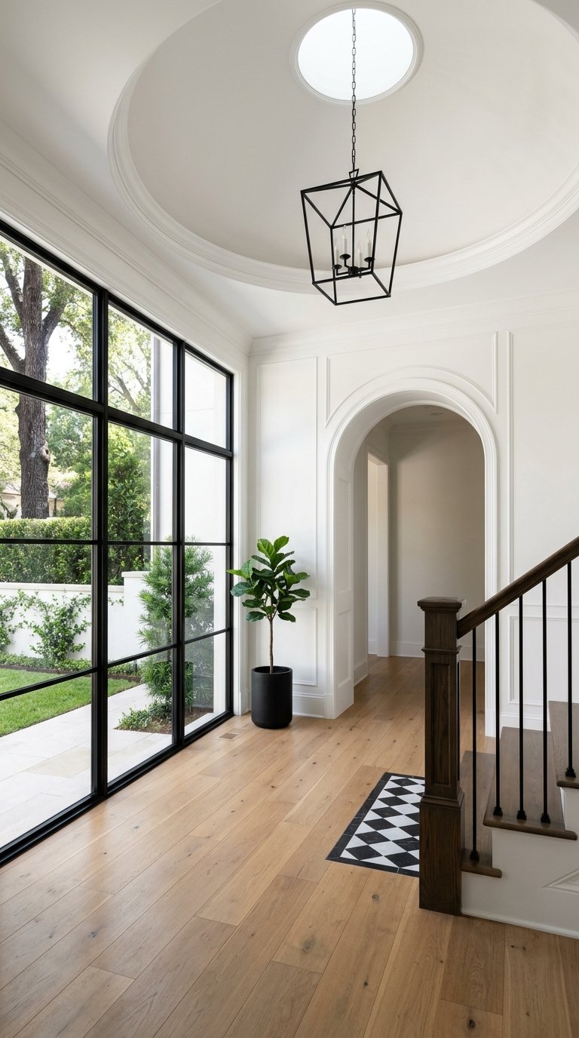
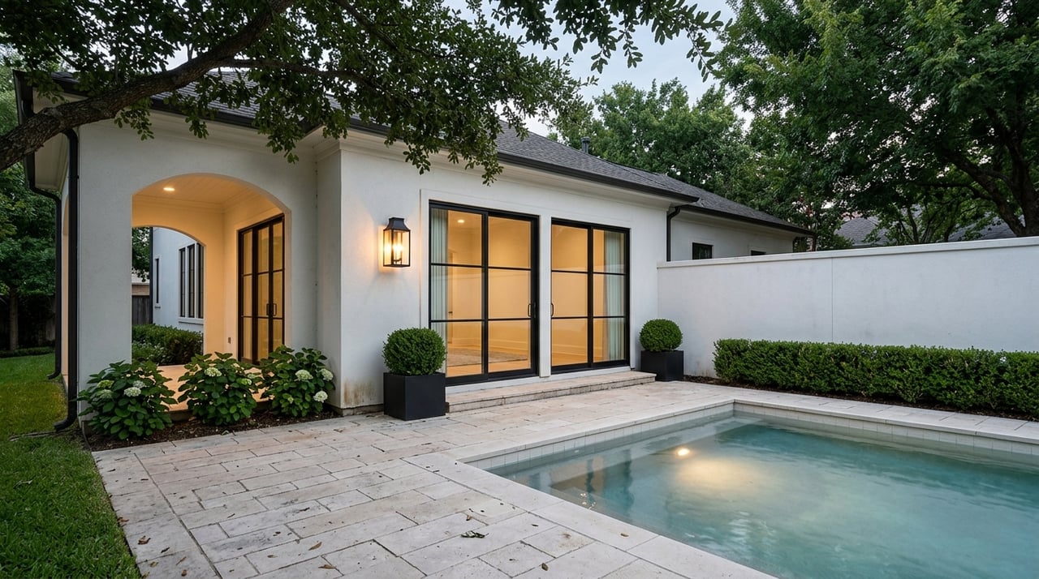
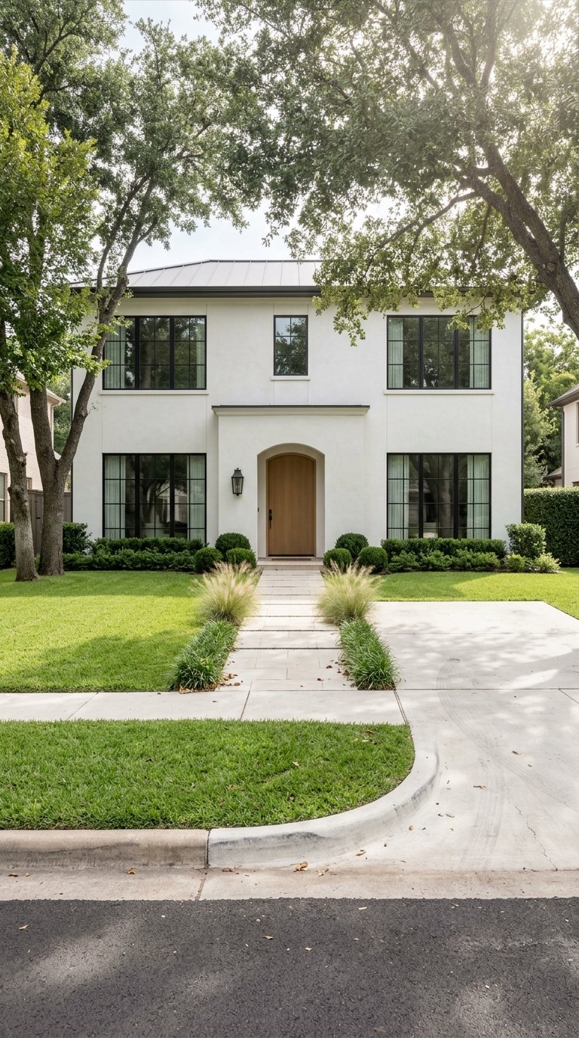
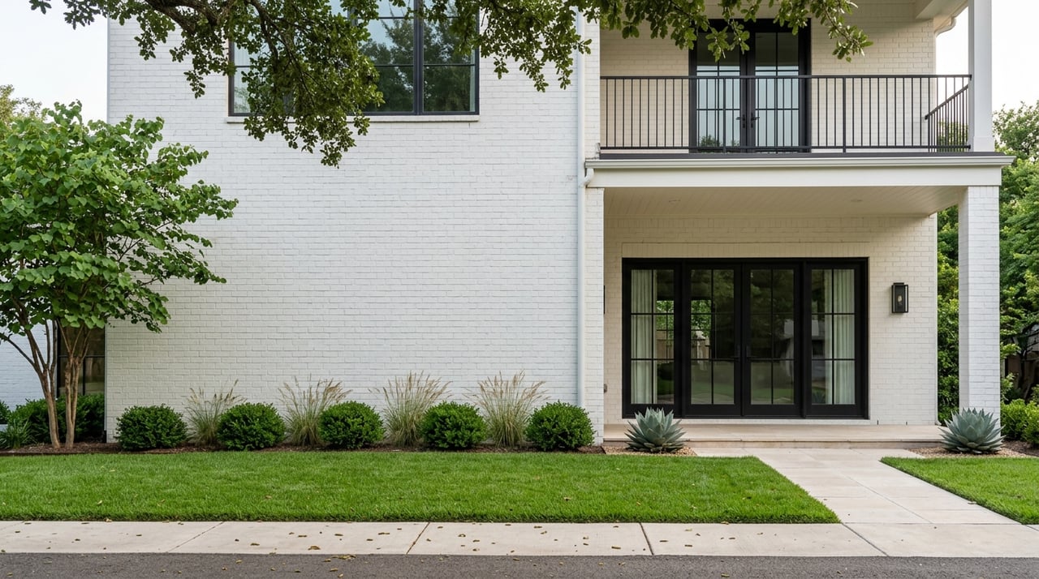
Preston Hollow is not frozen in time. Newer construction and modern infill have added another chapter to the neighborhood’s architectural story. Contemporary homes in the area often use materials such as stucco, limestone, standing-seam metal roofing, and oversized iron-framed windows.
Even so, the newer architecture still tends to respond to the same site conditions that define older Preston Hollow homes. Large lots, mature trees, and the desire for privacy continue to guide design choices. The strongest contemporary homes here do not ignore the landscape. They use architecture to frame light, views, and sheltered outdoor living.
A featured midcentury modern home on a tree-covered lot also underscored the importance of siting and views. That idea carries across styles. In Preston Hollow, architecture works best when it respects the land, the canopy, and the feeling of retreat.
That is why even very different homes can still feel at home in Preston Hollow. The common thread is less about style purity and more about how the house lives on the lot.
In Preston Hollow, curb appeal is shaped just as much by site planning as by facade design. Historic and planning documents point to deep lots, low stone walls, gated entries, curved drives, broad front and back yards, and mature trees. Those elements create the neighborhood’s quiet sense of scale.
The city also notes that lot size, front and side setbacks, garage orientation, and home scale can vary from block to block. That means no single formula defines the streetscape. Instead, you get a more organic pattern that feels established and layered over time.
For homeowners and buyers, this is an important distinction. In some neighborhoods, architecture is driven by strict visual uniformity. In Preston Hollow, the more lasting visual impression often comes from setback, tree cover, and proportion.
These features also support privacy without requiring homes to feel closed off. A house can feel substantial and welcoming at the same time when the site is handled well.
Preston Hollow often feels more like an estate district than a typical in-town neighborhood. That impression comes from a combination of broad low-profile forms, generous setbacks, tree canopy, and a quieter street network. The architecture supports that mood, but the land pattern is what makes it believable.
This is also why a relatively simple house can still feel special here. A ranch with wide overhangs and large windows, set on a deep lot behind mature trees, may communicate the neighborhood’s character more clearly than a more ornate home on a tighter site. In Preston Hollow, restraint often works.
That sense of understated luxury aligns with how many people experience the area. It is close to shopping, parks, and cultural destinations, yet it retains an almost removed feeling once you are inside the neighborhood streets.
Preston Hollow is not just a luxury market. It also has meaningful architectural pedigree. Preservation records note homes in the area associated with architects including Foshee and Cheek, Mark Lemmon, Anton Korn, O’Neil Ford, George Dahl, and multiple houses by Dilbeck.
That history gives the neighborhood more than curb appeal. It adds cultural depth and reinforces the idea that design has long mattered here. For buyers, that can make the home search more interesting. For sellers, it creates an opportunity to position a property within a broader architectural story.
When a neighborhood has both visual prestige and documented design history, marketing becomes more than listing square footage and finishes. It becomes a matter of stewardship, context, and presentation.
The built environment in Preston Hollow is strengthened by nearby amenities that support a low-density, design-conscious lifestyle. Preston Hollow Park, established in 1947, includes trails, a tennis court, softball field, playground, pavilion, benches, and picnic areas. The park adds another layer of open space and neighborhood rhythm.
Nearby destinations such as NorthPark Center and the Dallas Arts District also contribute to the area’s appeal. NorthPark Center pairs retail with art and landscaping, while the Dallas Arts District offers major cultural access within the city. At the same time, city planning documents for Preston Center point to ongoing interest in streetscapes, landscaping, and better pedestrian connections.
Taken together, these features help explain why Preston Hollow feels both secluded and connected. You can enjoy space, trees, and privacy without giving up access to Dallas conveniences.
If you are buying in Preston Hollow, it helps to look beyond style labels alone. A Tudor, ranch, midcentury modern, or contemporary home may each fit the neighborhood well if the relationship between house and lot feels right. Pay attention to siting, setbacks, window placement, tree coverage, and how indoor spaces connect to the outdoors.
If you are selling, the most effective presentation often starts with the property’s architectural story. That might mean highlighting ranch roots, traditional detailing, midcentury lines, or modern materials, but it should also include the setting. In Preston Hollow, buyers respond to the full experience of the property, not just the front elevation.
This is where thoughtful preparation matters. Staging, remodeling coordination, and strategic marketing can help clarify how a home fits into the neighborhood’s broader character while showing buyers what makes it distinct.
Preston Hollow rewards nuance. Its appeal comes from contrast, layering, and a sense of place that has developed over decades. If you want expert guidance on positioning a home or understanding what truly defines value here, Darla Ripley brings a refined, story-driven approach grounded in deep Dallas market knowledge.
Stay up to date on the latest real estate trends.
July 16, 2026
July 9, 2026
July 2, 2026
June 25, 2026
June 18, 2026
June 11, 2026
June 4, 2026
May 28, 2026
May 21, 2026